Stunning all-brick garden home in the highly desirable Crestwood Village! This beautifully maintained 3BR/2BA home Bonus room included offers an open floor plan with soaring cathedral and decorative truss ceilings, abundant natural light, and a gas fireplace with ceramic tile surround in the spacious great room. The kitchen opens to the living area and features an island with bar, smooth-top range, pantry cabinet, and stainless-steel appliances (refrigerator included). The split-bedroom design provides privacy with a spacious primary suite featuring a tray ceiling, French doors leading to the screened porch, and a luxurious bath complete with a whirlpool tub, separate tiled shower, double vanity, private water closet, and walk-in closet. Two additional bedrooms and a full bath are located on the opposite side of the home, while the oversized bonus room upstairs offers endless possibilities. Additional features include a formal dining room, beautiful chandeliers and upgraded accent lighting throughout, washer and dryer to remain, a large laundry room, and a two-car attached garage with storage room. Enjoy outdoor living on the oversized screened porch with ceiling fans overlooking the private, wood-fenced backyard. Located in one of the area's most desirable neighborhoods, this home offers the perfect combination of luxury, comfort, and convenience—just minutes from shopping, dining, medical facilities, and everyday amenities. Move-in ready and a must-see!
For sale
$289,900
104 Petersburg Ct, Dothan, AL 36305
3beds
2,204sqft
:
Get pre-qualified$1,688/mo
Single Family Residence
Built in 2006
9,430 Square Feet Lot
$282,900 Zestimate®
$132/sqft
$-- HOA
What's special
Two additional bedroomsPrivate wood-fenced backyardFormal dining roomDouble vanityWalk-in closetIsland with barSpacious great room
- 15 days |
- 670 |
- 21 |
Likely to sell faster than
Zillow last checked:
Listing updated:
Listed by:
Jasmine McDaniel 334-824-8874,
Keller Williams Southeast Alabama
Source: SAMLS,MLS#: 213792
Facts & features
Interior
Bedrooms & bathrooms
- Bedrooms: 3
- Bathrooms: 2
- Full bathrooms: 2
Rooms
- Room types: Bonus Room
Appliances
- Included: Dishwasher, Dryer, Disposal, Microwave, Range, Refrigerator, Washer
- Laundry: Inside
Features
- Flooring: Carpet, Tile, Wood
- Basement: None
- Number of fireplaces: 1
- Fireplace features: 1, Gas, Family Room
Interior area
- Total structure area: 2,204
- Total interior livable area: 2,204 sqft
Property
Parking
- Total spaces: 2
- Parking features: 2 Car
- Garage spaces: 2
Features
- Levels: Two
- Patio & porch: Patio-Enclosed, Porch-Covered, Porch-Screened
- Pool features: None
- Waterfront features: No Waterfront
Lot
- Size: 9,430 Square Feet
- Dimensions: 9431.6112
Details
- Parcel number: 0908282001019000
Construction
Type & style
- Home type: SingleFamily
- Architectural style: Traditional
- Property subtype: Single Family Residence
Materials
- Brick
Condition
- New construction: No
- Year built: 2006
Utilities & green energy
- Electric: Alabama Power
- Sewer: Public Sewer
- Water: Public, City
Community & HOA
Community
- Subdivision: Crestwood
Location
- Region: Dothan
Financial & listing details
- Price per square foot: $132/sqft
- Tax assessed value: $251,860
- Annual tax amount: $852
- Date on market: 7/9/2026
Estimated market value
$282,900
$269,000 - $297,000
$2,152/mo
Price history
| Date | Event | Price |
|---|---|---|
| 7/9/2026 | Listed for sale | $289,900+19.5%$132/sqft |
Source: SAMLS #213792 Report a problem | ||
| 12/6/2024 | Sold | $242,500-11.8%$110/sqft |
Source: SAMLS #200356 Report a problem | ||
| 11/21/2024 | Pending sale | $274,900$125/sqft |
Source: SAMLS #200356 Report a problem | ||
| 11/18/2024 | Price change | $274,900-3.5%$125/sqft |
Source: SAMLS #200356 Report a problem | ||
| 10/22/2024 | Listed for sale | $284,900+78.1%$129/sqft |
Source: SAMLS #200356 Report a problem | ||
| 3/24/2017 | Sold | $160,000-11.1%$73/sqft |
Source: SAMLS #161537 Report a problem | ||
| 9/27/2016 | Price change | $179,900-10%$82/sqft |
Source: Coldwell Banker Alfred Saliba Realty #161537 Report a problem | ||
| 7/13/2016 | Listed for sale | $199,900$91/sqft |
Source: Coldwell Banker/Alfred Saliba #161537 Report a problem | ||
Public tax history
| Year | Property taxes | Tax assessment |
|---|---|---|
| 2025 | $852 +3.9% | $25,200 +3.6% |
| 2024 | $821 +13.9% | $24,320 +8.7% |
| 2023 | $720 +13.2% | $22,380 +12.2% |
| 2022 | $636 +8.9% | $19,940 +8.2% |
| 2021 | $584 +4.7% | $18,430 +4.4% |
| 2020 | $558 | $17,660 |
| 2019 | $558 -60.5% | $17,660 |
| 2017 | $1,413 | $17,660 |
| 2016 | -- | -- |
| 2015 | -- | -- |
| 2014 | -- | -- |
| 2013 | -- | -- |
| 2012 | -- | -- |
| 2011 | -- | -- |
| 2010 | -- | -- |
| 2009 | -- | -- |
| 2008 | -- | -- |
| 2007 | $155 | -- |
Find assessor info on the county website
Monthly payment
Est. payment
Payment breakdown
Explore the cost of this home by adjusting the details. Changes won't be saved.Climate risks
Neighborhood: 36305
Nearby schools
GreatSchools rating
- 5/10Heard Elementary SchoolGrades: K-5Distance: 1.4 mi
- 3/10Dothan Preparatory AcademyGrades: 7-8Distance: 3.1 mi
- 5/10Carver 9th Grade AcademyGrades: 9Distance: 4.7 mi
Schools provided by the listing agent
- Elementary: Highlands Elementary
- Middle: Dothan Prep/Carver 9th
- High: Dothan High School (Grades 10 - 12)
Source: SAMLS. This data may not be complete. We recommend contacting the local school district to confirm school assignments for this home.
- $299,8003 bd2 ba1.9k sqft102 Petersburg Ct, Dothan, AL 36305Off Market
- $228,0003 bd2 ba1.9k sqft106 Petersburg Ct, Dothan, AL 36305Sold
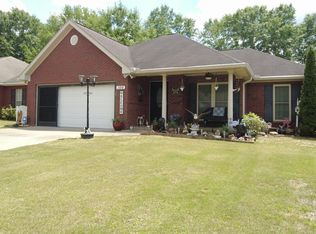
- $220,9003 bd2 ba1.5k sqft108 Petersburg Ct, Dothan, AL 36305Off Market
- $263,3003 bd1 ba1.7k sqft100 Petersburg Ct, Dothan, AL 36305Off Market
- $238,8003 bd2 ba1.5k sqft105 Gaffney Ct, Dothan, AL 36305Off Market
- $251,0003 bd2 ba1.7k sqft110 Petersburg Ct, Dothan, AL 36305Sold
- $232,4343 bd2 ba1.6k sqft107 Gaffney Ct, Dothan, AL 36305Sold
- $236,9003 bd1 ba1.6k sqft103 Gaffney Ct, Dothan, AL 36305Off Market
A local agent can set up tours, give advice and negotiate with sellers.
Similar homes
- $295,0003 bd2 ba1.8k sqft101 Gaffney Ct, Dothan, AL 36305For Sale
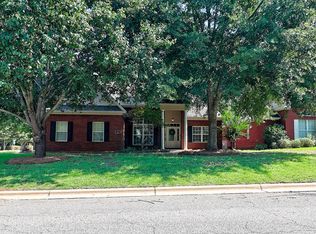 MLS ID #213803, Kathy Cleveland, Coldwell Banker/Alfred Saliba. SAMLS
 - $298,0003 bd2 ba1.9k sqft602 Frankfort Dr, Dothan, AL 36305For Sale
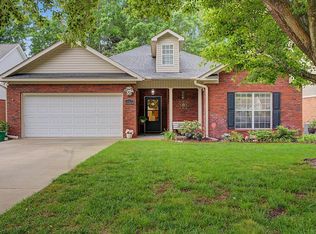 MLS ID #212936, Joanna McLain, Weichert Realtors JBR Legacy Group. SAMLS
 - $249,9003 bd2 ba1.5k sqft110 Frankfort Dr, Dothan, AL 36305For Sale
 MLS ID #213834, Cameron Ball, Lan Darty Real Estate & Development. SAMLS
 - $314,9004 bd3 ba2.6k sqft809 Gonzales Dr, Dothan, AL 36305For Sale
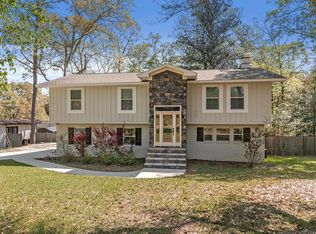 MLS ID #212422, Jessica Whitehead, Keller Williams Southeast Alabama. SAMLS
 - $285,0004 bd2 ba2.2k sqft105 Gradic Ln, Dothan, AL 36301For SaleMLS ID #213900, Shane Corbin, Weichert Realtors JBR Legacy Group. SAMLS
- $266,0003 bd2 ba1.7k sqft116 Sugarberry Rd, Dothan, AL 36305For SaleMLS ID #558079, TRISH ELLIOTT, Lan Darty Real Estate & Development. Wiregrass BOR
- $249,9003 bd2 ba1.8k sqft619 Chapelwood Dr, Dothan, AL 36305For SaleMLS ID #212922, Abby Rogers, Coldwell Banker/Alfred Saliba. SAMLS
- $325,0004 bd3 ba2.1k sqft185 Hidden Springs Ct, Dothan, AL 36305For SaleMLS ID #212517, Carrie Baggett, Weichert Realtors JBR Legacy Group. SAMLS
- $271,5003 bd2 ba2k sqft713 Bridlewreath Ave, Dothan, AL 36301For SaleMLS ID #213608, Kristin Kruger, Berkshire Hathaway HomeServices Showcase Properties. SAMLS
- $259,9003 bd2 ba1.7k sqft203 Pepperridge Rd, Dothan, AL 36301For SaleMLS ID #213754, Kristin Kruger, Berkshire Hathaway HomeServices Showcase Properties. SAMLS
- $289,0004 bd3 ba2.3k sqft667 Fuller Rd, Dothan, AL 36301For SaleMLS ID #213032, Heather Redmon, Keller Williams Southeast Alabama. SAMLS
- $315,0003 bd3 ba1.9k sqft537 Edinburgh Way, Dothan, AL 36305For SaleMLS ID #213701, David Miller, United Country Fulford Realty. SAMLS
- $250,0004 bd2 ba1.7k sqft113 Arcadia Dr, Dothan, AL 36305For SaleMLS ID #213084, Kelli Dillard Brannon, Tri State Realty. SAMLS
- $325,0003 bd3 ba2.2k sqft910 Derbyshire Dr, Dothan, AL 36303For SaleMLS ID #213764, Amy Brown, Coldwell Banker/Alfred Saliba. SAMLS
- $379,0004 bd3 ba2.9k sqft606 Frankfort Dr, Dothan, AL 36305For Sale By Owner
- $319,9004 bd3 ba2.4k sqft3636 Oak Ridge Ln, Dothan, AL 36303For SaleMLS ID #213765, Iris Waters, Heritage Home Realty, LLC. SAMLS
- $294,9004 bd3 ba2.4k sqft22 Ballestone Ct, Dothan, AL 36301For SaleMLS ID #207545, Kelli Cundith, Coldwell Banker/Alfred Saliba. SAMLS
- $239,9003 bd2 ba1.4k sqft632 Ashley Cir, Dothan, AL 36305For SaleMLS ID #213449, Kelli Cundith, Coldwell Banker/Alfred Saliba. SAMLS
- $293,0004 bd2 ba2.5k sqft62 Granite Ct, Dothan, AL 36303For SaleMLS ID #213663, Casey Tillery, Lan Darty Real Estate & Development. SAMLS
- $289,9005 bd2 ba2.1k sqft187 Sandstone Dr, Dothan, AL 36303For SaleMLS ID #213502, Carrie Baggett, Weichert Realtors JBR Legacy Group. SAMLS
