Welcome to your dream home in a family-friendly community with not one, but TWO sparkling pools for endless summer fun! This 5 bedroom, 3 bath beauty is located on one of the largest lots in the subdivision. A private backyard and covered patio allow you enjoyment of the outside of your new home. The inside allows space for the family complete with storage and large walk-in closets. Step inside to be greeted by a beautiful floorplan which has wood floors, a cozy gas log fireplace, and a large eat-in kitchen completed with granite countertops - perfect for entertaining guests. There is a separate dining/flex room. Perfect convenience of a 2-car garage and large laundry area. Fiber optic cable available. This home is move-in ready and waiting for you to make it your own. Don't miss out on this incredible opportunity for your forever home - schedule a showing today and start making memories in this truly special place.
For sale
$424,900
136 Ridgecrest Loop, Dothan, AL 36301
5beds
3,103sqft
Single Family Residence
Built in 2017
0.39 Acres Lot
$415,600 Zestimate®
$137/sqft
$-- HOA
What's special
Two sparkling poolsCozy gas log fireplaceLarge eat-in kitchenLarge walk-in closetsWood floorsBeautiful floorplanGranite countertops
- 127 days
- 138
- 13
Zillow last checked:
Listing updated:
Listed by:
Jan Timmerman 334-797-4288,
Weichert Realtors JBR Legacy Group
Source: SAMLS,MLS#: 213595
Facts & features
Interior
Bedrooms & bathrooms
- Bedrooms: 5
- Bathrooms: 3
- Full bathrooms: 3
Rooms
- Room types: Attic, Pantry, Separate Dining Room
Appliances
- Included: Cooktop, Dishwasher, Disposal, Gas Water Heater, Microwave, Self Cleaning Oven
- Laundry: Inside
Features
- Flooring: Carpet, Tile, Wood
- Basement: None
- Number of fireplaces: 1
- Fireplace features: 1, Living Room
Interior area
- Total structure area: 3,103
- Total interior livable area: 3,103 sqft
Video & virtual tour
Property
Parking
- Total spaces: 2
- Parking features: 2 Car
- Garage spaces: 2
Features
- Levels: Two
- Patio & porch: Patio-Covered
- Pool features: Other-See Remarks
- Waterfront features: No Waterfront
Lot
- Size: 0.39 Acres
- Dimensions: 100 x 174
Details
- Parcel number: 1702090001045.000
Construction
Type & style
- Home type: SingleFamily
- Architectural style: Traditional
- Property subtype: Single Family Residence
Materials
- Fiber Cement
Condition
- New construction: No
- Year built: 2017
Utilities & green energy
- Electric: Alabama Power
- Sewer: Public Sewer
- Water: Public, City
Community & HOA
Community
- Subdivision: Park Ridge
Location
- Region: Dothan
Financial & listing details
- Price per square foot: $137/sqft
- Tax assessed value: $433,440
- Annual tax amount: $2,717
- Date on market: 6/21/2026
Estimated market value
$415,600
$395,000 - $436,000
$2,236/mo
Price history
| Date | Event | Price |
|---|---|---|
| 6/21/2026 | Listed for sale | $424,900-2.3%$137/sqft |
Source: SAMLS #213595 Report a problem | ||
| 6/20/2026 | Listing removed | $435,000$140/sqft |
Source: SAMLS #209932 Report a problem | ||
| 2/18/2026 | Listed for sale | $435,000+1.9%$140/sqft |
Source: SAMLS #209932 Report a problem | ||
| 1/5/2024 | Sold | $427,000-4%$138/sqft |
Source: SAMLS #195125 Report a problem | ||
| 10/19/2023 | Listed for sale | $445,000+77.2%$143/sqft |
Source: SAMLS #195125 Report a problem | ||
| 9/29/2017 | Sold | $251,133+512.5%$81/sqft |
Source: SAMLS #165460 Report a problem | ||
| 6/29/2017 | Sold | $41,000$13/sqft |
Source: Public Record Report a problem | ||
Public tax history
| Year | Property taxes | Tax assessment |
|---|---|---|
| 2025 | $2,717 +118.1% | $86,680 +111.4% |
| 2024 | $1,246 +10.8% | $41,000 +5.5% |
| 2023 | $1,124 +13.6% | $38,860 +13.3% |
| 2022 | $990 +13% | $34,300 +12.7% |
| 2021 | $876 +1.6% | $30,440 +1.6% |
| 2020 | $862 +2.6% | $29,950 +2.5% |
| 2019 | $840 +649.3% | $29,220 +4.3% |
| 2017 | $112 | $28,010 |
| 2016 | $112 | -- |
| 2015 | $112 | -- |
Find assessor info on the county website
Monthly payment
Est. payment
Payment breakdown
Explore the cost of this home by adjusting the details. Changes won't be saved.Climate risks
Neighborhood: 36301
Nearby schools
Schools provided by the listing agent
- Elementary: Rehobeth
- Middle: Rehobeth
- High: Rehobeth
Source: SAMLS. This data may not be complete. We recommend contacting the local school district to confirm school assignments for this home.
Similar homes
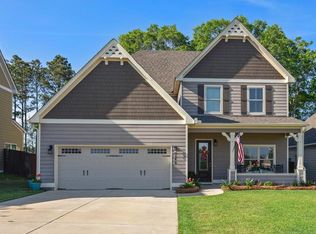
- $369,5005 bd3 ba2.6k sqft257 Puent Dr, Dothan, AL 36301For Sale
 MLS ID #558739, Cristi Dean, Keller Williams Realty Southeast Alabama. Wiregrass BOR

 - $375,0005 bd3 ba2.7k sqft400 Oliver Dr, Dothan, AL 36301For Sale
 MLS ID #214031, Miranda Quick, Weichert Realtors JBR Legacy Group. SAMLS
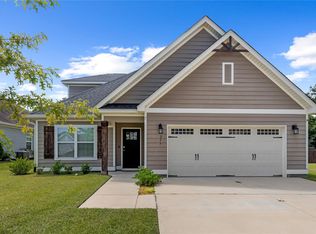
 - $335,0004 bd3 ba2.3k sqft116 Ridgecrest Loop, Dothan, AL 36301For Sale
 MLS ID #214879, Briana Burgess, Berkshire Hathaway HomeServices Showcase Properties. SAMLS
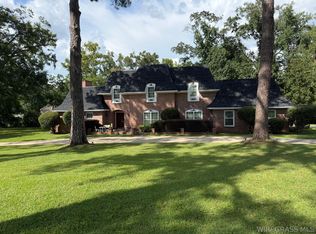
 - $390,0004 bd3 ba3.6k sqft2118 Stonebridge Rd, Dothan, AL 36301For Sale
 MLS ID #558467, LINDA SIMMONS, TEAM LINDA SIMMONS REAL ESTATE. Wiregrass BOR
