Offering over 3,300 square feet of living space, this well-maintained home features 5 bedrooms, 3 full bathrooms, and a versatile floor plan. The fully finished basement includes a private mother-in-law suite complete with its own full kitchen, providing excellent space for extended family, guests, or additional living flexibility. Enjoy outdoor entertaining on the back deck and patio overlooking the backyard, which also includes a large storage building for all your tools, hobbies, and extra storage needs. Recent updates include freshly painted bedrooms, professionally cleaned carpets scheduled prior to move-out. With its generous square footage, flexible living arrangements, this home offers space, comfort, and opportunity all in one package. Schedule your private showing today!
For sale
Price cut: $9.1K (9/28)
$279,900
405 Audubon Dr, Dothan, AL 36301
5beds
3,309sqft
Single Family Residence
Built in 1967
0.39 Acres Lot
$273,200 Zestimate®
$85/sqft
$-- HOA
What's special
Private mother-in-law suiteFully finished basementProfessionally cleaned carpetsFreshly painted bedroomsFlexible living arrangementsVersatile floor planLarge storage building
- 112 days
- 831
- 67
Zillow last checked:
Listing updated:
Listed by:
Amelia Duren 334-596-1603,
Tom West Company, Inc.
Source: SAMLS,MLS#: 213537
Facts & features
Interior
Bedrooms & bathrooms
- Bedrooms: 5
- Bathrooms: 3
- Full bathrooms: 3
Rooms
- Room types: Breakfast Room, Other-See Remarks
Appliances
- Included: Cooktop, Dishwasher, Electric Water Heater, Microwave, Oven
Features
- Flooring: Carpet, Tile, Laminate
- Basement: Finished,Full,Walk-Out Access,Bath in Basement,Bedroom in Basement,Kitchen in Basement
- Has fireplace: No
- Fireplace features: None
Interior area
- Total structure area: 3,309
- Total interior livable area: 3,309 sqft
Video & virtual tour
Property
Parking
- Parking features: No Garage
Features
- Levels: Two
- Patio & porch: Patio-Covered
- Pool features: None
- Waterfront features: No Waterfront
Lot
- Size: 0.39 Acres
- Dimensions: 150 x 130 x 150 x 105
Details
- Parcel number: 0905224004024.000
Construction
Type & style
- Home type: SingleFamily
- Architectural style: Traditional
- Property subtype: Single Family Residence
Materials
- Brick, Fiberboard
- Foundation: Slab
Condition
- New construction: No
- Year built: 1967
Utilities & green energy
- Electric: Dothan
- Sewer: Public Sewer
- Water: Public, City
- Utilities for property: Sewer Available, Water Available
Community & HOA
Community
- Subdivision: Stonebridge
Location
- Region: Dothan
Financial & listing details
- Price per square foot: $85/sqft
- Tax assessed value: $303,020
- Annual tax amount: $2,182
- Date on market: 6/16/2026
Estimated market value
$273,200
$260,000 - $287,000
$1,797/mo
Price history
| Date | Event | Price |
|---|---|---|
| 9/28/2026 | Price change | $279,900-3.1%$85/sqft |
Source: SAMLS #213537 Report a problem | ||
| 8/12/2026 | Price change | $289,000-3.3%$87/sqft |
Source: SAMLS #213537 Report a problem | ||
| 6/16/2026 | Listed for sale | $299,000+22%$90/sqft |
Source: SAMLS #213537 Report a problem | ||
| 5/20/2021 | Sold | $245,000-7.5%$74/sqft |
Source: SAMLS #181588 Report a problem | ||
| 3/28/2021 | Pending sale | $264,900$80/sqft |
Source:  Berkshire Hathaway HomeServices #181588 Report a problem Berkshire Hathaway HomeServices #181588 Report a problem | ||
| 3/22/2021 | Price change | $264,900-3.6%$80/sqft |
Source: SAMLS #181588 Report a problem | ||
| 2/11/2021 | Listed for sale | $274,900$83/sqft |
Source: Berkshire Hathaway HomeServices Showcase Properties #181588 Report a problem | ||
Public tax history
| Year | Property taxes | Tax assessment |
|---|---|---|
| 2025 | $2,182 | $60,600 |
| 2024 | $2,182 +7.6% | $60,600 +3.1% |
| 2023 | $2,028 +19.2% | $58,780 +19.2% |
| 2022 | $1,701 +36.6% | $49,300 +114.7% |
| 2021 | $1,245 +159.6% | $22,960 +27.2% |
| 2020 | $480 | $18,050 |
| 2019 | $480 -7.5% | $18,050 |
| 2017 | $518 | $18,050 |
| 2016 | $518 | -- |
| 2015 | $518 | -- |
| 2014 | $518 +5.5% | -- |
| 2013 | $491 -1% | -- |
| 2012 | $496 -4.7% | -- |
| 2011 | $521 | -- |
| 2010 | $521 +4.4% | -- |
| 2009 | $499 | -- |
| 2008 | $499 -0.9% | -- |
| 2007 | $504 +38.9% | -- |
| 2006 | $363 -21.7% | -- |
| 2005 | $463 | -- |
| 2004 | $463 +3.3% | -- |
| 2003 | $448 +12.6% | -- |
| 2002 | $398 | -- |
Find assessor info on the county website
Monthly payment
Est. payment
Payment breakdown
Explore the cost of this home by adjusting the details. Changes won't be saved.Climate risks
Neighborhood: 36301
Nearby schools
Schools provided by the listing agent
- Elementary: Heard Elementary
- Middle: Dothan Preparatory (Grades7-8)
- High: Dothan High School (Grades 10 - 12)
Source: SAMLS. This data may not be complete. We recommend contacting the local school district to confirm school assignments for this home.
Similar homes
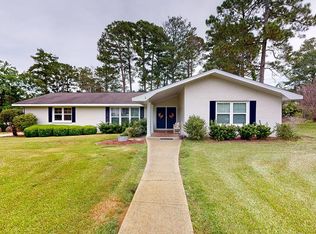
- $249,0003 bd3 ba2.7k sqft631 Farrah Cir, Dothan, AL 36301For Sale
 MLS ID #209841, Madalyn Womack, Weichert Realtors JBR Legacy Group. SAMLS
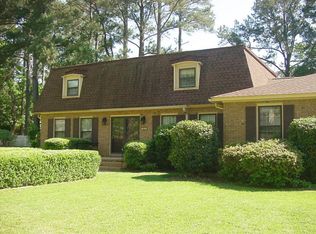
 - $390,0004 bd3 ba3.6k sqft2118 Stonebridge Rd, Dothan, AL 36301For Sale
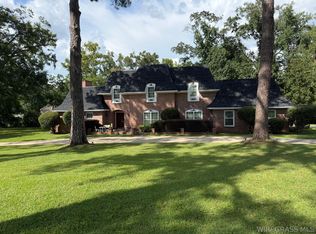 MLS ID #558467, LINDA SIMMONS, TEAM LINDA SIMMONS REAL ESTATE. Wiregrass BOR
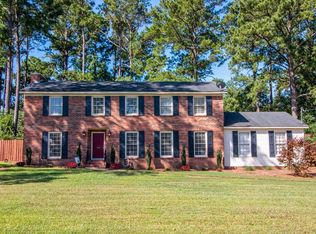
 - $245,0003 bd2 ba2k sqft713 Bridlewreath Ave, Dothan, AL 36301For Sale
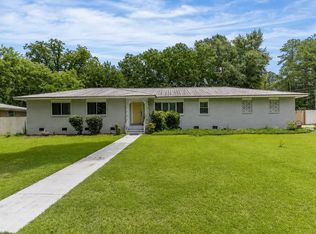 MLS ID #214952, Kristin Kruger, Berkshire Hathaway HomeServices Showcase Properties. SAMLS
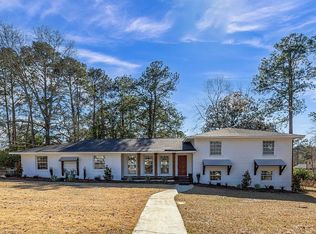
 - $250,0003 bd3 ba2.2k sqft103 Dover Ct, Dothan, AL 36305For Sale
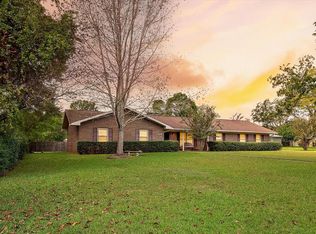 MLS ID #215060, Chris Robertson, Wiregrass Home Team. SAMLS
 - $259,9003 bd2 ba1.9k sqft1503 Houston St, Dothan, AL 36303Active
 MLS ID #10820886, Lindsay Gray, Floyd & Company. GAMLS
