Welcome home to this stunning executive style home situated on a large corner lot! Beautifully designed with a sophisticated Restoration Hardware-inspired style, this home is filled with luxury finishes and thoughtful details throughout. The interior features 10-foot ceilings, 8-foot doors downstairs, hardwood flooring, crown molding, granite countertops, stainless steel appliances, a gas fireplace, and beautiful coffered ceilings in the dining room. The primary bath offers a tiled walk-in shower with a frameless glass door and upscale finishes and huge bath tub Primary suite has a beautiful custom closet ! The outdoor living space is truly exceptional! Enjoy the huge pool (complete with a chiller and heater) , spacious covered porch, and separate pool house complete with an outdoor kitchen and bathroom - perfect for entertaining or relaxing at home. Energy-efficient features include spray foam insulation, double-pane Low-E argon gas windows, and a tankless water heater. Custom details, luxury finishes, incredible outdoor living, and a beautiful corner lot make this home one you don't want to miss!
For sale
$574,900
100 Tablerock Ct, Dothan, AL 36301
5beds
3,295sqft
Single Family Residence
Built in 2016
0.69 Acres Lot
$558,000 Zestimate®
$174/sqft
$-- HOA
What's special
Gas fireplaceLarge corner lotHuge bath tubBeautiful corner lotCustom detailsIncredible outdoor livingLuxury finishes
- 1 day
- 335
- 34
Likely to sell faster than
Zillow last checked:
Listing updated:
Listed by:
Kelli Cundith 334-791-2650,
Keller Williams Southeast Alabama
Source: SAMLS,MLS#: 215070
Facts & features
Interior
Bedrooms & bathrooms
- Bedrooms: 5
- Bathrooms: 4
- Full bathrooms: 4
Rooms
- Room types: Pantry, Separate Dining Room
Appliances
- Included: Cooktop, Dishwasher, Disposal, Gas Water Heater, Microwave, Range Hood, Self Cleaning Oven
Features
- Flooring: Tile, Wood
- Number of fireplaces: 1
- Fireplace features: 1, Gas
Interior area
- Total structure area: 3,295
- Total interior livable area: 3,295 sqft
Video & virtual tour
Property
Parking
- Total spaces: 2
- Parking features: 2 Car, Attached
- Attached garage spaces: 2
Features
- Levels: Two
- Patio & porch: Patio-Covered
- Pool features: In Ground
- Waterfront features: No Waterfront
Lot
- Size: 0.69 Acres
- Dimensions: .69 Acres
Details
- Parcel number: 1009321000011000
Construction
Type & style
- Home type: SingleFamily
- Architectural style: Traditional
- Property subtype: Single Family Residence
Materials
- Brick, Stone
- Foundation: Slab
Condition
- New construction: No
- Year built: 2016
Utilities & green energy
- Electric: Dothan
- Sewer: Public Sewer
- Water: Public, City
Community & HOA
Community
- Subdivision: Beverlye Oaks
Location
- Region: Dothan
Financial & listing details
- Price per square foot: $174/sqft
- Tax assessed value: $512,340
- Annual tax amount: $1,790
- Date on market: 10/2/2026
Estimated market value
$558,000
$530,000 - $586,000
$2,517/mo
Price history
| Date | Event | Price |
|---|---|---|
| 10/2/2026 | Listed for sale | $574,900+81.3%$174/sqft |
Source: SAMLS #215070 Report a problem | ||
| 12/2/2016 | Sold | $317,154$96/sqft |
Source: SAMLS #161924 Report a problem | ||
Public tax history
| Year | Property taxes | Tax assessment |
|---|---|---|
| 2025 | $1,790 +5.4% | $51,240 +5.3% |
| 2024 | $1,697 +13.1% | $48,680 +8.1% |
| 2023 | $1,501 +11.2% | $45,020 +10.8% |
| 2022 | $1,349 +16.8% | $40,620 +16.1% |
| 2021 | $1,156 +3.6% | $35,000 +3.4% |
| 2020 | $1,115 +2.3% | $33,840 +2.2% |
| 2019 | $1,091 +295.2% | $33,110 |
| 2017 | $276 +33.3% | $33,110 |
| 2016 | $207 | -- |
| 2015 | $207 | -- |
| 2014 | $207 | -- |
Find assessor info on the county website
Monthly payment
Est. payment
Payment breakdown
Explore the cost of this home by adjusting the details. Changes won't be saved.Climate risks
Neighborhood: 36301
Nearby schools
Schools provided by the listing agent
- Elementary: Hidden Lake Primary/Beverlye Intermediate
- Middle: Dothan Prep/Carver 9th
- High: Dothan High School (Grades 10 - 12)
Source: SAMLS. This data may not be complete. We recommend contacting the local school district to confirm school assignments for this home.
Similar homes
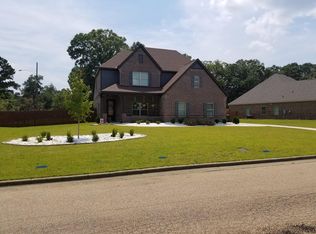
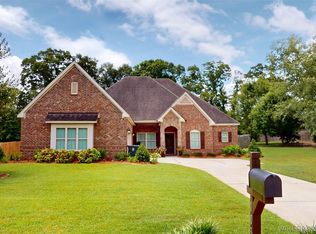
- $549,9004 bd3 ba3.4k sqft301 Whatley Dr, Dothan, AL 36303For Sale
 MLS ID #215059, Megan Rhodes, Keller Williams Southeast Alabama. SAMLS
 - $565,0004 bd4 ba3.2k sqft2114 Helms Rd, Rehobeth, AL 36301For Sale
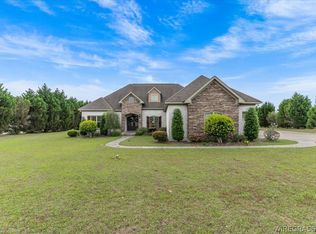 MLS ID #557590, LEIGH CHILDERS, TEAM LINDA SIMMONS REAL ESTATE. Wiregrass BOR
 - $550,0004 bd3 ba2.8k sqft2230 Omussee Rd, Dothan, AL 36303For Sale
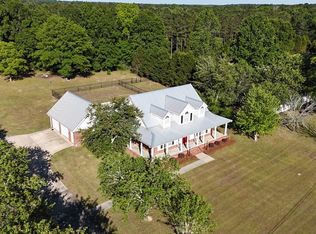 MLS ID #213014, Carrie Baggett, Weichert Realtors JBR Legacy Group. SAMLS
 - $499,9005 bd4 ba3.4k sqft417 Riveredge Pkwy, Dothan, AL 36303For Sale
 MLS ID #558851, Rona Hutchison, Lan Darty Real Estate & Development. Wiregrass BOR
