Welcome to 103 Tablerock Court! This beautifully maintained 4-bedroom, 3-bath home offers the perfect combination of style, comfort, and energy efficiency. From the moment you step inside, you'll appreciate the rich hardwood flooring throughout—absolutely no carpet—creating a timeless, low-maintenance living space.
The open-concept floor plan is designed for both everyday living and entertaining, featuring a spacious family room with a cozy fireplace that flows seamlessly into the chef-inspired kitchen. The kitchen showcases granite countertops, abundant cabinetry, generous workspace, and a functional layout ideal for gathering with family and friends.
The private primary suite offers a relaxing retreat with a spacious ensuite bath and a large walk-in closet, while three additional bedrooms and two full baths provide flexibility for guests, family, or a home office.
Built with quality and efficiency in mind, this energy-efficient home includes a tankless water heater, helping provide endless hot water while lowering utility costs.
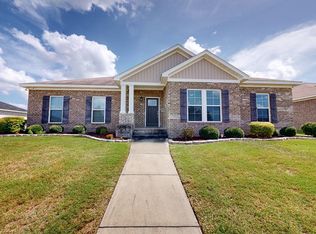
Outside, the attractive brick and stone exterior, two-car garage, and well-maintained yard add to the home's exceptional curb appeal. Conveniently located near shopping, dining, medical facilities, and top local amenities, this move-in-ready home is the total package.
Beautiful finishes, thoughtful upgrades, energy-saving features, and an unbeatable location—103 Tablerock Court is ready to welcome you home!
For sale
Price cut: $10K (8/9)
$389,000
103 Tablerock Ct, Dothan, AL 36301
4beds
2,397sqft
Single Family Residence
Built in 2017
0.5 Acres Lot
$383,700 Zestimate®
$162/sqft
$15/mo HOA
What's special
Two-car garageExceptional curb appealWell-maintained yardCozy fireplaceLarge walk-in closetPrivate primary suiteGenerous workspace
- 71 days
- 386
- 35
Zillow last checked:
Listing updated:
Listed by:
Mary Beth Brackin 334-618-1522,
Tristate Realty LLC
Source: Wiregrass BOR,MLS#: 558294Originating MLS: Wiregrass Board Of REALTORS
Facts & features
Interior
Bedrooms & bathrooms
- Bedrooms: 4
- Bathrooms: 3
- Full bathrooms: 3
Heating
- Heat Pump
Cooling
- Heat Pump
Appliances
- Included: Dishwasher, Disposal, Gas Water Heater, Microwave Hood Fan, Microwave, Refrigerator, Smooth Cooktop, Self Cleaning Oven, Tankless Water Heater
- Laundry: Washer Hookup, Dryer Hookup
Features
- Attic, Tray Ceiling(s), Double Vanity, Garden Tub/Roman Tub, High Ceilings, Linen Closet, Pull Down Attic Stairs, Storage, Separate Shower, Walk-In Closet(s), Window Treatments, Breakfast Bar, Kitchen Island, Split Bedrooms
- Flooring: Tile, Wood
- Windows: Blinds, Double Pane Windows, Tinted Windows, Window Treatments
- Attic: Pull Down Stairs
Interior area
- Total interior livable area: 2,397 sqft
Property
Parking
- Total spaces: 2
- Parking features: Attached, Driveway, Garage, Garage Door Opener, Parking Pad
- Attached garage spaces: 2
- Has uncovered spaces: Yes
Features
- Levels: One
- Stories: 1
- Patio & porch: Covered, Patio, Porch
- Exterior features: Covered Patio, Fully Fenced, Fence, Porch
- Pool features: None
- Fencing: Full,Privacy
Lot
- Size: 0.5 Acres
- Dimensions: 100 x 218
- Features: City Lot, Mature Trees
Details
- Parcel number: 1009321000011021
Construction
Type & style
- Home type: SingleFamily
- Architectural style: One Story
- Property subtype: Single Family Residence
Materials
- Brick, Stone, Foam Insulation
- Foundation: Slab
Condition
- New construction: No
- Year built: 2017
Details
- Builder model: Howard J
Utilities & green energy
- Sewer: Public Sewer
- Water: Public
- Utilities for property: Cable Available, Electricity Available, Natural Gas Available, High Speed Internet Available
Green energy
- Energy efficient items: Insulation, Solar Screens, Windows
Community & HOA
Community
- Security: Fire Alarm
- Subdivision: Beverlye Oaks
HOA
- Has HOA: Yes
- HOA fee: $175 annually
Location
- Region: Dothan
Financial & listing details
- Price per square foot: $162/sqft
- Tax assessed value: $392,500
- Annual tax amount: $1,358
- Date on market: 7/24/2026
- Cumulative days on market: 72 days
- Listing terms: Cash,Conventional,FHA,VA Loan
- Electric utility on property: Yes
Estimated market value
$383,700
$365,000 - $403,000
$2,321/mo
Price history
| Date | Event | Price |
|---|---|---|
| 8/9/2026 | Price change | $389,000-2.5%$162/sqft |
Source: SAMLS #213999 Report a problem | ||
| 7/24/2026 | Listed for sale | $399,000+12.4%$166/sqft |
Source: Wiregrass BOR #558294 Report a problem | ||
| 6/10/2022 | Sold | $354,900$148/sqft |
Source: SAMLS #186204 Report a problem | ||
| 5/3/2022 | Pending sale | $354,900$148/sqft |
Source: SAMLS #186204 Report a problem | ||
| 4/24/2022 | Contingent | $354,900$148/sqft |
Source: SAMLS #186204 Report a problem | ||
| 4/15/2022 | Listed for sale | $354,900+46%$148/sqft |
Source: SAMLS #186204 Report a problem | ||
| 6/9/2017 | Sold | $242,999$101/sqft |
Source: SAMLS #163791 Report a problem | ||
Public tax history
| Year | Property taxes | Tax assessment |
|---|---|---|
| 2025 | $1,358 +5.4% | $39,260 +5.1% |
| 2024 | $1,289 +12.9% | $37,340 +7.9% |
| 2023 | $1,142 +19.1% | $34,600 +18.1% |
| 2022 | $959 +16.6% | $29,300 +15.6% |
| 2021 | $822 +3.5% | $25,340 +3.3% |
| 2020 | $795 +2.9% | $24,540 +2.7% |
| 2019 | $773 +179.9% | $23,900 |
| 2017 | $276 +33.3% | $23,900 |
| 2016 | $207 | -- |
| 2015 | $207 | -- |
| 2014 | $207 | -- |
Find assessor info on the county website
Monthly payment
Est. payment
Payment breakdown
Explore the cost of this home by adjusting the details. Changes won't be saved.Climate risks
Neighborhood: 36301
Nearby schools
Schools provided by the listing agent
- Elementary: Hidden Lake Elementary School
- Middle: Dothan Preparatory Academy,
- High: Dothan High School
Source: Wiregrass BOR. This data may not be complete. We recommend contacting the local school district to confirm school assignments for this home.
Similar homes
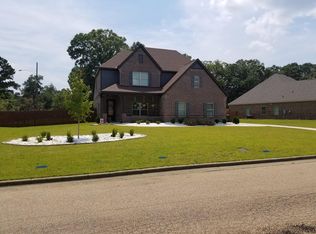
- $384,5003 bd2 ba2.4k sqft2103 Berryhill Dr, Dothan, AL 36301For Sale
 MLS ID #205953, Janice Reynolds, Keller Williams Southeast Alabama. SAMLS
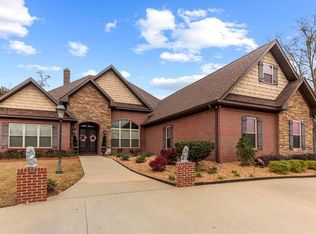
 - $334,9004 bd3 ba2.6k sqft312 Cotton Ridge Ln, Dothan, AL 36301For Sale
 MLS ID #558344, Nichole Smith, Wiregrass Home Team. Wiregrass BOR
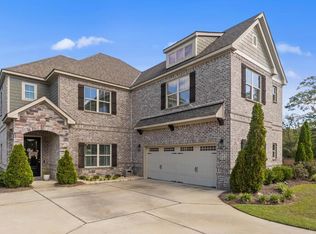
 - $328,0004 bd3 ba2.4k sqft122 Litchfield Dr, Dothan, AL 36301For Sale
 MLS ID #214000, Jackie Johnson, Berkshire Hathaway HomeServices Showcase Properties. SAMLS
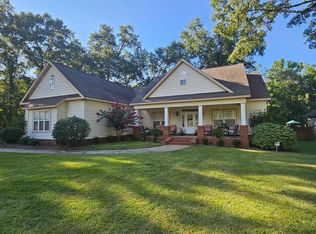
 - $345,0004 bd2 ba2.2k sqft316 Cotton Ridge Ln, Dothan, AL 36301For Sale
 MLS ID #214212, Brian Tignor, Keller Williams Southeast Alabama. SAMLS
