Welcome to Hidden Lake East, where comfort, convenience, and curb appeal come together! This move-in ready 4-bedroom, 2.5-bath brick home sits on a beautifully fenced lot directly across the street from the neighborhood lake and park in one of Dothan's most sought-after communities. Ideally located near ACOM, Southeast Health, and downtown Dothan, this home offers the perfect blend of peaceful living and everyday convenience. Step inside to a welcoming foyer that opens to an inviting open-concept living space. Wood flooring flows throughout the main living areas, while the bedrooms feature comfortable carpet. The kitchen is ideal for entertaining and everyday living, complete with granite countertops, a large island with a built-in sink, stainless steel appliances, a cooktop, large pantry, and a sunny breakfast nook overlooking the backyard. The spacious split-bedroom floor plan provides added privacy, with an oversized primary suite serving as a true retreat. The en-suite bathroom features dual vanities, a relaxing Jacuzzi soaking tub, a tiled walk-in shower, and spacious walk-in closet.Natural light fills the living room and leads to the expansive enclosed back patio with a cozy gas fireplace, creating the perfect space for entertaining or unwinding while overlooking the large fenced backyard. Additional features include a two-car garage, sizable laundry room, a one-year-old HVAC system, and a roof that is only five years old for added peace of mind. Truly move in ready.
For sale
Price cut: $10.1K (8/31)
$349,900
312 Cotton Ridge Ln, Dothan, AL 36301
4beds
2,648sqft
Single Family Residence
Built in 2011
0.33 Acres Lot
$344,900 Zestimate®
$132/sqft
$25/mo HOA
What's special
Two-car garageSpacious walk-in closetLarge fenced backyardBeautifully fenced lotRelaxing jacuzzi soaking tubTiled walk-in showerInviting open-concept living space
- 51 days
- 518
- 40
Zillow last checked:
Listing updated:
Listed by:
Nichole Smith 334-791-0220,
Wiregrass Home Team
Source: Wiregrass BOR,MLS#: 558344Originating MLS: Wiregrass Board Of REALTORS
Facts & features
Interior
Bedrooms & bathrooms
- Bedrooms: 4
- Bathrooms: 3
- Full bathrooms: 2
- 1/2 bathrooms: 1
Heating
- Central, Electric
Cooling
- Central Air, Electric
Appliances
- Included: Dishwasher, Electric Cooktop, Electric Oven, Electric Water Heater, Disposal, Microwave
- Laundry: Washer Hookup, Dryer Hookup
Features
- Tray Ceiling(s), Garden Tub/Roman Tub, High Ceilings, Separate Shower, Walk-In Closet(s), Window Treatments, Breakfast Bar, Kitchen Island, Split Bedrooms
- Flooring: Carpet, Tile, Wood
- Windows: Blinds
- Number of fireplaces: 1
- Fireplace features: One, Outside
Interior area
- Total interior livable area: 2,648 sqft
Property
Parking
- Total spaces: 2
- Parking features: Attached, Garage
- Attached garage spaces: 2
Features
- Levels: One
- Stories: 1
- Patio & porch: Covered, Patio, Porch, Screened
- Exterior features: Covered Patio, Fence
- Pool features: None
- Fencing: Privacy
Lot
- Size: 0.33 Acres
- Features: City Lot
Details
- Parcel number: 1008283000001029
Construction
Type & style
- Home type: SingleFamily
- Architectural style: One Story
- Property subtype: Single Family Residence
Materials
- Brick
- Foundation: Slab
Condition
- New construction: No
- Year built: 2011
Utilities & green energy
- Sewer: Public Sewer
- Water: Public
- Utilities for property: Cable Available
Community & HOA
Community
- Security: Fire Alarm
- Subdivision: Hidden Lake East
HOA
- Has HOA: Yes
- HOA fee: $300 annually
Location
- Region: Dothan
Financial & listing details
- Price per square foot: $132/sqft
- Tax assessed value: $334,900
- Annual tax amount: $1,151
- Date on market: 8/1/2026
- Cumulative days on market: 54 days
- Listing terms: Cash,Conventional,FHA,VA Loan
- Road surface type: Paved
Estimated market value
$344,900
$328,000 - $362,000
$2,242/mo
Price history
| Date | Event | Price |
|---|---|---|
| 8/31/2026 | Price change | $349,900-2.8%$132/sqft |
Source: SAMLS #214094 Report a problem | ||
| 8/1/2026 | Listed for sale | $360,000$136/sqft |
Source: SAMLS #214094 Report a problem | ||
Public tax history
| Year | Property taxes | Tax assessment |
|---|---|---|
| 2025 | $1,151 +2.2% | $33,500 +2.1% |
| 2024 | $1,127 +13.2% | $32,820 +8.2% |
| 2023 | $995 +14.2% | $30,340 +13.4% |
| 2022 | $871 +8.5% | $26,760 +8% |
| 2021 | $803 +2.5% | $24,770 +2.4% |
| 2020 | $784 +0.9% | $24,200 +0.8% |
| 2019 | $777 +0.7% | $24,010 +3.2% |
| 2017 | $771 | $23,260 |
| 2016 | $771 | -- |
| 2015 | $771 | -- |
| 2014 | $771 -53.5% | -- |
| 2013 | $1,657 +1001.8% | -- |
| 2012 | $150 | -- |
Find assessor info on the county website
Monthly payment
Est. payment
Payment breakdown
Explore the cost of this home by adjusting the details. Changes won't be saved.Climate risks
Neighborhood: 36301
Nearby schools
Schools provided by the listing agent
- Middle: ,
Source: Wiregrass BOR. This data may not be complete. We recommend contacting the local school district to confirm school assignments for this home.
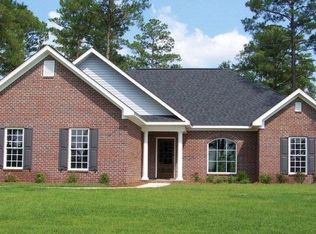
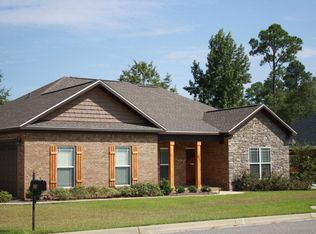
Similar homes
- $328,0004 bd3 ba2.4k sqft122 Litchfield Dr, Dothan, AL 36301For Sale
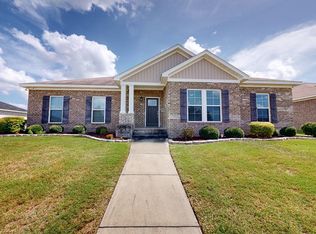 MLS ID #214000, Jackie Johnson, Berkshire Hathaway HomeServices Showcase Properties. SAMLS
 - $335,0004 bd3 ba2.3k sqft116 Ridgecrest Loop, Dothan, AL 36301For Sale
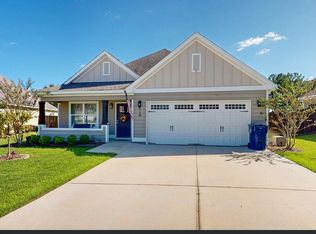 MLS ID #214879, Briana Burgess, Berkshire Hathaway HomeServices Showcase Properties. SAMLS
 - $289,7004 bd2 ba2.2k sqft102 Middlebury Ct, Dothan, AL 36301For Sale
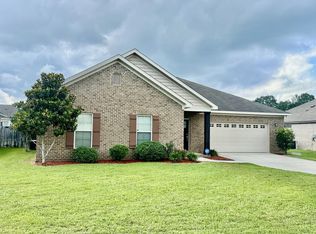 MLS ID #213611, Charles Buntin, Tom West Company, Inc.. SAMLS
 - $279,9003 bd2 ba2.1k sqft131 Lakeside Dr, Dothan, AL 36301For Sale
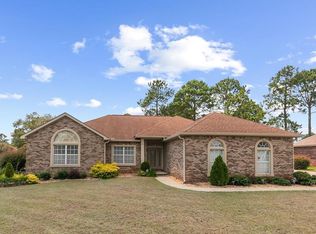 MLS ID #214081, Donny Gillilan, Gillilan Properties. SAMLS
