This beautiful 4 bedroom, 3 bath home located in the highly sought-after Braxton Bend subdivision offers the perfect blend of comfort, style, and convenience. Tucked away in a peaceful neighborhood just steps from the Westgate walking and biking trails, this home is also conveniently located near shopping, dining, and all your everyday needs. Step inside to find gorgeous wood floors throughout the home, elegant crown molding, and an open, inviting layout perfect for both relaxing and entertaining. The kitchen features granite countertops, stainless steel appliances, and ample cabinet space for all your cooking needs. The home also features a beautiful oversized primary suite with a spacious primary bathroom complete with a separate shower, relaxing soaking tub, and plenty of room to unwind after a long day. The backyard offers a private fenced setting that backs directly up to the trails, creating a peaceful outdoor retreat. Major updates provide peace of mind, including a brand new roof installed in May 2026, and both HVAC units have been replaced in 2024 & 2025. This move-in ready home truly has it all — location, updates, space, and charm!
Sold for $310,000
Zestimate®
$310,000
303 Craftsman Dr, Dothan, AL 36303
4beds
2,059sqft
Single Family Residence
Built in 2009
0.3 Acres Lot
$310,000 Zestimate®
$151/sqft
$1,890 Estimated rent
Home value
$310,000
$295,000 - $326,000
$1,890/mo
Zestimate® history
Owner options
List your home for rent
$1,890/mo
Rent Zestimate®
Find your next renter with Zillow Rental Manager. Plus, with online applications, you can quickly screen prospective tenants – for free.
$1,890/mo
Rent Zestimate®
Refinance and save
$1,934/mo
Est. payment
Refinancing to a lower rate could help reduce your monthly payments and save thousands over the life of the loan.
$1,934/mo
Est. payment
Explore your selling options
Work with a Zillow partner agent
Leverage their expertise and Zillow's premium Showcase listings to get your home seen by more buyers.
Get startedList with your own agent
Get your home in front of millions of buyers by listing it on Zillow.
Learn how to do itSell it yourself
Take full control of how buyers see your home on Zillow by listing For Sale by Owner (FSBO).
List your homeWhat's special
Zillow last checked:
Listing updated:
Listed by:
Scott Daugherty 334-655-1879,
Lan Darty Real Estate & Development
Bought with:
Christine Donaldson, 139029
Coldwell Banker/Alfred Saliba
Source: SAMLS,MLS#: 213206
Facts & features
Interior
Bedrooms & bathrooms
- Bedrooms: 4
- Bathrooms: 3
- Full bathrooms: 3
Rooms
- Room types: Attic, Breakfast Room, Pantry
Appliances
- Included: Dishwasher, Electric Water Heater, Disposal, Microwave, Refrigerator, Self Cleaning Oven
Features
- Flooring: Tile, Wood
- Number of fireplaces: 1
- Fireplace features: 1, Electric, Family Room
Interior area
- Total structure area: 2,059
- Total interior livable area: 2,059 sqft
Property
Parking
- Total spaces: 2
- Parking features: 2 Car, Attached
- Attached garage spaces: 2
Features
- Levels: One and One Half
- Patio & porch: Patio-Covered, Porch-Covered
- Pool features: None
- Waterfront features: No Waterfront
Lot
- Size: 0.3 Acres
- Dimensions: 90 x 138
Details
- Parcel number: 0905164002001032
Construction
Type & style
- Home type: SingleFamily
- Architectural style: Traditional
- Property subtype: Single Family Residence
Materials
- Brick, Vinyl Siding
- Foundation: Slab
Condition
- New construction: No
- Year built: 2009
Utilities & green energy
- Electric: Dothan
- Sewer: Public Sewer
- Water: Public, City
Community & HOA
Community
- Subdivision: Braxton Bend
Location
- Region: Dothan
Financial & listing details
- Price per square foot: $151/sqft
- Tax assessed value: $315,100
- Date on market: 5/22/2026
Price history
| Date | Event | Price |
|---|---|---|
| 8/27/2026 | Sold | $310,000-8.8%$151/sqft |
Source: SAMLS #213206 Report a problem | ||
| 5/22/2026 | Listed for sale | $339,900+52.6%$165/sqft |
Source: SAMLS #213206 Report a problem | ||
| 10/1/2018 | Sold | $222,800-2.7%$108/sqft |
Source: SAMLS #169860 Report a problem | ||
| 6/8/2018 | Listed for sale | $229,000-2.5%$111/sqft |
Source: BHHS Showcase Properties #169860 Report a problem | ||
| 2/13/2015 | Listing removed | $234,900$114/sqft |
Source: Coldwell Banker Alfred Saliba Realty #148998 Report a problem | ||
| 8/12/2014 | Price change | $234,900-2.1%$114/sqft |
Source: Coldwell Banker Alfred Saliba Realty #148998 Report a problem | ||
| 6/11/2014 | Price change | $239,900-4%$117/sqft |
Source: Coldwell Banker Alfred Saliba Realty #148998 Report a problem | ||
| 6/19/2013 | Listed for sale | $249,900+12.6%$121/sqft |
Source: Coldwell Banker Alfred Saliba Realty #148998 Report a problem | ||
| 12/8/2008 | Sold | $222,000$108/sqft |
Source: Public Record Report a problem | ||
Public tax history
| Year | Property taxes | Tax assessment |
|---|---|---|
| 2025 | -- | $31,520 +5.9% |
| 2024 | -- | $29,760 +3.8% |
| 2023 | -- | $28,660 +12.9% |
| 2022 | -- | $25,380 +6.5% |
| 2021 | $770 +2.5% | $23,820 +2.4% |
| 2020 | $751 +3.8% | $23,270 +1.6% |
| 2019 | $724 +4.8% | $22,910 +7.9% |
| 2017 | $690 | $21,230 |
| 2016 | $690 | -- |
| 2015 | $690 | -- |
| 2014 | $690 -5.3% | -- |
| 2013 | $729 | -- |
| 2012 | $729 +4.4% | -- |
| 2011 | $698 | -- |
| 2010 | $698 +518.6% | -- |
| 2009 | $113 | -- |
Find assessor info on the county website
Neighborhood: 36303
Nearby homes
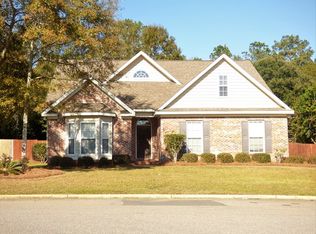
- $351,0004 bd2 ba2.4k sqft301 NW Craftsman Dr, Dothan, AL 36303Off Market
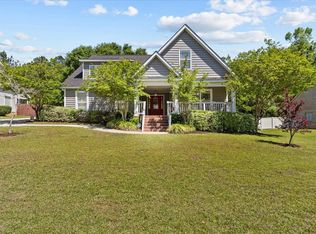
- $362,0004 bd2 ba2.3k sqft305 Craftsman Dr, Dothan, AL 36303Sold
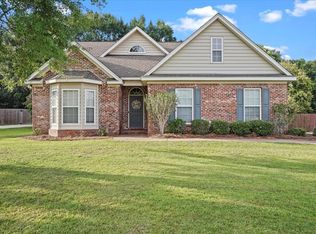
- $325,0004 bd3 ba2.4k sqft301 Craftsman Dr, Dothan, AL 36303Sold
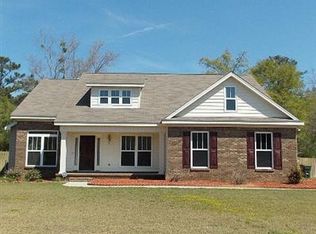
- $330,1004 bd3 ba2.4k sqft215 Craftsman Dr, Dothan, AL 36303Off Market
- $323,5004 bd1 ba2.3k sqft300 Craftsman Dr, Dothan, AL 36303Off Market
- $349,9004 bd3 ba2.4k sqft302 Craftsman Dr, Dothan, AL 36303For Sale
- $505,5004 bd3 ba3.1k sqft307 Craftsman Dr, Dothan, AL 36303Off Market
- $315,7004 bd3 ba2.1k sqft210 Craftsman Dr, Dothan, AL 36303Off Market
Nearby schools
GreatSchools rating
- 5/10Highlands Elementary SchoolGrades: K-5Distance: 2.9 mi
- 2/10Dothan Preparatory AcademyGrades: 7-8Distance: 3.4 mi
- 2/10Carver 9th Grade AcademyGrades: 9Distance: 4 mi
Schools provided by the listing agent
- Elementary: Highlands Elementary
- Middle: Dothan Preparatory (Grades7-8)
- High: Dothan High School (Grades 10 - 12)
Source: SAMLS. This data may not be complete. We recommend contacting the local school district to confirm school assignments for this home.


Get pre-qualified for a loan
At Zillow Home Loans, we can pre-qualify you in as little as 5 minutes with no impact to your credit score.An equal housing lender. NMLS #10287.
- Alabama
- Houston County
- Dothan
- 36303
- 303 Craftsman Dr
