COUNTRY living at its best! WELCOME home to this beautiful 4 bedroom 3 bath home sitting on 3.8 acres! This home features a well-appointed kitchen with plenty of cabinets, new appliances (2025), a pantry, and accented with a gorgeous tile backsplash and granite countertops throughout. The living area is spacious but cozy with trey ceilings and an electric fireplace. .The primary suite is a dream with double vanities, a garden tub with a separate tiled shower. New interior paint (2025), split floor plan, spray foam insulation, gutters. The large covered back porch is perfect for relaxing or entertaining and overlooks the sparkling 18x36 salt water pool. The pool liner was replaced in 2025 with a premium liner. The event barn is 67x52 (all steel construction and insulated) with 30x40 of finished space heated and cooled with a mini split unit. This building also has a convenient 1/2 bath! The current owners installed a well (2025) that also has a pitcher pump and enjoy it but there is an option for city water if a new owner would like. There is also a 50 amp RV hook up! This is the ONE you have been waiting for! Call your favorite Realtor today for a private tour!
For sale
Price cut: $5K (10/21)
$510,000
8251 S Park Ave, Taylor, AL 36301
4beds
2,258sqft
Single Family Residence
Built in 2018
3.81 Acres Lot
$501,000 Zestimate®
$226/sqft
$-- HOA
What's special
Electric fireplaceGarden tubTrey ceilingsGorgeous tile backsplashSplit floor planWell-appointed kitchenGranite countertops throughout
- 19 days
- 1,114
- 62
Zillow last checked:
Listing updated:
Listed by:
PAULA M DUBE 334-464-0312,
TEAM LINDA SIMMONS REAL ESTATE
Source: Wiregrass BOR,MLS#: 558892Originating MLS: Wiregrass Board Of REALTORS
Facts & features
Interior
Bedrooms & bathrooms
- Bedrooms: 4
- Bathrooms: 3
- Full bathrooms: 3
Heating
- Central, Electric, Heat Pump
Cooling
- Central Air, Ceiling Fan(s), Electric, Heat Pump
Appliances
- Included: Dishwasher, Electric Range, Electric Water Heater, Disposal, Microwave Hood Fan, Microwave, Refrigerator, Water Purifier
- Laundry: Washer Hookup, Dryer Hookup
Features
- Tray Ceiling(s), Double Vanity, Garden Tub/Roman Tub, High Ceilings, Separate Shower, Walk-In Closet(s), Window Treatments, Breakfast Bar
- Flooring: Carpet, Plank, Tile, Vinyl
- Doors: Insulated Doors
- Windows: Blinds, Double Pane Windows
- Number of fireplaces: 1
- Fireplace features: Electric, One, Ventless
Interior area
- Total interior livable area: 2,258 sqft
Property
Parking
- Total spaces: 2
- Parking features: Attached, Garage
- Attached garage spaces: 2
Features
- Levels: One and One Half
- Stories: 1.5
- Patio & porch: Covered, Patio, Porch
- Exterior features: Covered Patio, Fence, Irrigation Sprinklers, Porch
- Pool features: In Ground, Pool, Salt Water
- Fencing: Partial,Privacy
Lot
- Size: 3.81 Acres
- Features: Outside City Limits, Level, Sprinklers In Ground
- Topography: Level
Details
- Additional structures: Barn(s)
- Parcel number: 1704200000004031
Construction
Type & style
- Home type: SingleFamily
- Property subtype: Single Family Residence
Materials
- Brick, Stone, Vinyl Siding
- Foundation: Slab
Condition
- New construction: No
- Year built: 2018
Utilities & green energy
- Sewer: Septic Tank
- Water: Well
- Utilities for property: Cable Available, Electricity Available, High Speed Internet Available
Green energy
- Energy efficient items: Doors, Windows
Community & HOA
Community
- Security: Security System, Fire Alarm
- Subdivision: Rural
HOA
- Has HOA: No
Location
- Region: Taylor
Financial & listing details
- Price per square foot: $226/sqft
- Tax assessed value: $496,620
- Annual tax amount: $3,143
- Date on market: 10/3/2026
- Cumulative days on market: 20 days
- Listing terms: Cash,Conventional,FHA,USDA Loan,VA Loan
- Electric utility on property: Yes
- Road surface type: Paved
Estimated market value
$501,000
$476,000 - $526,000
$2,451/mo
Price history
| Date | Event | Price |
|---|---|---|
| 10/21/2026 | Price change | $510,000-1%$226/sqft |
Source: SAMLS #215095 Report a problem | ||
| 10/3/2026 | Listed for sale | $515,000+43.1%$228/sqft |
Source: Wiregrass BOR #558892 Report a problem | ||
| 7/13/2024 | Listing removed | -- |
Source: Wiregrass BOR #558892 Report a problem | ||
| 7/1/2024 | Listed for sale | $359,900-20.8%$159/sqft |
Source: Wiregrass BOR #558892 Report a problem | ||
| 10/2/2023 | Sold | $454,500-2.2%$201/sqft |
Source: SAMLS #190811 Report a problem | ||
| 8/28/2023 | Pending sale | $464,900$206/sqft |
Source: SAMLS #190811 Report a problem | ||
| 8/24/2023 | Price change | $464,900-2.1%$206/sqft |
Source: SAMLS #190811 Report a problem | ||
| 8/21/2023 | Listed for sale | $475,000$210/sqft |
Source: SAMLS #190811 Report a problem | ||
| 8/2/2023 | Listing removed | -- |
Source: SAMLS #190811 Report a problem | ||
| 8/2/2023 | Pending sale | $475,000$210/sqft |
Source: SAMLS #190811 Report a problem | ||
| 6/30/2023 | Listed for sale | $475,000+15.2%$210/sqft |
Source: SAMLS #190811 Report a problem | ||
| 3/3/2022 | Listing removed | -- |
Source: SAMLS #183414 Report a problem | ||
| 9/10/2021 | Sold | $412,500+3.2%$183/sqft |
Source: SAMLS #183414 Report a problem | ||
| 7/29/2021 | Pending sale | $399,900$177/sqft |
Source: SAMLS #183414 Report a problem | ||
| 7/22/2021 | Listed for sale | $399,900+69.2%$177/sqft |
Source: SAMLS #183414 Report a problem | ||
| 8/13/2018 | Sold | $236,373$105/sqft |
Source: Public Record Report a problem | ||
Public tax history
| Year | Property taxes | Tax assessment |
|---|---|---|
| 2025 | $3,143 +87.4% | $86,480 +82.9% |
| 2024 | $1,677 +8.7% | $47,280 +4.3% |
| 2023 | $1,542 +19.7% | $45,340 +19.4% |
| 2022 | $1,288 +33% | $37,980 +32.4% |
| 2021 | $969 +15.1% | $28,695 +14.6% |
| 2020 | $842 +3.1% | $25,030 +3% |
| 2019 | $816 | $24,290 |
Find assessor info on the county website
Monthly payment
Est. payment
Payment breakdown
Explore the cost of this home by adjusting the details. Changes won't be saved.Climate risks
Neighborhood: 36301
Nearby schools
Schools provided by the listing agent
- Elementary: Rehobeth Elementary School
- Middle: Rehobeth Middle School,
- High: Rehobeth High School
Source: Wiregrass BOR. This data may not be complete. We recommend contacting the local school district to confirm school assignments for this home.
Similar homes
- $525,0003 bd3 ba2.3k sqft1311 Faulk Rd, Dothan, AL 36301For Sale
 MLS ID #559013, TRISH ELLIOTT, NextHome SC Realty. Wiregrass BOR
- $499,9993 bd2 ba2.3k sqft1382 Glen Lawrence Rd, Cowarts, AL 36321For Sale
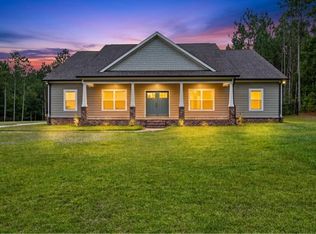 MLS ID #215246, Shaina DeJesus, Weichert Realtors JBR Legacy Group. SAMLS
- $334,9003 bd2 ba1.9k sqft1051 Skipper Rd, Dothan, AL 36301For Sale
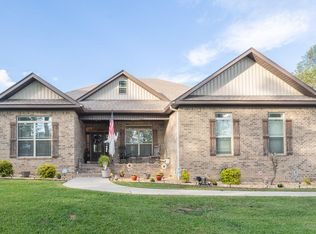 MLS ID #215238, Jennifer Phelps, Porch Light Real Estate, LLC. SAMLS
- $365,0004 bd3 ba2k sqft1625 National Rd, Dothan, AL 36301For Sale
 MLS ID #214532, Jessica Parker, Elevate Real Estate. SAMLS
