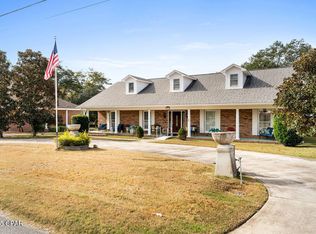
Welcome to this well-maintained 3-bedroom, 2-bath home offering a spacious layout, quality finishes, and a convenient location in Graceville. Thoughtfully designed for comfortable everyday living, this home features inviting living spaces, abundant storage, and unique architectural details throughout. Step inside to a welcoming foyer that opens into the large living room with vaulted ceilings and a beautiful fireplace. Just beyond, the bright sunroom is lined with windows, creating the perfect place to relax while overlooking the backyard. The kitchen is designed with both function and style in mind, featuring custom cabinetry, stainless steel appliances, double wall ovens, large center island, generous counter space, and an abundance of built-in storage. A convenient wet bar with additional cabinetry makes entertaining easy. The primary bath offers dual vanities, a jetted soaking tub, a large walk-in tiled shower, and plenty of storage. Two additional bedrooms and a full guest bath provide comfortable accommodations for family or guests. Outside, you'll find even more to appreciate with an attached carport for everyday convenience, as well as a detached garage/workshop offering excellent space for parking, hobbies, storage, or projects. The private backyard provides plenty of room to enjoy the outdoors while still being easy to maintain. Conveniently located in Graceville just minutes from the Baptist University of Florida, this home combines generous living space, distinctive custom features, and a location that's close to schools, shopping, and everyday conveniences.
For sale
$399,999
5379 College Dr, Graceville, FL 32440
3beds
2,894sqft
Single Family Residence
Built in 2006
0.41 Acres Lot
$390,200 Zestimate®
$138/sqft
$-- HOA
What's special
Beautiful fireplaceAttached carportLarge center islandQuality finishesTwo additional bedroomsAbundance of built-in storageFull guest bath
- 45 days |
- 182 |
- 7 |
Zillow last checked:
Listing updated:
Listed by:
Seamus J O'neill 850-260-5851,
SOUTHERN WAY REALTY, INC.
Source: CPAR,MLS#: 792166 Originating MLS: Central Panhandle Association of REALTORS
Originating MLS: Central Panhandle Association of REALTORSFacts & features
Interior
Bedrooms & bathrooms
- Bedrooms: 3
- Bathrooms: 2
- Full bathrooms: 2
Rooms
- Room types: Bonus Room, Bedroom, Dining Room, Florida Room, Kitchen, Living Room, Primary Bedroom
Primary bedroom
- Dimensions: 21 x 21.2
Bedroom
- Dimensions: 11.3 x 11.8
Bedroom
- Dimensions: 11.3 x 13.1
Bonus room
- Dimensions: 12.2 x 12.9
Dining room
- Dimensions: 12.5 x 12.11
Florida room
- Dimensions: 35.11 x 9
Kitchen
- Dimensions: 21.2 x 11.11
Living room
- Dimensions: 27.3 x 19.6
Cooling
- Central Air
Features
- Double Vanity, Jetted Tub, Separate Shower, Walk-In Closet(s)
Interior area
- Total structure area: 2,894
- Total interior livable area: 2,894 sqft
Property
Parking
- Total spaces: 1
- Parking features: Garage - Attached
- Attached garage spaces: 1
Features
- Has spa: Yes
Lot
- Size: 0.41 Acres
- Dimensions: 105 x 175 x 105 x 175
- Features: Paved
Details
- Additional structures: Garage(s)
- Parcel number: 026N13028200000210
Construction
Type & style
- Home type: SingleFamily
- Architectural style: Country
- Property subtype: Single Family Residence
Materials
- Brick
- Roof: Shingle
Condition
- New construction: No
- Year built: 2006
Utilities & green energy
- Sewer: Public Sewer
- Utilities for property: Electricity Available
Community & HOA
Community
- Subdivision: No Named Subdivision
HOA
- Has HOA: No
Location
- Region: Graceville
Financial & listing details
- Price per square foot: $138/sqft
- Tax assessed value: $352,157
- Annual tax amount: $6,104
- Date on market: 7/2/2026
- Cumulative days on market: 8 days
- Electric utility on property: Yes
Estimated market value
$390,200
$371,000 - $410,000
$2,103/mo
Price history
| Date | Event | Price |
|---|---|---|
| 7/2/2026 | Listed for sale | $399,999+35.6%$138/sqft |
Source:  CPAR #792166 Report a problem CPAR #792166 Report a problem | ||
| 3/14/2006 | Sold | $295,000+7275%$102/sqft |
Source: Public Record Report a problem | ||
| 11/2/2004 | Sold | $4,000$1/sqft |
Source: Public Record Report a problem | ||
Public tax history
| Year | Property taxes | Tax assessment |
|---|---|---|
| 2025 | $6,104 +70.8% | $352,157 +39.2% |
| 2024 | $3,574 +5.2% | $253,018 +3% |
| 2023 | $3,397 +6.1% | $245,649 +3% |
| 2022 | $3,202 +0.7% | $238,494 +3% |
| 2021 | $3,181 -0.4% | $231,548 +1.4% |
| 2020 | $3,192 -0.6% | $228,351 +2.8% |
| 2019 | $3,211 -1.2% | $222,124 -1% |
| 2018 | $3,251 -7.9% | $224,347 0% |
| 2017 | $3,531 | $224,376 -0.4% |
| 2016 | $3,531 +1% | $225,244 -0.1% |
| 2015 | $3,496 -2.3% | $225,508 +0.8% |
| 2014 | $3,580 | $223,718 +0.1% |
| 2013 | -- | $223,547 -0.9% |
| 2012 | -- | $225,643 -1.2% |
| 2011 | -- | $228,447 +1.5% |
| 2010 | -- | $225,071 -2.3% |
| 2009 | -- | $230,440 |
| 2008 | -- | -- |
| 2007 | -- | $232,521 +3775.4% |
| 2006 | -- | $6,000 |
| 2005 | -- | $6,000 |
| 2004 | -- | $6,000 |
| 2003 | -- | $6,000 |
Find assessor info on the county website
Monthly payment
Est. payment
Payment breakdown
Explore the cost of this home by adjusting the details. Changes won't be saved.Climate risks
Neighborhood: 32440
Nearby schools
GreatSchools rating
- 3/10Graceville High SchoolGrades: PK-12Distance: 0.9 mi
- $91,100-- bd1 ba1.5k sqft5371 College Dr, Graceville, FL 32440Off Market
- $349,9003 bd3 ba2.2k sqft5381 College Dr, Graceville, FL 32440For Sale
- $7,5000.26 acres5369 College Dr, Graceville, FL 32440Off Market
- $82,5002 bd2 ba1.5k sqft5369 College Dr, Graceville, FL 32440Off Market
- $302,2004 bd3 ba2.4k sqft5383 College Dr, Graceville, FL 32440Off Market
- $383,9004 bd6 ba3.3k sqft5382 O'B Knight Dr, Graceville, FL 32440Off Market
- $365,4004 bd6 ba3.3k sqft5382 O B Knight Dr, Graceville, FL 32440Off Market
- $187,200-- bd2 ba1.6k sqft1104 10th Ave, Graceville, FL 32440Off Market
A local agent can set up tours, give advice and negotiate with sellers.
A local lender can help you make sure your offer is ready when you are.
Similar homes
- $289,9003 bd2 ba2k sqft1099 8th Ave, Graceville, FL 32440For Sale
 MLS ID #793751, Denise Myers. CPAR
 - $349,9003 bd3 ba2.2k sqft5381 College Dr, Graceville, FL 32440For SaleMLS ID #782147, Cindy R Birge. CPAR
- $599,9003 bd2 ba2.8k sqft5171 Galloway Rd, Graceville, FL 32440For Sale
 MLS ID #780663, Kyle Collins. CPAR
 - $374,9994 bd2 ba2.3k sqft1208 Alex Brown Rd, Bonifay, FL 32425For Sale
 MLS ID #793829, Seamus J O'neill. CPAR
 - $395,0003 bd3 ba2.6k sqft217 Glen Oaks Dr, Dothan, AL 36301For SaleMLS ID #214319, Miranda Quick, Weichert Realtors JBR Legacy Group. SAMLS
- $399,9003 bd3 ba2.2k sqft2712 Marian Dr, Bonifay, FL 32425For SaleMLS ID #793651, Cindy R Birge. CPAR
- $425,0004 bd3 ba3k sqft73 Crabapple Ct, Rehobeth, AL 36301For SaleMLS ID #558462, Joc Calloway, Full Circle Realty LLC. Wiregrass BOR
- $399,9994 bd3 ba2.8k sqft1012 Carlisle Rd, Chipley, FL 32428For SaleMLS ID #790323, Seamus J O'neill. CPAR
- $234,9993 bd2 ba1.6k sqft3701 Highway 2, Graceville, FL 32440For SaleMLS ID #790418, Seamus J O'neill. CPAR
- $380,0004 bd3 ba2.4k sqft1085 S County Road 9, Slocomb, AL 36375For SaleMLS ID #214250, Tyler Commander, Real Broker, LLC. SAMLS
- $410,0003 bd2 ba3k sqft2129 Cumbie Rd, Newton, AL 36352For SaleMLS ID #213336, Carrie Baggett, Weichert Realtors JBR Legacy Group. SAMLS
- $599,9004 bd4 ba3.4k sqft3878 Earlston Rd, Graceville, FL 32440For SaleMLS ID #786493, Denise Myers. CPAR
- $365,0003 bd3 ba2.7k sqft1561 Snell Rd, Chipley, FL 32428For SaleMLS ID #790928, Seamus J O'neill. CPAR
- $379,9004 bd3 ba2.2k sqft3558 Seminole Ln, Bonifay, FL 32425For SaleMLS ID #791429, Cindy R Birge. CPAR
- $324,9004 bd3 ba2.1k sqft185 Hidden Springs Ct, Dothan, AL 36305For SaleMLS ID #214306, Carrie Baggett, Weichert Realtors JBR Legacy Group. SAMLS
- $329,9993 bd2 ba1.8k sqft1452 N Highway 79, Bonifay, FL 32425For SaleMLS ID #793520, Seamus J O'neill. CPAR
- $430,0003 bd3 ba2.7k sqft418 Caravella Dr, Dothan, AL 36305For SaleMLS ID #213729, Teresa Conte-Rodriguez, Berkshire Hathaway HomeServices Showcase Properties. SAMLS
- $439,0003 bd3 ba2.5k sqft1453 Highway 277, Chipley, FL 32428For SaleMLS ID #792358, Sheila Barbee. CPAR
- $349,9993 bd2 ba2.3k sqft2851 Highway 160, Bonifay, FL 32425For SaleMLS ID #789274, Seamus J O'neill. CPAR
- $384,9004 bd3 ba2k sqft646 Doyle Rd, Dothan, AL 36305For SaleMLS ID #213819, Kati Pullins, AXEN Realty Partners LLC. SAMLS
