Skip main navigation
For sale
  • $349,900

    5381 College Dr, Graceville, FL 32440

    3beds
    2,266sqft
    : 
    $2,240/mo
    Get pre-qualified
    Single Family Residence
    Built in 1989
    0.41 Acres Lot
    $343,500 Zestimate®
    $154/sqft
    $-- HOA

    What's special

    Fenced yardAttached garageSpacious islandHandicap-accessible tubGranite countertopsLarge covered front porchCustom cabinetry
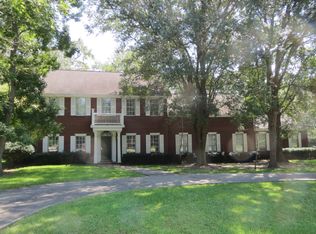
    Welcome to this beautiful executive brick home located within the Graceville city limits. This well-maintained 3-bedroom, 2.5-bath property offers an abundance of living space and thoughtful features throughout. Inside, you'll find a welcoming foyer that leads to multiple living areas, including a den with a cozy gas fireplace, a formal dining room, a formal living room, and an inviting eat-in breakfast nook just off the kitchen. The kitchen is equipped with custom cabinetry, granite countertops, stainless steel appliances, and a spacious island—perfect for meal prep or gathering with family and friends. Two climate-controlled rooms off the garage provide excellent flex space and are currently utilized as a storage room and craft room. The primary suite includes a double vanity, separate shower, and a handicap-accessible tub for added convenience. Outdoor features include a large covered front porch, a serene sitting area in the backyard, a fenced yard, a concrete circular driveway, an attached garage, and a storage shed. The roof was replaced in 2020, offering peace of mind for years to come. This thoughtfully designed home offers comfort, space, and functionality in a prime Graceville location.
    262 days
    |
    193
    |
    9
    |

    Zillow last checked:

    Listing updated:

    Listed by:

    Cindy R Birge 850-258-9442,

    Elite Realty

    Source: CPAR,MLS#: 782147MLS LogoOriginating MLS: Central Panhandle Association of REALTORS

      Facts & features

      Interior

      Bedrooms & bathrooms
      • Bedrooms: 3
      • Bathrooms: 3
      • Full bathrooms: 2
      • 1/2 bathrooms: 1
      Rooms
      • Room types: Bonus Room, Bedroom, Den, Dining Room, Foyer, Kitchen, Living Room, Primary Bedroom, Sunroom
      Primary bedroom
      • Dimensions: 15 x 14
      Bedroom
      • Dimensions: 12 x 12
      Bedroom
      • Dimensions: 12 x 12
      Bonus room
      • Dimensions: 12 x 10
      Bonus room
      • Dimensions: 12 x 10
      Den
      • Dimensions: 18 x 15
      Dining room
      • Dimensions: 8 x 8
      Dining room
      • Dimensions: 12 x 14
      Foyer
      • Dimensions: 6 x 15
      Kitchen
      • Dimensions: 18 x 13
      Living room
      • Dimensions: 14 x 16
      Sunroom
      • Dimensions: 12 x 22
      Heating
      • Central, Electric, Fireplace(s)
      Cooling
      • Central Air, Ceiling Fan(s)
      Appliances
      • Included: Electric Range
      Features
      • Double Vanity, Main Level Primary, Soaking Tub, Separate Shower, Entrance Foyer
      • Has fireplace: Yes
      • Fireplace features: Gas
      Interior area
      • Total structure area: 2,266
      • Total interior livable area: 2,266 sqft

      Property

      Parking
      • Total spaces: 2
      • Parking features: Circular Driveway
      • Garage spaces: 2
      • Has uncovered spaces: Yes
      Features
      • Patio & porch: Covered, Porch
      • Fencing: Fenced
      Lot
      • Size: 0.41 Acres
      • Dimensions: 175 x 110
      • Features: Paved
      Details
      • Additional structures: Pergola
      • Parcel number: 026N13028200000220
      • Zoning description: Resid Single Family
      • Special conditions: Listed As-Is

      Construction

      Type & style
      • Home type: SingleFamily
      • Architectural style: Traditional
      • Property subtype: Single Family Residence
      Materials
      • Brick
      • Foundation: Slab
      • Roof: Shake
      Condition
      • New construction: No
      • Year built: 1989

      Utilities & green energy

      • Sewer: Public Sewer
      • Utilities for property: Electricity Available

      Community & HOA

      Community
      • Subdivision: [No Recorded Subdiv]
      HOA
      • Has HOA: No
      Location
      • Region: Graceville

      Financial & listing details

      • Price per square foot: $154/sqft
      • Tax assessed value: $308,275
      • Date on market: 11/27/2025
      • Cumulative days on market: 190 days
      • Electric utility on property: Yes

        Estimated market value

        $343,500

        $326,000 - $361,000

        $2,625/mo

        Price history

        DateEventPrice
        4/14/2026Price change$349,900-2.8%$154/sqft
        Source: CPAR #782147 Report a problem
        11/27/2025Listed for sale$359,900-1.4%$159/sqft
        Source: CPAR #782147 Report a problem
        8/4/2022Listing removed--
        Source: CPAR #727016 Report a problem
        7/22/2022Price change$364,900-2.7%$161/sqft
        Source: CPAR #727016 Report a problem
        5/23/2022Listed for sale$374,900$165/sqft
        Source: CPAR #727016 Report a problem

        Public tax history

        YearProperty taxesTax assessment
        2025-- $177,144 +2.9%
        2024-- $172,152 +3%
        2023-- $167,138 +3%
        2022-- $162,270 +9.7%
        2021-- $147,888 +1.4%
        2020-- $145,846 +2.3%
        2019$342 -31.4%$142,567 +1.9%
        2018$499 -4.6%$139,909 +2.1%
        2017$523 $137,031 +2.1%
        2016$523 +4.9%$134,213 +0.7%
        2015$499 $133,280 +0.8%
        2014-- $132,222 +1.5%
        2013-- $130,268 +1.7%
        2012-- $128,090 +3%
        2011-- $124,359 +1.5%
        2010-- $122,521 +2.7%
        2009-- $119,300 -2.8%
        2008-- $122,756 +6.1%
        2007-- $115,710 +2.5%
        2006-- $112,888 +3%
        2005-- $109,600 +3%
        2004-- $106,408 +1.9%
        2003-- $104,424 -0.6%
        2002-- $105,036 +4.6%
        2001-- $100,371 +3%
        2000-- $97,448
        Find assessor info on the county website

        Monthly payment

        Est. payment

        Payment breakdown

        Explore the cost of this home by adjusting the details. Changes won't be saved.
        All calculations are estimates and provided by Zillow, Inc. for informational purposes only. Actual amounts may vary.
        HOA fees may include property taxes on listings classified as Co-Ops. Contact the listing agent and/or owner for fee details.
        See how much you could borrow to make a competitive offer.

        Climate risks

        Neighborhood: 32440

        Getting around

        17 / 100
        Car-Dependent
        32 / 100
        Somewhat Bikeable

        Nearby schools

        GreatSchools rating

        A local agent can set up tours, give advice and negotiate with sellers.

        A local lender can help you make sure your offer is ready when you are.

        Browse local experts

        Similar homes