This custom-built 4-bedroom, 3-bath home offers over 2,400 sq. ft. of thoughtfully designed living space with an open floor plan perfect for entertaining or everyday comfort. The kitchen features generous cabinetry, a cabinet pantry, and granite countertops, opening to both the breakfast nook and family room. Formal dining provides the ideal setting for hosting gatherings, while the spacious family areas are perfect for cozy nights in.
The oversized primary suite includes a spa-inspired bath and a large walk-in closet.
Enjoy serene golf course views from the expansive screened-in back porch, ideal for relaxing or entertaining. A detached oversized garage offers plenty of room for vehicles, storage, or a workshop.
This one checks all the boxes — location, lifestyle, and the kind of neighborhood you'll love coming home to. Set up your private showing today!
For sale
$539,000
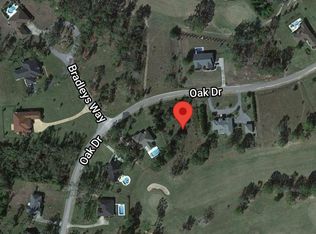
5239 Oak Dr, Marianna, FL 32446
4beds
2,600sqft
:
Get pre-qualified$3,487/mo
Single Family Residence
Built in 1994
0.9 Acres Lot
$-- Zestimate®
$207/sqft
$-- HOA
What's special
Detached oversized garageGranite countertopsSerene golf course viewsFamily roomExpansive screened-in back porchOpen floor planBreakfast nook
- 313 days |
- 162 |
- 15 |
Zillow last checked:
Listing updated:
Listed by:
John W Milton 850-718-7732,
Indian Springs Real Estate
Source: CPAR,MLS#: 779063 Originating MLS: Central Panhandle Association of REALTORS
Originating MLS: Central Panhandle Association of REALTORSFacts & features
Interior
Bedrooms & bathrooms
- Bedrooms: 4
- Bathrooms: 3
- Full bathrooms: 3
Rooms
- Room types: Bedroom, Dining Room, Family Room, Full Bath, Kitchen, Living Room, Primary Bathroom, Primary Bedroom
Primary bedroom
- Level: First
- Dimensions: 16 x 13
Bedroom
- Level: First
- Dimensions: 13 x 13
Bedroom
- Level: First
- Dimensions: 13 x 11
Bedroom
- Level: First
- Dimensions: 11.5 x 10
Primary bathroom
- Level: First
- Dimensions: 12 x 10.5
Dining room
- Level: First
- Dimensions: 13 x 12
Family room
- Level: First
- Dimensions: 16 x 17
Other
- Level: First
- Dimensions: 11 x 5
Kitchen
- Level: First
- Dimensions: 22 x 10
Living room
- Level: First
- Dimensions: 12 x 13
Heating
- Central, Electric
Cooling
- Central Air
Appliances
- Included: Electric Range
Interior area
- Total structure area: 2,600
- Total interior livable area: 2,600 sqft
Property
Parking
- Total spaces: 4
- Parking features: Garage
- Garage spaces: 4
Features
- Patio & porch: Enclosed, Patio
- Exterior features: Patio
Lot
- Size: 0.9 Acres
- Dimensions: 207 x 211 x 173 x 207
- Features: Paved
Details
- Parcel number: 064N09027200C00310
- Zoning description: Resid Single Family
- Special conditions: Listed As-Is
Construction
Type & style
- Home type: SingleFamily
- Architectural style: Contemporary
- Property subtype: Single Family Residence
Materials
- Stucco
- Foundation: Slab
- Roof: Shingle
Condition
- New construction: No
- Year built: 1994
Utilities & green energy
- Utilities for property: Electricity Available, Sewer Available
Community & HOA
Community
- Features: Golf, Short Term Rental Allowed
- Security: Security System
- Subdivision: Indian Springs Golf Course
HOA
- Has HOA: No
Location
- Region: Marianna
Financial & listing details
- Price per square foot: $207/sqft
- Tax assessed value: $246,973
- Annual tax amount: $2,137
- Date on market: 9/15/2025
- Cumulative days on market: 313 days
- Electric utility on property: Yes
Estimated market value
Not available
Estimated sales range
Not available
Not available
Price history
| Date | Event | Price |
|---|---|---|
| 2/7/2026 | Price change | $539,000-9.5%$207/sqft |
Source:  CPAR #779063 Report a problem CPAR #779063 Report a problem | ||
| 9/15/2025 | Listed for sale | $595,500+170.7%$229/sqft |
Source: CPAR #779063 Report a problem | ||
| 5/24/2001 | Sold | $220,000$85/sqft |
Source: Public Record Report a problem | ||
Public tax history
| Year | Property taxes | Tax assessment |
|---|---|---|
| 2025 | $2,202 +3.1% | $205,548 +2.9% |
| 2024 | $2,137 +5.7% | $199,755 +3% |
| 2023 | $2,021 +10.2% | $193,937 +3% |
| 2022 | $1,834 -0.2% | $188,288 +3% |
| 2021 | $1,838 +24.9% | $182,804 +21% |
| 2020 | $1,471 -5.8% | $151,080 -0.7% |
| 2019 | $1,562 -18% | $152,081 -14% |
| 2018 | $1,906 -1.4% | $176,909 -0.9% |
| 2017 | $1,932 | $178,561 -1.2% |
| 2016 | $1,932 +0.5% | $180,793 -1.2% |
| 2015 | $1,923 -5.1% | $182,980 +0.1% |
| 2014 | $2,026 | $182,755 -0.7% |
| 2013 | -- | $184,117 -1.6% |
| 2012 | -- | $187,170 -3% |
| 2011 | -- | $192,921 -5.4% |
| 2010 | -- | $204,039 +2.7% |
| 2009 | -- | $198,675 -2.8% |
| 2008 | -- | $204,431 +6.1% |
| 2007 | -- | $192,696 +2.5% |
| 2006 | -- | $187,996 +3% |
| 2005 | -- | $182,520 -0.9% |
| 2004 | -- | $184,171 -0.9% |
| 2003 | -- | $185,783 -0.2% |
| 2002 | -- | $186,216 +6% |
| 2001 | -- | $175,681 +3% |
| 2000 | -- | $170,564 |
Find assessor info on the county website
Monthly payment
Est. payment
Payment breakdown
Explore the cost of this home by adjusting the details. Changes won't be saved.Climate risks
Neighborhood: 32446
Nearby schools
GreatSchools rating
- 5/10MARIANNA K-8 SCHOOL-0051Grades: K-8Distance: 2.9 mi
- 4/10Marianna High SchoolGrades: 9-12Distance: 3.5 mi
- $33,5000.82 AcresLOT 30 Oak Dr, Marianna, FL 32446Sold
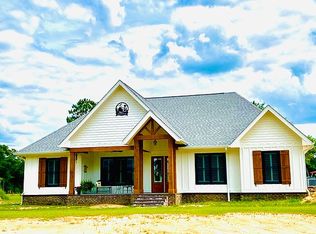
- $636,4003 bd4 ba2.8k sqft5243 Oak Dr, Marianna, FL 32446Off Market
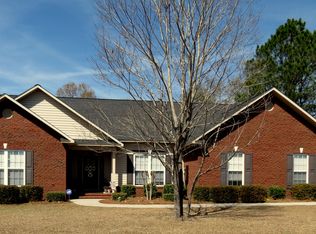
- $465,9003 bd2 ba2.5k sqft5238 Oak Dr, Marianna, FL 32446Off Market
- $462,1003 bd4 ba2.8k sqftOak Dr, Marianna, FL 32446Off Market

- $13,94013.94 Acres5248 Clubhouse Dr, Marianna, FL 32446Off Market
- $453,6004 bd2 ba2.7k sqft5231 Oak Dr, Marianna, FL 32446Off Market
- $448,2004 bd3 ba2.2k sqft5247 Oak Dr, Marianna, FL 32446Off Market
- $382,5003 bd2 ba2.1k sqft5227 Oak Dr, Marianna, FL 32446Off Market
A local agent can set up tours, give advice and negotiate with sellers.
A local lender can help you make sure your offer is ready when you are.
Similar homes
- $549,9004 bd3 ba2.5k sqft3001 Russ Rd, Marianna, FL 32446For Sale
 MLS ID #787577, David L Malloy. CPAR
 - $525,0003 bd2 ba2.9k sqft3184 College St, Marianna, FL 32446For Sale
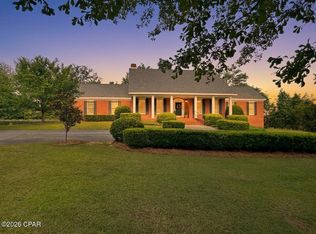 MLS ID #789629, Lauren M Lyons. CPAR
 - $449,9004 bd3 ba2.9k sqft2895 Watson Dr, Marianna, FL 32446For Sale
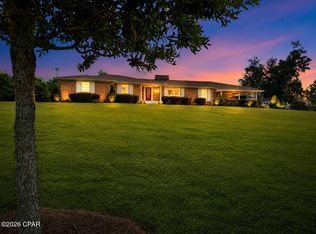 MLS ID #792110, Kathy S Milton. CPAR
 - $439,9004 bd4 ba2.7k sqft3005 Watson Dr, Marianna, FL 32446For Sale
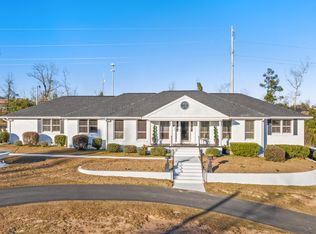 MLS ID #791861, Cindy R Birge. CPAR
 - $350,0004 bd3 ba2.7k sqft2613 Indian Springs Rd, Marianna, FL 32446For SaleMLS ID #771767, Dana L Panichella. CPAR
- $325,0003 bd2 ba1.8k sqft2816 Jackson Bluff Rd, Marianna, FL 32446For SaleMLS ID #792338, Scott S Harris. CPAR
- $319,9004 bd2 ba2.1k sqft2646 Generals Ct, Marianna, FL 32446For SaleMLS ID #791138, Angela R Daniels. CPAR
- $500,0004 bd2 ba3.3k sqft15189 NW Columbus Dr, Altha, FL 32421For SaleMLS ID #793099, Dien and Andrew Group. CPAR
- $274,0003 bd2 ba2.4k sqft5232 Woodgate Way, Marianna, FL 32446For SaleMLS ID #782435, Seamus J O'neill. CPAR
- $420,0004 bd4 ba2.5k sqft3243 5th St, Marianna, FL 32446For SaleMLS ID #782874, Kathy S Milton. CPAR
- $350,0003 bd2 ba2k sqft4710 The Oaks Dr, Marianna, FL 32446For SaleMLS ID #789411, Wayne W Hamilton. CPAR
- $429,9003 bd2 ba1.6k sqft2810 Magnolia Blossom Ln, Marianna, FL 32446New ConstructionMLS ID #791383, Christin Branch. CPAR
- $500,0004 bd3 ba2.1k sqft3580 Seminole Ln, Marianna, FL 32448For SaleMLS ID #791738, Zachary T Murzyn. CPAR
- $306,5003 bd2 ba1.8k sqft4921 Tall Pine Dr, Marianna, FL 32446For SaleMLS ID #790920, Keyela Hampton. CPAR
- $300,0004 bd2 ba2.9k sqft2948 Westmanor Dr, Marianna, FL 32446For SaleMLS ID #781397, Dana L Panichella. CPAR
- $319,9003 bd3 ba2.2k sqft2973 Caledonia St, Marianna, FL 32446For SaleMLS ID #776837, Stacy A Borges. CPAR
- $555,0003 bd3 ba2.6k sqft5924 Old U South Rd, Malone, FL 32445For SaleMLS ID #779672, Jessica E Lawson. CPAR
- $300,0003 bd2 ba2k sqft2549 Woods View Dr, Marianna, FL 32446For SaleMLS ID #788808, Mary Ann Hutton. CPAR
- $289,0003 bd2 ba2k sqft4344 Burton St, Marianna, FL 32446For SaleMLS ID #788832, Dana L Panichella. CPAR
- $529,9005 bd3 ba2.4k sqft2706 Sapp Rd, Cottondale, FL 32431For SaleMLS ID #779999, Marco Cooper. CPAR
