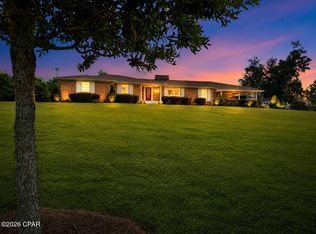
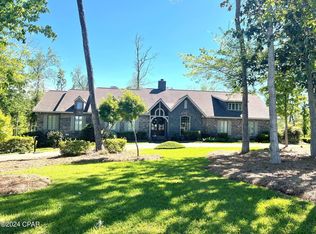
Welcome to 3005 Watson Drive, a MUST-SEE gem in the coveted Watson Heights neighborhood! This stunning home underwent a comprehensive remodel in 2014, and the results are nothing short of spectacular. Step inside to discover an array of luxurious upgrades, including a steam shower, trash compactor, solid surface countertops, custom cabinets, an under-counter wine cooler, a generously sized island with ample under-counter storage, and exquisite molding details throughout.
With 4 bedrooms and 3.5 baths, this home provides plenty of space for comfortable living. Practical amenities such as two hot water heaters and a spacious laundry area add to the convenience. The home features two electric fireplaces, a cedar-lined closet, a huge master walk-in closet, and so much more.
Enjoy the proximity to Chipola College, Jackson Hospital, and Downtown Marianna--making it a prime location. You'll also appreciate the convenience of a two-car garage and a circle drive for ample parking. The backyard is a tranquil oasis with a soothing fountain feature, perfect for relaxation and outdoor gatherings.
One of the bedrooms has been thoughtfully converted into a spacious closet, providing an extra touch of luxury and convenience.
Now listed below the current appraised price, this is a rare opportunity to own an exceptional home at incredible value. Don't miss your chance to make this remarkable property your own!
Sold for $400,000
Zillow last checked:
Listing updated:
Bought with:
Olivia N Garney, SL3502175
Elite Realty
Source: CPAR,MLS#: 791861 Originating MLS: Central Panhandle Association of REALTORS
Originating MLS: Central Panhandle Association of REALTORSPrice history
| Date | Event | Price |
|---|---|---|
| 9/10/2026 | Sold | $400,000-9.1%$144/sqft |
Source:  CPAR #791861 Report a problem CPAR #791861 Report a problem | ||
| 8/21/2026 | Pending sale | $439,900$158/sqft |
Source: CPAR #791861 Report a problem | ||
| 7/15/2026 | Price change | $439,900-2.2%$158/sqft |
Source: CPAR #791861 Report a problem | ||
| 6/25/2026 | Listed for sale | $449,900-4.3%$162/sqft |
Source: CPAR #791861 Report a problem | ||
| 4/21/2026 | Listing removed | $469,900$169/sqft |
Source: CPAR #777774 Report a problem | ||
| 2/12/2026 | Price change | $469,900-2.1%$169/sqft |
Source: CPAR #777774 Report a problem | ||
| 8/18/2025 | Listed for sale | $479,900+9.1%$172/sqft |
Source: CPAR #777774 Report a problem | ||
| 2/3/2025 | Listing removed | $439,900$158/sqft |
Source: CPAR #761840 Report a problem | ||
| 8/27/2024 | Listed for sale | $439,900$158/sqft |
Source: CPAR #761840 Report a problem | ||
| 7/27/2024 | Listing removed | -- |
Source: CPAR #752142 Report a problem | ||
| 5/16/2024 | Price change | $439,900-1.1%$158/sqft |
Source: CPAR #752142 Report a problem | ||
| 4/18/2024 | Price change | $444,900-1.1%$160/sqft |
Source: CPAR #752142 Report a problem | ||
| 3/4/2024 | Price change | $449,900-9.1%$162/sqft |
Source: CPAR #752142 Report a problem | ||
| 2/1/2024 | Listed for sale | $494,900+81.3%$178/sqft |
Source: CPAR #752142 Report a problem | ||
| 2/16/2018 | Sold | $273,000-9%$98/sqft |
Source: CPAR #661381 Report a problem | ||
| 2/6/2018 | Pending sale | $299,900$108/sqft |
Source: Chipola Realty #661381 Report a problem | ||
| 9/6/2017 | Price change | $299,900-7.7%$108/sqft |
Source: Chipola Realty #661381 Report a problem | ||
| 7/27/2017 | Listed for sale | $324,900+57%$117/sqft |
Source: Chipola Realty #661381 Report a problem | ||
| 5/1/2012 | Sold | $207,000$74/sqft |
Source: Public Record Report a problem | ||


Get pre-qualified for a loan
At Zillow Home Loans, we can pre-qualify you in as little as 5 minutes with no impact to your credit score.An equal housing lender. NMLS #10287.
