Fantastic home located in a highly desirable neighborhood within walking distance of Chipola College. All the surrounding trees offers privacy for the home and the curb appeal, landscaping and circular drive all reflect the quality of this home before you can get in through the quality wood front doors and foyer. Once inside, the beautiful hardwood floors, columns, high ceilings, large crown molding and baseboards show the quality of workmanship that went into this Guy Tatum built home. The Floor plan offers 3022 heated/cooled sq ft, 4 Bedrooms, 3 1/2 baths, Formal sitting room, formal dining room, family room with gas log fireplace, open kitchen area with breakfast bar and breakfast room, Then the Master Suite is located at the private end of the home, on the same end there is another bedroom, office, or nursery. Then 2 large bedrooms located at the other end of the home which can be closed off because it has a separate H/C unit and thermostat. The kitchen was updated in 2009 with new appliances including a very nice gas stove, granite counter tops and more. The master suite has private His full bath with shower only, walk in closet and the Her's private full bath that includes the whirlpool tub, large walk in closet with build in dressers. There is a hall 1/2 bath for guest. Up over the garage is floored space for storage ind under the home is a climate controled man cave/shop, storage area. Please look at the photos to see the details of this fine home. The home is located close to Chipola College so if you like sports come over for some great baseball, softball ,Basketball, Tennis and POOL
Sold for $485,000
$485,000
3010 Watson Dr, Marianna, FL 32446
4beds
3,022sqft
Single Family Residence
Built in 1995
1.75 Acres Lot
$475,800 Zestimate®
$160/sqft
$2,784 Estimated rent
Home value
$475,800
Estimated sales range
Not available
$2,784/mo
Zestimate® history
Owner options
List your home for rent
$2,784/mo
Rent Zestimate®
Find your next renter with Zillow Rental Manager. Plus, with online applications, you can quickly screen prospective tenants – for free.
$2,784/mo
Rent Zestimate®
Refinance and save
$3,190/mo
Est. payment
Refinancing to a lower rate could help reduce your monthly payments and save thousands over the life of the loan.
$3,190/mo
Est. payment
Explore your selling options
Work with a Zillow partner agent
Leverage their expertise and Zillow's premium Showcase listings to get your home seen by more buyers.
Get startedList with your own agent
Get your home in front of millions of buyers by listing it on Zillow.
Learn how to do itSell it yourself
Take full control of how buyers see your home on Zillow by listing For Sale by Owner (FSBO).
List your homeWhat's special
Gas log fireplaceBreakfast barGranite countertopsHigh ceilingsNew appliancesBreakfast roomMaster suite
Zillow last checked:
Listing updated:
Listed by:
Robby M Roberts 850-718-7341,
Jim Roberts Realty Inc
Bought with:
Robby M Roberts, bk569348
Jim Roberts Realty Inc
Source: CPAR,MLS#: 755236 Originating MLS: Central Panhandle Association of REALTORS
Originating MLS: Central Panhandle Association of REALTORSFacts & features
Interior
Bedrooms & bathrooms
- Bedrooms: 4
- Bathrooms: 4
- Full bathrooms: 3
- 1/2 bathrooms: 1
Rooms
- Room types: Bedroom, Dining Room, Family Room, Foyer, Kitchen, Living Room, Primary Bedroom, Workshop
Primary bedroom
- Description: 2 private full baths for him and for her
- Dimensions: 16.6 x 16
Bedroom
- Description: carpet, crown molding
- Dimensions: 13.2 x 12.5
Bedroom
- Description: carpet, crown molding
- Dimensions: 13 x 13
Bedroom
- Description: Carpet, crown, built in bookshelves
- Dimensions: 14 x 12
Dining room
- Description: Chair railing, crown molding, hardwood floors
- Dimensions: 15 x 12.6
Family room
- Description: Brick gas fireplace, hardwood floors
- Dimensions: 21 x 12
Foyer
- Dimensions: 8 x 8
Kitchen
- Description: Granite, Built n Microwave, gas stove, computer desk
- Dimensions: 14.5 x 13.3
Living room
- Description: Columns,crown molding, baseboards, hardwood floor
- Dimensions: 18.7 x 16
Workshop
- Description: heated and cooled
- Dimensions: 25 x 14
Heating
- Central, Fireplace(s), Natural Gas
Cooling
- Central Air, Ceiling Fan(s), ENERGY STAR Qualified Equipment
Appliances
- Included: Gas Oven, Gas Range, Gas Water Heater
- Laundry: Washer Hookup, Dryer Hookup
Features
- Entrance Foyer, Workshop
- Windows: Double Pane Windows
- Has fireplace: Yes
- Fireplace features: Gas
Interior area
- Total structure area: 3,022
- Total interior livable area: 3,022 sqft
Property
Parking
- Total spaces: 2
- Parking features: Garage
- Garage spaces: 2
Features
- Patio & porch: Deck, Covered, Porch
- Exterior features: Deck
Lot
- Size: 1.75 Acres
- Dimensions: 200 x 351
- Features: Paved
Details
- Parcel number: 335N10043600H00051
- Zoning description: City, Resid Single Family
- Special conditions: Listed As-Is
Construction
Type & style
- Home type: SingleFamily
- Architectural style: Contemporary
- Property subtype: Single Family Residence
Materials
- Brick, Frame, Stone, Stucco, Vinyl Siding
- Foundation: Pillar/Post/Pier
- Roof: Other,Shingle
Condition
- Year built: 1995
Utilities & green energy
- Sewer: Public Sewer
- Utilities for property: Electricity Available, High Speed Internet Available, Water Connected
Community & HOA
Community
- Security: Security System
- Subdivision: Watson Heights
HOA
- Has HOA: No
Location
- Region: Marianna
Financial & listing details
- Price per square foot: $160/sqft
- Tax assessed value: $375,581
- Annual tax amount: $3,353
- Date on market: 4/4/2024
- Cumulative days on market: 211 days
- Electric utility on property: Yes
Price history
| Date | Event | Price |
|---|---|---|
| 1/2/2025 | Sold | $485,000-11.8%$160/sqft |
Source:  CPAR #755236 Report a problem CPAR #755236 Report a problem | ||
| 11/1/2024 | Pending sale | $550,000$182/sqft |
Source: CPAR #755236 Report a problem | ||
| 4/4/2024 | Listed for sale | $550,000+93%$182/sqft |
Source: CPAR #755236 Report a problem | ||
| 5/27/2003 | Sold | $285,000$94/sqft |
Source: Public Record Report a problem | ||
Public tax history
| Year | Property taxes | Tax assessment |
|---|---|---|
| 2025 | $4,424 +21.8% | $297,992 +13.6% |
| 2024 | $3,633 +8.3% | $262,419 +3% |
| 2023 | $3,353 +6.5% | $254,776 +3% |
| 2022 | $3,150 +0.4% | $247,355 +3% |
| 2021 | $3,136 -0.7% | $240,150 +1.4% |
| 2020 | $3,159 +18.3% | $236,834 +18.5% |
| 2019 | $2,671 -18.7% | $199,801 -16.1% |
| 2018 | $3,284 -0.3% | $238,029 -0.1% |
| 2017 | $3,295 | $238,348 -0.5% |
| 2016 | $3,295 +1.1% | $239,454 -0.4% |
| 2015 | $3,257 -11.6% | $240,528 -7% |
| 2014 | $3,683 | $258,631 0% |
| 2013 | -- | $258,736 -0.9% |
| 2012 | -- | $260,989 -2.1% |
| 2011 | -- | $266,584 -1.7% |
| 2010 | -- | $271,135 +2.7% |
| 2009 | -- | $264,007 -2.8% |
| 2008 | -- | $271,655 +6.1% |
| 2007 | -- | $256,061 +2.5% |
| 2006 | -- | $249,816 +3% |
| 2005 | -- | $242,540 +2.2% |
| 2004 | -- | $237,254 +11.6% |
| 2003 | -- | $212,600 +2.5% |
| 2002 | -- | $207,314 +4.4% |
| 2001 | -- | $198,494 +3% |
| 2000 | -- | $192,713 |
Find assessor info on the county website
Neighborhood: 32446
Nearby homes
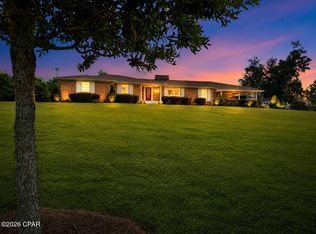
- $449,9004 bd3 ba2.9k sqft2895 Watson Dr, Marianna, FL 32446For Sale
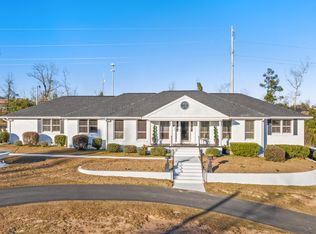
- $439,9004 bd4 ba2.7k sqft3005 Watson Dr, Marianna, FL 32446For Sale
- $740,1003 bd3 ba4.2k sqft3014 Watson Dr, Marianna, FL 32446Off Market
- $405,3004 bd2 ba3.4k sqft3011 Watson Dr, Marianna, FL 32446Off Market
- $232,2004 bd2 ba1.8k sqft3022 Amelia Dr, Marianna, FL 32446Off Market
- $187,2003 bd2 ba1.5k sqft3021 Amelia Dr, Marianna, FL 32446Off Market
- $204,900-- bd1 ba1.5k sqft3016 College St, Marianna, FL 32446Off Market
- $222,4003 bd1 ba2.1k sqft3016 Amelia Dr, Marianna, FL 32446Off Market
Nearby schools
GreatSchools rating
- 5/10MARIANNA K-8 SCHOOL-0051Grades: K-8Distance: 3.8 mi
- 4/10Marianna High SchoolGrades: 9-12Distance: 2.6 mi
Schools provided by the listing agent
- Elementary: Marianna K-8
- Middle: Marianna K-8
- High: Marianna
Source: CPAR. This data may not be complete. We recommend contacting the local school district to confirm school assignments for this home.


Get pre-qualified for a loan
At Zillow Home Loans, we can pre-qualify you in as little as 5 minutes with no impact to your credit score.An equal housing lender. NMLS #10287.
- Florida
- Jackson County
- Marianna
- 32446
- 3010 Watson Dr
Nearby cities
Nearby zip codes
Other Marianna Topics
