BEAUTIFUL----PANORAMIC MERRITT'S MILL POND VIEWS I 2023 CUSTOM HOME I TWO HOME OFFICES. -------
Move-in ready 2023 custom home on a private 1.24-acre lot at the end of a quiet dead-end road, offering exceptional views and flexible living across three levels. -------
Featuring 4 bedrooms, 3 full baths, and two dedicated home offices, the home is designed for remote work, a home business, guests, and everyday flexibility. The first-floor guest suite includes a private entrance, with plumbing and wiring in place for a future kitchenette-- ideal for multigenerational living, extended guest, or potential rental use. -------
The open main living area showcases custom cabinetry and woodwork, granite countertops, and an oversized kitchen island. More than 1200 square feet of covered deck and patio space provide abundant outdoor living while capturing panoramic Merritt's Mill Pond views. -------
Year--round comfort and efficiency come from spray foam insulation, Low-E windows, and three separate HVAC systems--one for each level. Located just one mile from the public boat ramp, with convenient access to boating, kayaking, and the spring-fed waters of Merritt's Mill Pond. -------
Nearly new construction without wait, offering privacy, stunning views, flexible space, and two home offices.
For sale
Price cut: $60.9K (8/19)
$489,000
3001 Russ Rd, Marianna, FL 32446
4beds
2,581sqft
Single Family Residence
Built in 2023
1.24 Acres Lot
$477,400 Zestimate®
$189/sqft
$-- HOA
What's special
Stunning viewsGranite countertopsFlexible spaceTwo dedicated home officesLow-e windowsOversized kitchen islandCustom cabinetry and woodwork
- 179 days
- 381
- 37
Zillow last checked:
Listing updated:
Listed by:
David L Malloy 850-258-4947,
World Impact Real Estate
Source: CPAR,MLS#: 787577 Originating MLS: Central Panhandle Association of REALTORS
Originating MLS: Central Panhandle Association of REALTORSFacts & features
Interior
Bedrooms & bathrooms
- Bedrooms: 4
- Bathrooms: 3
- Full bathrooms: 3
Rooms
- Room types: Bedroom, Family Room, Foyer, Great Room, Kitchen, Primary Bathroom, Primary Bedroom, Bonus Room
Primary bedroom
- Level: Third
- Dimensions: 13 x 19
Bedroom
- Description: Guest BR
- Level: First
- Dimensions: 9 x 9
Bedroom
- Level: Second
- Dimensions: 11 x 10
Bedroom
- Level: Second
- Dimensions: 11 x 10
Primary bathroom
- Level: Third
- Dimensions: 14 x 7
Bonus room
- Description: M BR Closet
- Level: Third
- Dimensions: 7 x 8
Bonus room
- Description: Office- Crafts
- Level: Third
- Dimensions: 13 x 8
Bonus room
- Description: Office- Crafts
- Level: Third
- Dimensions: 13 x 7
Family room
- Level: First
- Dimensions: 25 x 8
Foyer
- Level: First
- Dimensions: 13 x 9
Great room
- Level: Second
- Dimensions: 26 x 10
Kitchen
- Description: Kitchen Adjacent to GR
- Level: Second
- Dimensions: 21 x 13
Heating
- Central, Electric
Cooling
- Central Air, Ceiling Fan(s), Multi Units
Appliances
- Included: Electric Oven, Electric Range, Electric Water Heater
Features
- Double Vanity, Interior Steps, Smart Home, Tub Shower, Walk-In Closet(s), Entrance Foyer
- Windows: Double Pane Windows
Interior area
- Total structure area: 2,581
- Total interior livable area: 2,581 sqft
Property
Parking
- Total spaces: 1
- Parking features: Garage, Garage Door Opener
- Garage spaces: 1
Features
- Patio & porch: Deck, Covered, Patio
- Exterior features: Deck
- Fencing: Partial
- Has view: Yes
- View description: Lake
- Has water view: Yes
- Water view: Lake
Lot
- Size: 1.24 Acres
- Dimensions: 236' x 253' x 231' x 197'
- Features: Paved
Details
- Parcel number: 315N09000001200150
- Zoning description: Resid Single Family
- Special conditions: Listed As-Is
Construction
Type & style
- Home type: SingleFamily
- Architectural style: Country
- Property subtype: Single Family Residence
Materials
- HardiPlank Type, Wood Frame
- Foundation: Slab
- Roof: Shingle
Condition
- New construction: No
- Year built: 2023
Utilities & green energy
- Utilities for property: Electricity Available, Phone Connected, Underground Utilities
Community & HOA
Community
- Security: Building Security, Closed Circuit Camera(s), Carbon Monoxide Detector(s), Security System, Smoke Detector(s)
- Subdivision: No Named Subdivision
HOA
- Has HOA: No
Location
- Region: Marianna
Financial & listing details
- Price per square foot: $189/sqft
- Tax assessed value: $365,764
- Annual tax amount: $4,339
- Date on market: 3/30/2026
- Cumulative days on market: 180 days
- Electric utility on property: Yes
Estimated market value
$477,400
$454,000 - $501,000
$2,740/mo
Price history
| Date | Event | Price |
|---|---|---|
| 8/19/2026 | Price change | $489,000-11.1%$189/sqft |
Source:  CPAR #787577 Report a problem CPAR #787577 Report a problem | ||
| 5/28/2026 | Price change | $549,900-3.5%$213/sqft |
Source: CPAR #787577 Report a problem | ||
| 4/17/2026 | Price change | $569,900-1.7%$221/sqft |
Source: CPAR #787577 Report a problem | ||
| 3/30/2026 | Listed for sale | $579,900$225/sqft |
Source: CPAR #787577 Report a problem | ||
Public tax history
| Year | Property taxes | Tax assessment |
|---|---|---|
| 2025 | $4,339 -12.1% | $365,764 -0.9% |
| 2024 | $4,935 +1796.7% | $369,179 +1764.5% |
| 2023 | $260 +6.2% | $19,800 |
| 2022 | $245 +106.7% | $19,800 +114.3% |
| 2021 | $119 | $9,240 |
Find assessor info on the county website
Monthly payment
Est. payment
Payment breakdown
Explore the cost of this home by adjusting the details. Changes won't be saved.Climate risks
Neighborhood: 32446
Nearby schools
Schools provided by the listing agent
- Elementary: Marianna K-8
- Middle: Marianna K-8
- High: Marianna
Source: CPAR. This data may not be complete. We recommend contacting the local school district to confirm school assignments for this home.
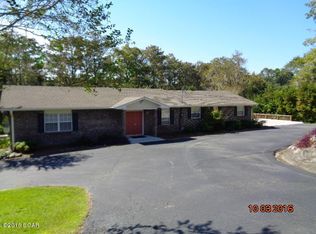
Similar homes
- $449,9004 bd3 ba2.9k sqft2895 Watson Dr, Marianna, FL 32446For Sale
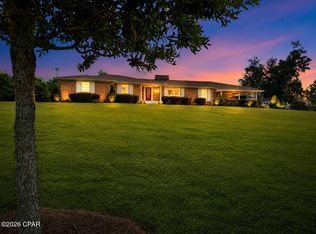 MLS ID #792110, Lauren M Lyons. CPAR
 - $415,0003 bd2 ba2.1k sqft5255 Limestone Ln, Marianna, FL 32446For Sale
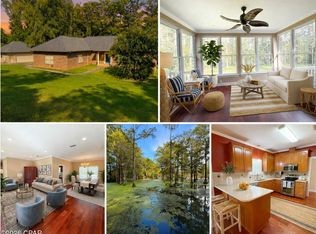 MLS ID #794453, Lauren M Lyons. CPAR
 - $525,0004 bd3 ba2.6k sqft5239 Oak Dr, Marianna, FL 32446For Sale
 MLS ID #779063, John W Milton. CPAR
 - $525,0003 bd2 ba2.9k sqft3184 College St, Marianna, FL 32446For Sale
 MLS ID #789629, Lauren M Lyons. CPAR
 - $349,0004 bd2 ba1.6k sqft4169 Green Meadows Trl, Marianna, FL 32446For Sale
 MLS ID #1011402, Stacy M Cook, Dalton Wade Inc. ECAOR
