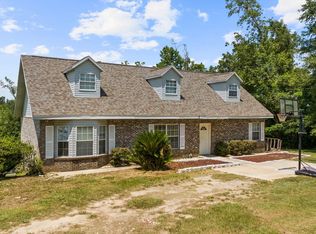
Discover this immaculately maintained 3-bedroom, 2-bath home with a 3-car garage, nestled on over 2 acres of pristine land surrounded by towering pines that create a peaceful and private country retreat. Built in 2008, this property has been cared for with exceptional pride and offers a wonderful blend of comfort, craftsmanship, and natural beauty--all while providing easy access to Marianna, I-10, and within approximately an hour of Panama City Beach and the World's Most Beautiful Beaches.
Inside, you'll find 9-foot ceilings, custom crown molding, and detailed millwork around the doors and windows. The spacious eat-in kitchen features solid wood cabinetry and granite countertops, while the split-bedroom floor plan offers privacy and well-organized storage throughout. Tile and carpet flooring add comfort and functionality, and the generous primary suite includes a sitting area, garden tub, separate shower stall. All bedrooms are comfortably sized to accommodate an established or growing family. The impressive 24' x 37' three-car garage provides abundant space for vehicles, hobbies, equipment, and storage.
Relax on the screened porch while watching the kids play in the backyard, or enjoy a refreshing dip in the above-ground pool during warm Florida summers. The outdoor kitchen area is perfect for entertaining guests or enjoying family evenings under the stars, especially as the cooler fall months arrive.
Outside, this property truly shines. Enjoy a meticulously maintained lawn, a muscadine and Carlos grape vineyard, a blueberry orchard, and an incredible variety of fruit trees, including pecan, pear, apple, plum, peach, kumquat, lemon, and fig. Beautiful herb and flower gardens are thoughtfully placed throughout the grounds, and a charming farmhouse-style chicken coop allows you to enjoy fresh eggs right at home. The backyard is secured with a 6.5-foot welded-wire fence to help keep wildlife out.
This is a special opportunity to enjoy the best of both worlds--a peaceful country setting with room to garden, grow, entertain, and enjoy the outdoors, while still being conveniently located near Marianna, I-10, and the beautiful Gulf Coast beaches of Panama City Beach.
Pending
$343,000
2434 Topaz Rd, Cottondale, FL 32431
3beds
1,683sqft
Single Family Residence
Built in 2008
2.36 Acres Lot
$333,800 Zestimate®
$204/sqft
$-- HOA
What's special
Charming farmhouse-style chicken coopGranite countertopsOutdoor kitchen areaAbove-ground poolBlueberry orchardMeticulously maintained lawnCustom crown molding
- 10 days
- 582
- 112
Zillow last checked:
Listing updated:
Listed by:
Bennett P Tocci 850-272-5157,
Indian Springs Real Estate,
John W Milton 850-718-7732,
Indian Springs Real Estate
Source: CPAR,MLS#: 795389 Originating MLS: Central Panhandle Association of REALTORS
Originating MLS: Central Panhandle Association of REALTORSFacts & features
Interior
Bedrooms & bathrooms
- Bedrooms: 3
- Bathrooms: 2
- Full bathrooms: 2
Rooms
- Room types: Bedroom, Dining Room, Kitchen, Laundry, Living Room, Primary Bedroom, Porch, Screened Porch
Primary bedroom
- Dimensions: 13.11 x 20.8
Bedroom
- Dimensions: 12.1 x 12.2
Bedroom
- Dimensions: 12.1 x 12.1
Dining room
- Dimensions: 8.7 x 14.2
Kitchen
- Dimensions: 10.7 x 14.2
Laundry
- Dimensions: 6.4 x 8.6
Living room
- Dimensions: 19.2 x 16.1
Porch
- Dimensions: 16.2 x 5.1
Screened porch
- Dimensions: 13 x 10.7
Heating
- Central, Electric
Cooling
- Central Air, Ceiling Fan(s)
Appliances
- Included: Electric Oven, Electric Range, Electric Water Heater
Features
- Double Vanity, Soaking Tub, Separate Shower, Walk-In Closet(s)
- Has fireplace: Yes
Interior area
- Total structure area: 1,683
- Total interior livable area: 1,683 sqft
Property
Parking
- Total spaces: 3
- Parking features: Garage
- Garage spaces: 3
Features
- Levels: One
- Stories: 1
- Patio & porch: Porch, Screened
- Exterior features: Porch
- Pool features: Above Ground
- Fencing: Fenced
Lot
- Size: 2.36 Acres
- Dimensions: 245 x 411 x 341 x 310
- Features: Paved
Details
- Parcel number: 144N11000000500054
- Zoning description: County, Resid Single Family
- Special conditions: Listed As-Is
Construction
Type & style
- Home type: SingleFamily
- Architectural style: Ranch
- Property subtype: Single Family Residence
Materials
- Vinyl Siding
- Foundation: Slab
- Roof: Composition,Shingle
Condition
- New construction: No
- Year built: 2008
Utilities & green energy
- Utilities for property: Electricity Available
Community & HOA
Community
- Features: Short Term Rental Allowed
- Subdivision: [No Recorded Subdiv]
HOA
- Has HOA: No
Location
- Region: Cottondale
Financial & listing details
- Price per square foot: $204/sqft
- Tax assessed value: $231,898
- Annual tax amount: $1,519
- Date on market: 9/14/2026
- Cumulative days on market: 10 days
- Electric utility on property: Yes
Estimated market value
$333,800
$317,000 - $350,000
$1,818/mo
Price history
| Date | Event | Price |
|---|---|---|
| 9/23/2026 | Pending sale | $343,000$204/sqft |
Source:  CPAR #795389 Report a problem CPAR #795389 Report a problem | ||
| 9/14/2026 | Listed for sale | $343,000$204/sqft |
Source: CPAR #795389 Report a problem | ||
Public tax history
| Year | Property taxes | Tax assessment |
|---|---|---|
| 2025 | $1,519 +3.3% | $154,324 +2.9% |
| 2024 | $1,471 +6.2% | $149,975 +3% |
| 2023 | $1,386 +10.5% | $145,607 +3% |
| 2022 | $1,254 +0% | $141,366 +3% |
| 2021 | $1,253 -0.9% | $137,249 +1.4% |
| 2020 | $1,264 -4% | $135,354 +0.7% |
| 2019 | $1,317 -1.5% | $134,362 -1% |
| 2018 | $1,336 | $135,783 0% |
| 2017 | -- | $135,820 +2.5% |
| 2016 | -- | $132,467 0% |
| 2015 | -- | $132,499 +0.8% |
| 2014 | -- | $131,447 +0.1% |
| 2013 | -- | $131,311 -1% |
| 2012 | -- | $132,606 +12.6% |
| 2011 | -- | $117,753 +1.5% |
| 2010 | -- | $116,013 -1.5% |
| 2009 | -- | $117,813 +1470.8% |
| 2008 | -- | $7,500 |
Find assessor info on the county website
Monthly payment
Est. payment
Payment breakdown
Explore the cost of this home by adjusting the details. Changes won't be saved.Climate risks
Neighborhood: 32431
Nearby schools
Schools provided by the listing agent
- Elementary: Cottondale
- Middle: Cottondale
- High: Cottondale
Source: CPAR. This data may not be complete. We recommend contacting the local school district to confirm school assignments for this home.
Similar homes
- $249,9003 bd2 ba1.8k sqft3395 Ontario Rd, Marianna, FL 32448For Sale
 MLS ID #792960, Robby M Roberts. CPAR
 - $299,8003 bd2 ba1.8k sqft5106 Presidents Cir, Marianna, FL 32446For Sale
 MLS ID #795095, Levi Cobb. CPAR
 - $259,9993 bd2 ba1.7k sqft4080 Smokey Rd, Cottondale, FL 32431For Sale
 MLS ID #793101, Seamus J O'neill. CPAR
 - $298,0004 bd3 ba2.2k sqft4503 Clearwater Ln, Marianna, FL 32448For Sale
 MLS ID #403843, Brianna Curl, Realty One Group Next Gen. TBR
 - $340,0003 bd2 ba1.9k sqft498 QUAIL HOLLOW BOULEVARD, CHIPLEY, FL 32428For Sale
 MLS ID #TB8518917, Holly DiMemmo, LPT REALTY, LLC. Stellar MLS
 - $349,0004 bd2 ba1.6k sqft4169 Green Meadows Trl, Marianna, FL 32446For Sale
 MLS ID #1011402, Stacy M Cook, Dalton Wade Inc. ECAOR
 - $299,0003 bd2 ba1.9k sqft1130 Timberlane Rd, Chipley, FL 32428For SaleMLS ID #1007727, Hubert Albisa, Beach Realty of Florida. ECAOR
