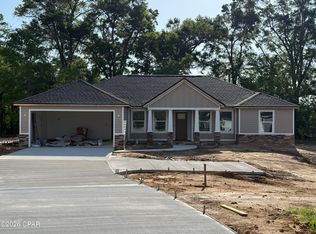
Welcome to brand new construction in the beautiful Cypress Tree Subdivision, conveniently located just minutes from Marianna. This thoughtfully designed four bedroom, two bath home offers a split floor plan and open concept living that is perfect for both everyday comfort and entertaining. Built with quality and efficiency in mind, the home features a 25-year architectural style shingle roof, durable fiber cement siding, R-38 attic insulation to help keep utility costs low, and an attached two-car garage. Inside, you'll find upgraded finishes throughout, including soft-close hardwood cabinetry, granite countertops, brand new appliances, extensive decorative molding, upgraded engineered wood flooring, and a stylish lighting package that enhances every space. The spacious master suite is a true retreat, highlighted by a tray ceiling with ambient up-lighting, a walk-in closet, and a luxurious master bath featuring a tiled walk-in shower with glass doors and a double vanity. Outdoors, the home is completed with stone accents on the bottom of the home, a covered back patio, perfect for relaxing or entertaining, along with a full landscaping package that adds to its curb appeal. Photos shown are examples from a completed model home. This home is currently under construction with an estimated completion date of May 2026, offering a wonderful opportunity to own a brand new home in a desirable neighborhood.
New construction
$335,000
0 Cedar Ct, Marianna, FL 32448
4beds
1,695sqft
Single Family Residence
Built in 2026
0.91 Acres Lot
$-- Zestimate®
$198/sqft
$-- HOA
What's special
- 310 days
- 52
- 3
Zillow last checked:
Listing updated:
Listed by:
Joelle E Roberts 850-557-0120,
Florida Showcase Realty, LLC
Source: CPAR,MLS#: 782662 Originating MLS: Central Panhandle Association of REALTORS
Originating MLS: Central Panhandle Association of REALTORSFacts & features
Interior
Bedrooms & bathrooms
- Bedrooms: 4
- Bathrooms: 2
- Full bathrooms: 2
Rooms
- Room types: Bedroom, Dining Room, Full Bath, Kitchen, Living Room, Primary Bathroom, Primary Bedroom
Primary bedroom
- Level: First
- Dimensions: 16.8 x 13.2
Bedroom
- Level: First
- Dimensions: 13.8 x 10.8
Bedroom
- Level: First
- Dimensions: 13 x 10.4
Bedroom
- Level: First
- Dimensions: 11.6 x 9.4
Primary bathroom
- Level: First
- Dimensions: 12.1 x 9.8
Dining room
- Level: First
- Dimensions: 13.4 x 8.7
Other
- Level: First
- Dimensions: 8 x 5.2
Kitchen
- Level: First
- Dimensions: 14.6 x 9.7
Living room
- Level: First
- Dimensions: 16 x 14.1
Heating
- Central
Cooling
- Central Air, Ceiling Fan(s)
Appliances
- Included: Electric Range, Electric Water Heater
Features
- Double Vanity, Main Level Primary, Walk-In Closet(s)
Interior area
- Total structure area: 1,695
- Total interior livable area: 1,695 sqft
Property
Parking
- Total spaces: 2
- Parking features: Garage
- Garage spaces: 2
Features
- Patio & porch: Covered, Patio, Porch
Lot
- Size: 0.91 Acres
- Features: Cul-De-Sac, Paved
Details
- Parcel number: 014N11000000200070
- Zoning description: Resid Single Family
Construction
Type & style
- Home type: SingleFamily
- Architectural style: Craftsman
- Property subtype: Single Family Residence
Materials
- HardiPlank Type
- Foundation: Slab
- Roof: Composition,Shingle
Condition
- New construction: Yes
- Year built: 2026
Community & HOA
Community
- Features: Short Term Rental Allowed
- Subdivision: Cypress Tree
HOA
- Has HOA: No
Location
- Region: Marianna
Financial & listing details
- Price per square foot: $198/sqft
- Annual tax amount: $1,287
- Date on market: 12/14/2025
- Cumulative days on market: 324 days
Estimated market value
Not available
Estimated sales range
Not available
Not available
Price history
| Date | Event | Price |
|---|---|---|
| 12/14/2025 | Listed for sale | $335,000$198/sqft |
Source:  CPAR #782662 Report a problem CPAR #782662 Report a problem | ||
Public tax history
Tax history is unavailable.
Monthly payment
Est. payment
Payment breakdown
Explore the cost of this home by adjusting the details. Changes won't be saved.Climate risks
Neighborhood: 32448
Nearby schools
Schools provided by the listing agent
- Elementary: Marianna K-8
- Middle: Marianna K-8
- High: Marianna
Source: CPAR. This data may not be complete. We recommend contacting the local school district to confirm school assignments for this home.

Similar homes
- $379,0004 bd2 ba1.9k sqft0 Cypress Tree Ln, Marianna, FL 32448New Construction
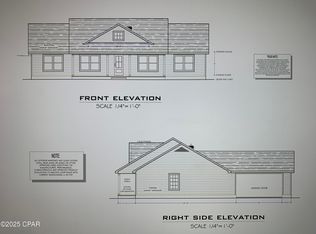 MLS ID #787949, Joelle E Roberts. CPAR
 - $325,0004 bd2 ba1.6k sqft4190 Green Meadows Trl, Marianna, FL 32448New Construction
 MLS ID #767962, Joelle E Roberts. CPAR
 - $325,0004 bd2 ba1.6k sqft4169 Green Meadows Trl, Marianna, FL 32446For Sale

 MLS ID #1011402, Stacy M Cook, Dalton Wade Inc. ECAOR
 - $325,0004 bd2 ba1.6k sqft4186 Green Meadows Trl, Marianna, FL 32446New Construction
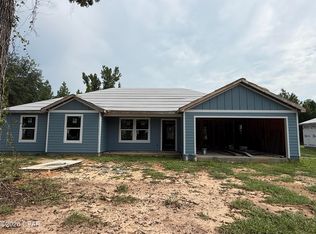 MLS ID #767959, Joelle E Roberts. CPAR
 - $206,0003 bd2 ba1k sqft4479 Marion St, Marianna, FL 32448For SaleMLS ID #1000490, Christopher J Field, EXP Realty LLC. ECAOR
