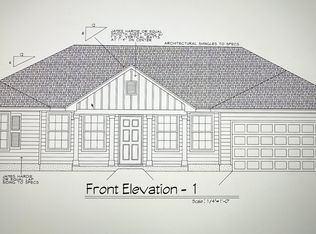
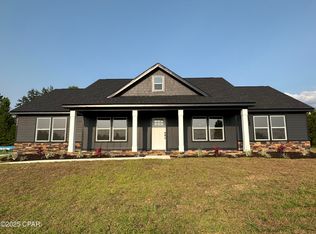
Brand New Construction. The tranquil Cypress Tree Subdivision is nestled just minutes from downtown and features a 1,920 SqFt 4 Bedroom 2 Bath Split Floor Plan home. This beautifully built home will have a spacious open concept Kitchen, Family Room and Dining area. Construction features include a 25 Year Architectural Style Shingle, Fiber Cement Siding, R 38 Insulation to keep those power bills down and a Side Entry 2 Car Garage. Finishes inside include Hard Wood Cabinets throughout with Granite Countertops, New Appliances, Extensive Molding throughout, Upgraded Vinyl Plank and an Upgraded Lighting Package. Master Bedroom includes Tray Ceiling with Up Lighting, and the Master Bath includes Double Walk-in Closets, Double Vanities, a Garden Tub and a Walk-in Shower. Completing the look, outside comes with a Full Landscaping Package and Front and Back Covered Porches just perfect to sit and watch the sunset. Example photos included are of a 1920 Model in the same neighborhood. Finishes and details may vary. Estimated Completion date is approximately September, 2026. Make a call today to get specific details on this property.
Pending
$359,000
3621 Cypress Tree Ln, Marianna, FL 32448
4beds
1,920sqft
Single Family Residence
Built in 2026
0.69 Acres Lot
$-- Zestimate®
$187/sqft
$-- HOA
What's special
- 155 days
- 3
- 0
Zillow last checked:
Listing updated:
Listed by:
Joelle E Roberts 850-557-0120,
Florida Showcase Realty, LLC
Source: CPAR,MLS#: 790037 Originating MLS: Central Panhandle Association of REALTORS
Originating MLS: Central Panhandle Association of REALTORSFacts & features
Interior
Bedrooms & bathrooms
- Bedrooms: 4
- Bathrooms: 2
- Full bathrooms: 2
Rooms
- Room types: Bedroom, Dining Room, Garage, Kitchen, Living Room, Primary Bathroom, Primary Bedroom, Porch, Utility Room
Primary bedroom
- Level: First
- Dimensions: 15.6 x 13.9
Bedroom
- Level: First
- Dimensions: 12.8 x 10.8
Bedroom
- Level: First
- Dimensions: 12.8 x 10.8
Bedroom
- Level: First
- Dimensions: 12.8 x 10.8
Primary bathroom
- Level: First
- Dimensions: 15.6 x 13.9
Dining room
- Level: First
- Dimensions: 15.4 x 12.4
Garage
- Level: First
- Dimensions: 21.4 x 21.4
Kitchen
- Level: First
- Dimensions: 15.4 x 13.7
Living room
- Level: First
- Dimensions: 18 x 15
Porch
- Description: Front Porch
- Level: First
- Dimensions: 32 x 6
Porch
- Description: Back Porch
- Level: First
- Dimensions: 19 x 8
Utility room
- Level: First
- Dimensions: 11.2 x 8
Heating
- Central, Electric
Cooling
- Central Air, Ceiling Fan(s)
Appliances
- Included: Electric Range, Electric Water Heater
Features
- Coffered Ceiling(s), Double Vanity, Main Level Primary, Separate Shower, Walk-In Closet(s), Utility Room
Interior area
- Total structure area: 1,920
- Total interior livable area: 1,920 sqft
Property
Parking
- Total spaces: 2
- Parking features: Garage, Garage Door Opener
- Garage spaces: 2
Features
- Patio & porch: Covered, Porch
Lot
- Size: 0.69 Acres
- Features: Paved
Details
- Parcel number: 014N11000000200070
- Zoning description: Resid Single Family
- Special conditions: Listed As-Is
Construction
Type & style
- Home type: SingleFamily
- Architectural style: Craftsman
- Property subtype: Single Family Residence
Materials
- HardiPlank Type
- Foundation: Slab
- Roof: Composition,Shingle
Condition
- New construction: Yes
- Year built: 2026
Utilities & green energy
- Utilities for property: Electricity Available
Community & HOA
Community
- Features: Short Term Rental Allowed
- Subdivision: Cypress Tree
HOA
- Has HOA: No
Location
- Region: Marianna
Financial & listing details
- Price per square foot: $187/sqft
- Date on market: 5/18/2026
- Electric utility on property: Yes
Estimated market value
Not available
Estimated sales range
Not available
Not available
Price history
| Date | Event | Price |
|---|---|---|
| 5/18/2026 | Pending sale | $359,000$187/sqft |
Source:  CPAR #790037 Report a problem CPAR #790037 Report a problem | ||
Public tax history
Tax history is unavailable.
Monthly payment
Est. payment
Payment breakdown
Explore the cost of this home by adjusting the details. Changes won't be saved.Climate risks
Neighborhood: 32448
Nearby schools
Schools provided by the listing agent
- Elementary: Marianna K-8
- Middle: Marianna K-8
- High: Marianna
Source: CPAR. This data may not be complete. We recommend contacting the local school district to confirm school assignments for this home.

Similar homes
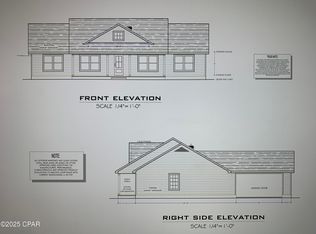
- $379,0004 bd2 ba1.9k sqft0 Cypress Tree Ln, Marianna, FL 32448New Construction
 MLS ID #787949, Joelle E Roberts. CPAR
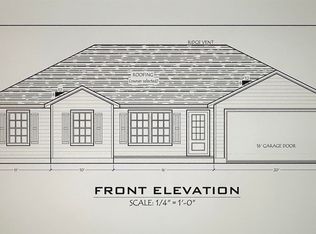
 - $335,0004 bd2 ba1.6k sqft0 Cedar Ct, Marianna, FL 32448New Construction
 MLS ID #782662, Joelle E Roberts. CPAR
 - $325,0004 bd2 ba1.6k sqft4190 Green Meadows Trl, Marianna, FL 32448New Construction
 MLS ID #767962, Joelle E Roberts. CPAR
 - $325,0004 bd2 ba1.6k sqft4169 Green Meadows Trl, Marianna, FL 32446For Sale

 MLS ID #1011402, Stacy M Cook, Dalton Wade Inc. ECAOR
