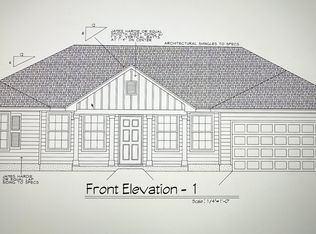
Brand New Construction on this 4 Bedroom 2 Bath, Split Floor Plan, Open Concept home conveniently close to Downtown. Home features 25 Year Architectural Style Shingle Roof, Fiber Cement Siding, R 38 Insulation in the Attic to keep those power bills down and a Two Car Garage. Features inside include Hard Wood Cabinets throughout with Granite Countertops, New Appliances, Extensive Molding throughout, Upgraded Vinyl Plank throughout home and an upgraded Lighting Package. Master Bedroom includes a Tray Ceiling, a Walk-in Closet, Master Bath with a Tiled Walk-in Shower and Double Vanity. To complete the look outside the house comes with a Covered Patio out back and a Full Landscaping Package. Finished pictures are examples of a model home. Under Construction with an estimated completion date is in mid May, 2026.
New construction
$325,000
4186 Green Meadows Trl, Marianna, FL 32446
4beds
1,695sqft
:
Get pre-qualified$2,122/mo
Single Family Residence
Built in 2024
0.65 Acres Lot
$-- Zestimate®
$192/sqft
$-- HOA
What's special
Granite countertopsNew appliancesOpen concept homeSplit floor planHard wood cabinets throughoutFiber cement sidingFull landscaping package
- 541 days |
- 27 |
- 2 |
Zillow last checked:
Listing updated:
Listed by:
Joelle E Roberts 850-557-0120,
Florida Showcase Realty, LLC
Source: CPAR,MLS#: 767959 Originating MLS: Central Panhandle Association of REALTORS
Originating MLS: Central Panhandle Association of REALTORSFacts & features
Interior
Bedrooms & bathrooms
- Bedrooms: 4
- Bathrooms: 2
- Full bathrooms: 2
Rooms
- Room types: Bedroom, Dining Room, Full Bath, Kitchen, Living Room, Primary Bathroom, Primary Bedroom
Primary bedroom
- Level: First
- Dimensions: 16.8 x 13.2
Bedroom
- Level: First
- Dimensions: 13.8 x 10.8
Bedroom
- Level: First
- Dimensions: 13 x 10.4
Bedroom
- Level: First
- Dimensions: 11.6 x 9.4
Primary bathroom
- Level: First
- Dimensions: 12.1 x 9.8
Dining room
- Level: First
- Dimensions: 13.4 x 8.7
Other
- Level: First
- Dimensions: 8 x 5.2
Kitchen
- Level: First
- Dimensions: 14.6 x 9.7
Living room
- Level: First
- Dimensions: 16 x 14.1
Heating
- Central
Cooling
- Central Air, Ceiling Fan(s)
Appliances
- Included: Electric Range, Electric Water Heater
Features
- Coffered Ceiling(s), Double Vanity, Main Level Primary, Walk-In Closet(s)
Interior area
- Total structure area: 1,695
- Total interior livable area: 1,695 sqft
Video & virtual tour
Property
Parking
- Total spaces: 2
- Parking features: Garage
- Garage spaces: 2
Features
- Patio & porch: Covered, Patio, Porch
Lot
- Size: 0.65 Acres
- Features: Paved
Details
- Parcel number: 295N100183000000B0
- Zoning description: Resid Single Family
Construction
Type & style
- Home type: SingleFamily
- Architectural style: Craftsman
- Property subtype: Single Family Residence
Materials
- HardiPlank Type
- Foundation: Slab
- Roof: Composition,Shingle
Condition
- New construction: Yes
- Year built: 2024
Community & HOA
Community
- Features: Short Term Rental Allowed
- Subdivision: Green Meadows
HOA
- Has HOA: No
Location
- Region: Marianna
Financial & listing details
- Price per square foot: $192/sqft
- Date on market: 1/30/2025
- Cumulative days on market: 529 days
Estimated market value
Not available
Estimated sales range
Not available
Not available
Price history
| Date | Event | Price |
|---|---|---|
| 1/30/2025 | Listed for sale | $325,000$192/sqft |
Source:  CPAR #767959 Report a problem CPAR #767959 Report a problem | ||
Public tax history
Tax history is unavailable.
Monthly payment
Est. payment
Payment breakdown
Explore the cost of this home by adjusting the details. Changes won't be saved.Climate risks
Neighborhood: 32446
Nearby schools
GreatSchools rating
- 5/10MARIANNA K-8 SCHOOL-0051Grades: K-8Distance: 4.3 mi
- 4/10Marianna High SchoolGrades: 9-12Distance: 2.9 mi
Schools provided by the listing agent
- Elementary: Marianna K-8
- Middle: Marianna K-8
- High: Marianna
Source: CPAR. This data may not be complete. We recommend contacting the local school district to confirm school assignments for this home.
- $335,0004 bd2 ba1.8k sqft4184 Green Meadows Trl, Marianna, FL 32446New Construction
- $335,0004 bd2 ba1.8k sqft4183 Green Meadows Trl, Marianna, FL 32446Sold

- $325,0004 bd2 ba1.6k sqft4190 Green Meadows Trl, Marianna, FL 32448New Construction

- $305,0004 bd2 ba1.6k sqft4181 Green Meadows Trl, Marianna, FL 32446Sold

- $308,8003 bd2 ba1.7k sqft4176 Green Meadows Trl, Marianna, FL 32446Off Market
- $325,0004 bd2 ba1.8k sqft4180 Green Meadows Trl, Marianna, FL 32446Sold
- $314,1504 bd2 ba1.6k sqft4182 Green Meadows Trl, Marianna, FL 32446Sold
- $220,0003 bd2 ba1.6k sqft4169 Green Meadows Trl, Marianna, FL 32446Sold
A local agent can set up tours, give advice and negotiate with sellers.
A local lender can help you make sure your offer is ready when you are.
Similar homes
- $335,0004 bd2 ba1.8k sqft4184 Green Meadows Trl, Marianna, FL 32446New ConstructionMLS ID #767960, Joelle E Roberts. CPAR
- $325,0004 bd2 ba1.6k sqft4190 Green Meadows Trl, Marianna, FL 32448New ConstructionMLS ID #767962, Joelle E Roberts. CPAR
- $314,9003 bd2 ba1.8k sqft4364 Deering St, Marianna, FL 32446For Sale
 MLS ID #790426, Gail Ward. CPAR
 - $325,0003 bd2 ba1.8k sqft2816 Jackson Bluff Rd, Marianna, FL 32446For Sale
 MLS ID #792338, Scott S Harris. CPAR
 - $319,9004 bd2 ba2.1k sqft2646 Generals Ct, Marianna, FL 32446For SaleMLS ID #791138, Angela R Daniels. CPAR
- $350,0003 bd2 ba2k sqft4710 The Oaks Dr, Marianna, FL 32446For SaleMLS ID #789411, Wayne W Hamilton. CPAR
- $306,5003 bd2 ba1.8k sqft4921 Tall Pine Dr, Marianna, FL 32446For SaleMLS ID #790920, Keyela Hampton. CPAR
- $335,0004 bd2 ba1.6k sqft0 Cedar Ct, Marianna, FL 32448New ConstructionMLS ID #782662, Joelle E Roberts. CPAR
- $319,9003 bd3 ba2.2k sqft2973 Caledonia St, Marianna, FL 32446For SaleMLS ID #776837, Stacy A Borges. CPAR
- $359,0004 bd2 ba1.9k sqft0 Cypress Tree Ln, Marianna, FL 32448New ConstructionMLS ID #787949, Joelle E Roberts. CPAR
- $289,0003 bd2 ba2k sqft4344 Burton St, Marianna, FL 32446For SaleMLS ID #788832, Dana L Panichella. CPAR
- $254,9003 bd2 ba2.1k sqft2970 Kynes St, Marianna, FL 32446For SaleMLS ID #783344, Joelle E Roberts. CPAR
- $235,0004 bd2 ba1.9k sqft2944 Cherokee St, Marianna, FL 32446For SaleMLS ID #785133, Lauren M Lyons. CPAR
- $300,0003 bd2 ba2k sqft2549 Woods View Dr, Marianna, FL 32446For SaleMLS ID #788808, Mary Ann Hutton. CPAR
- $240,4003 bd2 ba1.5k sqft4828 Rooks Dr, Marianna, FL 32446For SaleMLS ID #791121, Stacey Mayo-Webb. CPAR
- $248,0003 bd2 ba1.4k sqft2956 Caledonia St, Marianna, FL 32446For SaleMLS ID #787967, Heather Ellerbee. CPAR
- $349,0003 bd3 ba1.9k sqft2485 Spring Creek Rd, Marianna, FL 32448For SaleMLS ID #792234, Debbie Roney Smith. CPAR
- $325,0003 bd2 ba1.5k sqft5671 Fort Rd, Greenwood, FL 32443For SaleMLS ID #790820, Christin Branch. CPAR
- $189,9003 bd2 ba1.2k sqft2957 Park St, Marianna, FL 32446For SaleMLS ID #788686, Angela R Daniels. CPAR
- $209,0003 bd2 ba1.4k sqft2941 Jefferson St, Marianna, FL 32446For SaleMLS ID #792368, Stacey Mayo-Webb. CPAR
