Nature Lover's Retreat on 5 Acres with Spring Creek Access! Enjoy peaceful, rural living just minutes from downtown Marianna. Nestled on a quiet dead-end street, this 3-bedroom, 3-bath tri-level Tudor sits on 5 wooded acres frequented by deer, rabbits, and local songbirds. Start your mornings with coffee on the private bedroom balcony or in the unique downstairs spring room. Best of all, residents enjoy a private neighborhood easement to Spring Creek--perfect for launching a kayak, canoeing, or fishing right near home. Inside, this spacious three-story layout offers plenty of room for everyone to spread out. A versatile, vented basement provides the perfect footprint for a home office, gym, workshop, or extra bonus space. Major high-ticket updates have already been completed for complete peace of mind, including a 2019 roof, 6 new windows and 2 doors (being installed), updated electrical, refreshed plumbing with new fixtures, and outside cladding (sealed caulking) has been done. Additionally, both HVAC units, both water heaters, the dishwasher, washer, and dryer have all been recently replaced.
Positioned in an ideal location, you get the best of quiet country living without sacrificing convenience. You are just minutes from Chipola College, Florida Caverns State Park, diving at Merritt's Mill Pond, and the popular floating routes down the Chipola River, as well as local dining, shopping, and interstate access. Come tour this unique property and experience its charm firsthand!
For sale
Price cut: $9.1K (9/4)
$339,900
2485 Spring Creek Rd, Marianna, FL 32448
3beds
1,938sqft
Single Family Residence
Built in 1979
5 Acres Lot
$331,600 Zestimate®
$175/sqft
$-- HOA
What's special
Versatile vented basementSpring creek accessSpacious three-story layoutUpdated electricalQuiet dead-end streetUnique downstairs spring roomPrivate bedroom balcony
- 74 days
- 696
- 67
Zillow last checked:
Listing updated:
Listed by:
Debbie Roney Smith 850-209-8039,
American Gold Realty
Source: CPAR,MLS#: 792234 Originating MLS: Central Panhandle Association of REALTORS
Originating MLS: Central Panhandle Association of REALTORSFacts & features
Interior
Bedrooms & bathrooms
- Bedrooms: 3
- Bathrooms: 3
- Full bathrooms: 3
Rooms
- Room types: Bedroom, Den, Dining Room, Laundry, Living Room, Primary Bedroom, Screened Porch, Storage Room
Primary bedroom
- Description: Balcony, carpet
- Level: Second
- Dimensions: 15.6 x 17.3
Bedroom
- Description: Attic Access, Carpet
- Level: Second
- Dimensions: 13.5 x 12
Bedroom
- Description: Carpet
- Level: Second
- Dimensions: 10.7 x 12.1
Den
- Level: Basement
- Dimensions: 22.4 x 15.1
Dining room
- Level: First
- Dimensions: 14.1 x 13.1
Laundry
- Level: First
- Dimensions: 26.4 x 6.1
Living room
- Level: First
- Dimensions: 28.8 x 11.6
Screened porch
- Level: First
- Dimensions: 16.8 x 12
Storage room
- Description: Vented, Windows, dbl doors
- Level: Basement
- Dimensions: 23 x 15
Heating
- Central, Electric, Fireplace(s)
Cooling
- Central Air, Ceiling Fan(s), Multi Units
Appliances
- Included: Electric Cooktop, Electric Oven, Electric Water Heater
Features
- Double Vanity, Interior Steps, Upper Level Primary, Walk-In Closet(s), Storage
Interior area
- Total structure area: 1,938
- Total interior livable area: 1,938 sqft
Property
Parking
- Total spaces: 1
- Parking features: Circular Driveway, RV Carport
- Garage spaces: 1
- Has carport: Yes
- Has uncovered spaces: Yes
Features
- Patio & porch: Balcony, Covered, Patio, Porch, Screened
- Exterior features: Patio
Lot
- Size: 5 Acres
- Dimensions: 440 x 475
- Features: Paved
Details
- Additional structures: Outbuilding, RV/Boat Storage
- Parcel number: 144N10039500000090
- Zoning description: County
- Special conditions: Listed As-Is
Construction
Type & style
- Home type: SingleFamily
- Architectural style: Tudor
- Property subtype: Single Family Residence
Materials
- Brick, Stucco, Wood Frame
- Roof: Shingle
Condition
- New construction: No
- Year built: 1979
Utilities & green energy
- Utilities for property: Electricity Available
Community & HOA
Community
- Features: Short Term Rental Allowed
- Subdivision: Spring Creek Estates
HOA
- Has HOA: No
Location
- Region: Marianna
Financial & listing details
- Price per square foot: $175/sqft
- Tax assessed value: $239,034
- Annual tax amount: $2,186
- Date on market: 7/6/2026
- Cumulative days on market: 74 days
- Electric utility on property: Yes
Estimated market value
$331,600
$315,000 - $348,000
$2,067/mo
Price history
| Date | Event | Price |
|---|---|---|
| 9/4/2026 | Price change | $339,900-2.6%$175/sqft |
Source:  CPAR #792234 Report a problem CPAR #792234 Report a problem | ||
| 7/6/2026 | Listed for sale | $349,000+81.8%$180/sqft |
Source: CPAR #792234 Report a problem | ||
| 8/16/2004 | Sold | $192,000$99/sqft |
Source: Public Record Report a problem | ||
Public tax history
| Year | Property taxes | Tax assessment |
|---|---|---|
| 2025 | $1,985 +3.2% | $194,216 +2.9% |
| 2024 | $1,923 +6% | $188,742 +3% |
| 2023 | $1,814 +6.4% | $183,245 +3% |
| 2022 | $1,706 +4.7% | $177,908 +6.8% |
| 2021 | $1,629 -0.9% | $166,568 +1.4% |
| 2020 | $1,645 -4.4% | $164,268 +0.4% |
| 2019 | $1,721 -1.5% | $163,564 -1.1% |
| 2018 | $1,746 -0.5% | $165,410 -0.2% |
| 2017 | $1,754 | $165,779 -0.6% |
| 2016 | $1,754 +1.4% | $166,705 -0.5% |
| 2015 | $1,731 -3.5% | $167,608 +0.8% |
| 2014 | $1,794 | $166,333 -0.1% |
| 2013 | -- | $166,536 -1% |
| 2012 | -- | $168,277 +0.6% |
| 2011 | -- | $167,313 +1.5% |
| 2010 | -- | $164,840 +2.7% |
| 2009 | -- | $160,506 -2.8% |
| 2008 | -- | $165,156 +6.1% |
| 2007 | -- | $155,676 +2.5% |
| 2006 | -- | $151,879 +3% |
| 2005 | -- | $147,455 +57.6% |
| 2004 | -- | $93,565 +1.9% |
| 2003 | -- | $91,820 -0.6% |
| 2002 | -- | $92,358 +4.6% |
| 2001 | -- | $88,256 +3% |
| 2000 | -- | $85,685 |
Find assessor info on the county website
Monthly payment
Est. payment
Payment breakdown
Explore the cost of this home by adjusting the details. Changes won't be saved.Climate risks
Neighborhood: 32448
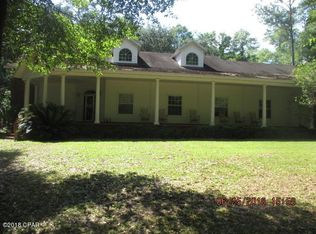
Similar homes
- $298,0004 bd3 ba2.2k sqft4503 Clearwater Ln, Marianna, FL 32448For Sale
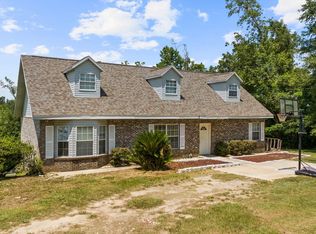 MLS ID #403843, Brianna Curl, Realty One Group Next Gen. TBR
 - $319,9003 bd2 ba1.9k sqft4658 Ridgecrest Dr, Marianna, FL 32446For Sale
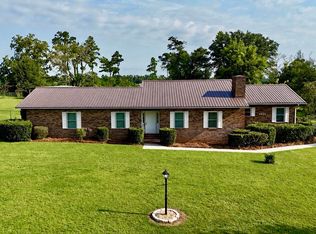 MLS ID #794603, Dustin Ballard. CPAR
 - $349,9003 bd2 ba2k sqft2557 Woods View Dr, Marianna, FL 32446For Sale
 MLS ID #793309, Steven Bowman. CPAR
 - $299,0003 bd2 ba1.8k sqft4921 Tall Pine Dr, Marianna, FL 32446For Sale
 MLS ID #790920, Keyela Hampton. CPAR
