2000+ SqFt for less than you can Rent!!! This beautiful home blends historic charm with modern upgrades. High ceilings, large windows, and stunning wood floors create a bright and inviting atmosphere. The living room features built-in shelving that separates it from the dining area, perfect for displaying books and décor. The dining room offers plenty of space for a large table and sideboard, making it ideal for gatherings. The upgraded kitchen boasts rich dark wood cabinets and sleek granite countertops. The master suite easily fits a king-size bed and includes a large walk-in closet, plus an en-suite bath with a tiled walk-in shower and extra storage. A spacious family room with a cozy fireplace provides plenty of room for oversized seating, making it the perfect place to relax. The laundry room is large enough to double as a small office or extra storage area. Outside, enjoy a 15' x 15' screened-in porch, a carport with ample parking, and a beautifully landscaped backyard with fruit trees and plenty of room for a garden. A 24' x 12' wired storage building with an attached lean-to adds extra storage or entertaining space. This home offers the best of both worlds—historic character with modern comforts. Stop investing in other peoples property and schedule your showing today to invest in yourself!
For sale
$249,000
2970 Kynes St, Marianna, FL 32446
3beds
2,142sqft
Single Family Residence
Built in 1940
0.35 Acres Lot
$-- Zestimate®
$116/sqft
$-- HOA
What's special
Sleek granite countertopsHigh ceilingsLarge windowsExtra storageBright and inviting atmosphereStunning wood floorsCarport with ample parking
- 283 days
- 177
- 5
Zillow last checked:
Listing updated:
Listed by:
Joelle E Roberts 850-557-0120,
Florida Showcase Realty, LLC
Source: CPAR,MLS#: 783344 Originating MLS: Central Panhandle Association of REALTORS
Originating MLS: Central Panhandle Association of REALTORSFacts & features
Interior
Bedrooms & bathrooms
- Bedrooms: 3
- Bathrooms: 2
- Full bathrooms: 2
Rooms
- Room types: Bedroom, Dining Room, Family Room, Full Bath, Kitchen, Laundry, Living Room, Primary Bathroom, Primary Bedroom, Other, Porch
Primary bedroom
- Level: First
- Dimensions: 12.3 x 12.1
Bedroom
- Level: First
- Dimensions: 11.4 x 11.1
Bedroom
- Level: First
- Dimensions: 12 x 11.11
Primary bathroom
- Level: First
- Dimensions: 9.5 x 7.7
Dining room
- Level: First
- Dimensions: 12.4 x 12
Family room
- Level: First
- Dimensions: 21.3 x 15.5
Other
- Level: First
- Dimensions: 8.8 x 5.7
Kitchen
- Level: First
- Dimensions: 12.4 x 12
Laundry
- Level: First
- Dimensions: 14.4 x 9.7
Living room
- Level: First
- Dimensions: 20 x 12.4
Other
- Description: Storage Building
- Level: First
- Dimensions: 23.7 x 11.6
Porch
- Level: First
- Dimensions: 15.8 x 15.3
Heating
- Central, Electric, Fireplace(s)
Cooling
- Central Air, Ceiling Fan(s)
Appliances
- Included: Electric Range, Gas Water Heater
Features
- Main Level Primary, Shower Only, Walk-In Closet(s)
- Has fireplace: Yes
- Fireplace features: Gas
Interior area
- Total structure area: 2,142
- Total interior livable area: 2,142 sqft
Property
Features
- Patio & porch: Covered, Open, Patio, Porch, Screened
- Exterior features: Porch
Lot
- Size: 0.35 Acres
- Features: Paved
Details
- Additional structures: Shed(s)
- Parcel number: 044N10012100200112
- Zoning description: Resid Single Family
- Special conditions: Listed As-Is
Construction
Type & style
- Home type: SingleFamily
- Architectural style: Bungalow
- Property subtype: Single Family Residence
Materials
- Vinyl Siding, Wood Frame
- Roof: Metal
Condition
- New construction: No
- Year built: 1940
Utilities & green energy
- Sewer: Public Sewer
- Utilities for property: Electricity Available
Community & HOA
Community
- Features: Short Term Rental Allowed
- Subdivision: No Named Subdivision
HOA
- Has HOA: No
Location
- Region: Marianna
Financial & listing details
- Price per square foot: $116/sqft
- Tax assessed value: $131,732
- Annual tax amount: $1,542
- Date on market: 7/8/2026
- Cumulative days on market: 284 days
- Electric utility on property: Yes
Estimated market value
Not available
Estimated sales range
Not available
Not available
Price history
| Date | Event | Price |
|---|---|---|
| 10/14/2026 | Listed for sale | $249,000-2.3%$116/sqft |
Source:  CPAR #783344 Report a problem CPAR #783344 Report a problem | ||
| 1/7/2026 | Listed for sale | $254,900$119/sqft |
Source: CPAR #783344 Report a problem | ||
| 7/22/2025 | Listing removed | $254,900$119/sqft |
Source: CPAR #761401 Report a problem | ||
| 3/27/2025 | Price change | $254,900-1.6%$119/sqft |
Source: CPAR #761401 Report a problem | ||
| 1/29/2025 | Price change | $259,000-2.6%$121/sqft |
Source: CPAR #761401 Report a problem | ||
| 12/4/2024 | Price change | $266,000-1.1%$124/sqft |
Source: CPAR #761401 Report a problem | ||
| 8/16/2024 | Listed for sale | $269,000+43.9%$126/sqft |
Source: CPAR #761401 Report a problem | ||
| 2/24/2023 | Sold | $187,000+97.9%$87/sqft |
Source: CPAR #737953 Report a problem | ||
| 3/6/2013 | Sold | $94,500$44/sqft |
Source: Public Record Report a problem | ||
| 10/14/2012 | Listed for sale | $94,500-27.3%$44/sqft |
Source: Florida Showcase Realty, Inc. #247738 Report a problem | ||
| 4/13/2012 | Listing removed | $129,900$61/sqft |
Source: ERA CHIPOLA REALTY #242958 Report a problem | ||
| 10/15/2011 | Listed for sale | $129,900-7.1%$61/sqft |
Source: ERA CHIPOLA REALTY #242958 Report a problem | ||
| 3/16/2011 | Listed for sale | $139,900$65/sqft |
Source: ERA CHIPOLA REALTY #242958 Report a problem | ||
Public tax history
| Year | Property taxes | Tax assessment |
|---|---|---|
| 2025 | $1,542 -0.7% | $131,732 -1.7% |
| 2024 | $1,553 +154.3% | $134,052 +68% |
| 2023 | $610 +12.6% | $79,812 +3.3% |
| 2022 | $542 +2.3% | $77,268 +3% |
| 2021 | $530 -1.9% | $75,017 +1.4% |
| 2020 | $540 +2.4% | $73,981 +9% |
| 2019 | $527 -7.6% | $67,870 -9.8% |
| 2018 | $571 -1.7% | $75,281 -0.7% |
| 2017 | $580 | $75,825 -1% |
| 2016 | $580 +0% | $76,624 -1% |
| 2015 | $580 -5.4% | $77,407 +0.3% |
| 2014 | $613 | $77,149 +39.6% |
| 2013 | -- | $55,247 +12% |
| 2012 | -- | $49,323 +3% |
| 2011 | -- | $47,886 +1.5% |
| 2010 | -- | $47,178 +2.7% |
| 2009 | -- | $45,938 -2.8% |
| 2008 | -- | $47,269 +6.1% |
| 2007 | -- | $44,555 +2.5% |
| 2006 | -- | $43,468 +3% |
| 2005 | -- | $42,202 +3% |
| 2004 | -- | $40,973 +1.9% |
| 2003 | -- | $40,209 -0.6% |
| 2002 | -- | $40,445 +4.6% |
| 2001 | -- | $38,649 +3% |
| 2000 | -- | $37,523 |
Find assessor info on the county website
Monthly payment
Est. payment
Payment breakdown
Explore the cost of this home by adjusting the details. Changes won't be saved.Climate risks
Neighborhood: 32446
Nearby schools
Schools provided by the listing agent
- Elementary: Marianna K-8
- Middle: Marianna K-8
- High: Marianna
Source: CPAR. This data may not be complete. We recommend contacting the local school district to confirm school assignments for this home.
Similar homes
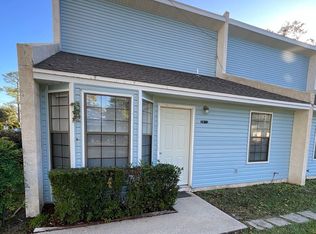
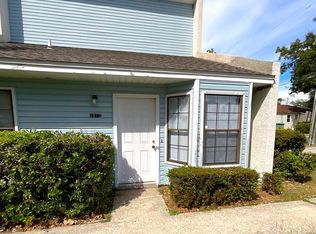
- $249,0003 bd2 ba2.3k sqft2977 Jefferson St, Marianna, FL 32446For Sale
 MLS ID #793561, Lauren M Lyons. CPAR
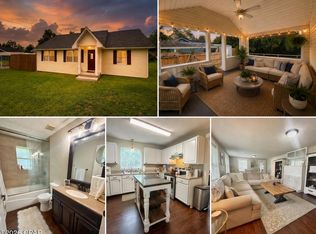
 - $240,0003 bd2 ba1.4k sqft2959 Sylvia Dr, Marianna, FL 32446For Sale
 MLS ID #790483, Lauren M Lyons. CPAR
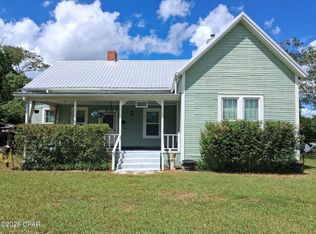
 - $228,0003 bd1 ba1.5k sqft4404 Putnam St, Marianna, FL 32446For Sale
 MLS ID #795347, Wanda Raney. CPAR
 - $295,9003 bd2 ba1.8k sqft4364 Deering St, Marianna, FL 32446For Sale
 MLS ID #790426, Gail Ward. CPAR
