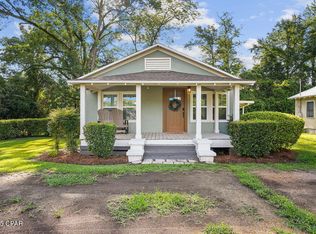
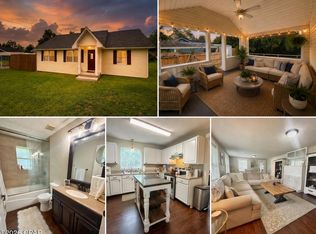
Brand new construction in the heart of Marianna! This charming 3-bedroom, 2-bathroom Florida cottage offers 1456 square feet of modern living space completely within the convenient city limits.
Priced perfectly, this home combines classic southern charm with all the benefits of a new build, including energy efficiency, low maintenance, and up-to-date building codes. The thoughtful layout features an open-concept living and dining area, a bright kitchen with contemporary finishes, and a spacious primary suite. Enjoy relaxing mornings on the cozy front porch or take advantage of being just minutes away from local shopping, dining, and historic downtown Marianna.
Whether you are a first-time homebuyer, looking to downsize, or seeking a turnkey investment property, this beautiful cottage is a rare find at this price point. Schedule your private tour today!
New construction
$255,900
2996 Jefferson St, Marianna, FL 32446
3beds
1,456sqft
Single Family Residence
Built in 2026
9,583 Square Feet Lot
$-- Zestimate®
$176/sqft
$-- HOA
What's special
Cozy front porchSpacious primary suite
- 6 days
- 276
- 7
Zillow last checked:
Listing updated:
Listed by:
Julie H Broxton 850-693-3435,
Indian Springs Real Estate,
Gail Ward 850-209-4535,
Indian Springs Real Estate
Source: CPAR,MLS#: 796340 Originating MLS: Central Panhandle Association of REALTORS
Originating MLS: Central Panhandle Association of REALTORSFacts & features
Interior
Bedrooms & bathrooms
- Bedrooms: 3
- Bathrooms: 2
- Full bathrooms: 2
Rooms
- Room types: Bedroom, Dining Room, Full Bath, Kitchen, Laundry, Living Room, Primary Bathroom, Primary Bedroom, Pantry
Primary bedroom
- Description: Approximate Measurements
- Level: First
- Dimensions: 15.4 x 12.11
Bedroom
- Description: Approximate Measurements
- Level: First
- Dimensions: 11.8 x 9.1
Bedroom
- Description: Approximate Measurements
- Level: First
- Dimensions: 11.1 x 9.1
Primary bathroom
- Description: Approximate Measurements
- Level: First
- Dimensions: 5.3 x 12.11
Dining room
- Description: Approximate Measurements
- Level: First
- Dimensions: 7.2 x 13.3
Other
- Description: Approximate Measurements
- Level: First
- Dimensions: 10 x 7.6
Kitchen
- Description: Approximate Measurements
- Level: First
- Dimensions: 12.6 x 13.3
Laundry
- Description: Approximate Measurements
- Level: First
- Dimensions: 6 x 12.7
Living room
- Description: Approximate Measurements
- Level: First
- Dimensions: 17.7 x 12.7
Pantry
- Description: Approximate Measurements
- Level: First
- Dimensions: 4.1 x 5.1
Heating
- Central
Cooling
- Central Air, Ceiling Fan(s)
Appliances
- Included: Electric Range, Electric Water Heater
Features
- Double Vanity, Main Level Primary, Pantry
- Flooring: Plank, Vinyl
Interior area
- Total structure area: 1,456
- Total interior livable area: 1,456 sqft
Property
Parking
- Parking features: Paved
Features
- Patio & porch: Covered, Porch
- Fencing: Partial
Lot
- Size: 9,583 Square Feet
- Dimensions: 106.0 ft x 150.0 ft
Details
- Parcel number: 034N10037600500020
- Zoning description: City, Resid Single Family
Construction
Type & style
- Home type: SingleFamily
- Architectural style: Florida
- Property subtype: Single Family Residence
Materials
- HardiPlank Type
- Foundation: Pillar/Post/Pier
- Roof: Metal
Condition
- New construction: Yes
- Year built: 2026
Utilities & green energy
- Sewer: Public Sewer
Community & HOA
Community
- Features: Short Term Rental Allowed
- Subdivision: [No Recorded Subdiv]
HOA
- Has HOA: No
Location
- Region: Marianna
Financial & listing details
- Price per square foot: $176/sqft
- Annual tax amount: $1,060
- Date on market: 10/6/2026
- Cumulative days on market: 6 days
Estimated market value
Not available
Estimated sales range
Not available
Not available
Price history
| Date | Event | Price |
|---|---|---|
| 10/6/2026 | Listed for sale | $255,900$176/sqft |
Source:  CPAR #796340 Report a problem CPAR #796340 Report a problem | ||
Public tax history
Tax history is unavailable.
Monthly payment
Est. payment
Payment breakdown
Explore the cost of this home by adjusting the details. Changes won't be saved.Climate risks
Neighborhood: 32446
Nearby schools
Schools provided by the listing agent
- Elementary: Marianna K-8
- Middle: Marianna K-8
- High: Marianna
Source: CPAR. This data may not be complete. We recommend contacting the local school district to confirm school assignments for this home.
Similar homes
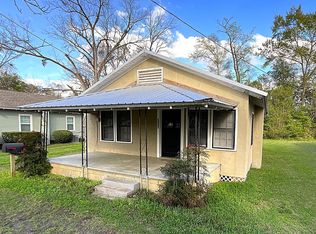
- $254,9003 bd2 ba2.1k sqft2970 Kynes St, Marianna, FL 32446For Sale
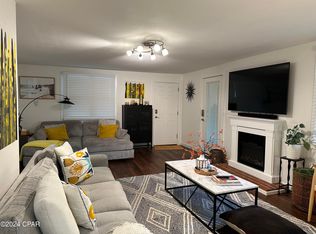 MLS ID #783344, Joelle E Roberts. CPAR
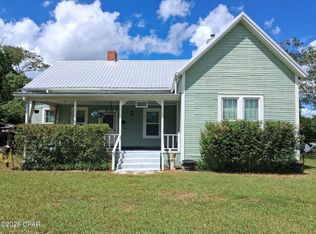
 - $275,0002 bd2 ba1.6k sqft2939 Caledonia St, Marianna, FL 32446For Sale
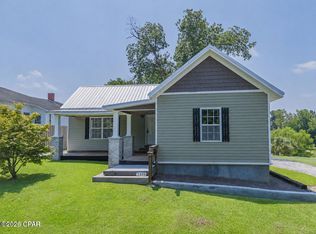 MLS ID #793566, Jeremy M Donaldson. CPAR
 - $240,0003 bd2 ba1.4k sqft2959 Sylvia Dr, Marianna, FL 32446For Sale
 MLS ID #790483, Lauren M Lyons. CPAR
 - $228,0003 bd1 ba1.5k sqft4404 Putnam St, Marianna, FL 32446For Sale
 MLS ID #795347, Wanda Raney. CPAR
