Brand new outside Ac Compressor Unit! Welcome home to 4404 Broad Street. This historic 1910-built home has all the charm and character you would expect, with all the modern features you hope for. This updated home has two spacious rooms as well as an office. The metal roof and vinyl plank flooring are just a few of the upgrades. Extra storage throughout the home adds even more value. This home needs to be seen in person to truly appreciate it. The location is near downtown Marianna, only a few minutes' drive away. It is less than 3.5 miles to Florida Caverns State Park, which is still a local and tourist favorite alike. Another great location, less than 5 miles away, is Jackson Blue Springs. The possibilities are endless when you live so close to all the amazing outdoor life. Take advantage of this home at an amazing price. Reach out to your favorite realtor for a tour today!!!
For sale
Price cut: $5K (8/16)
$174,900
4404 Broad St, Marianna, FL 32446
2beds
1,495sqft
Single Family Residence
Built in 1910
7,405 Square Feet Lot
$166,300 Zestimate®
$117/sqft
$-- HOA
What's special
Metal roofUpdated homeVinyl plank flooringTwo spacious rooms
- 264 days
- 481
- 72
Zillow last checked:
Listing updated:
Listed by:
Aaron Wright 850-624-1646,
Legacy Premier Agency
Source: CPAR,MLS#: 784137 Originating MLS: Central Panhandle Association of REALTORS
Originating MLS: Central Panhandle Association of REALTORSFacts & features
Interior
Bedrooms & bathrooms
- Bedrooms: 2
- Bathrooms: 2
- Full bathrooms: 2
Rooms
- Room types: Bedroom, Family Room, Kitchen, Primary Bedroom, Office
Primary bedroom
- Description: All measurements are approximate and should be verified if important.
- Level: First
- Dimensions: 16 x 15
Bedroom
- Description: All measurements are approximate and should be verified if important.
- Level: First
- Dimensions: 16.3 x 14.8
Family room
- Description: All measurements are approximate and should be verified if important.
- Level: First
- Dimensions: 16.2 x 14.8
Kitchen
- Description: All measurements are approximate and should be verified if important.
- Level: First
- Dimensions: 15.5 x 14.8
Office
- Description: All measurements are approximate and should be verified if important.
- Level: First
- Dimensions: 13 x 7.9
Heating
- Central, Electric, ENERGY STAR Qualified Equipment
Cooling
- Central Air, ENERGY STAR Qualified Equipment
Appliances
- Included: ENERGY STAR Qualified Appliances, Electric Range, Electric Water Heater
Features
- Main Level Primary, Shower Only
- Flooring: Plank, Vinyl
Interior area
- Total structure area: 1,495
- Total interior livable area: 1,495 sqft
Property
Features
- Stories: 1
- Patio & porch: Covered, Porch
Lot
- Size: 7,405 Square Feet
- Dimensions: 75 x 100
- Features: Paved
Details
- Parcel number: 034N10033100000280
- Zoning description: City, Resid Single Family
- Special conditions: Listed As-Is
Construction
Type & style
- Home type: SingleFamily
- Architectural style: Ranch
- Property subtype: Single Family Residence
Materials
- Vinyl Siding, Wood Frame
- Roof: Metal
Condition
- New construction: No
- Year built: 1910
Utilities & green energy
- Sewer: Public Sewer
- Utilities for property: Electricity Available, High Speed Internet Available
Green energy
- Energy efficient items: Appliances
Community & HOA
Community
- Subdivision: Peyton Addition
HOA
- Has HOA: No
Location
- Region: Marianna
Financial & listing details
- Price per square foot: $117/sqft
- Tax assessed value: $135,731
- Annual tax amount: $2,353
- Date on market: 1/24/2026
- Cumulative days on market: 278 days
- Electric utility on property: Yes
Estimated market value
$166,300
$158,000 - $175,000
$1,407/mo
Price history
| Date | Event | Price |
|---|---|---|
| 8/16/2026 | Price change | $174,900-2.8%$117/sqft |
Source:  CPAR #784137 Report a problem CPAR #784137 Report a problem | ||
| 2/27/2026 | Price change | $179,900-2.7%$120/sqft |
Source: CPAR #784137 Report a problem | ||
| 1/24/2026 | Listed for sale | $184,900-2.7%$124/sqft |
Source: CPAR #784137 Report a problem | ||
| 1/20/2026 | Listing removed | $190,000$127/sqft |
Source: CPAR #783270 Report a problem | ||
| 1/6/2026 | Listed for sale | $190,000+8.6%$127/sqft |
Source: CPAR #783270 Report a problem | ||
| 8/25/2022 | Sold | $175,000-2.7%$117/sqft |
Source: CPAR #725899 Report a problem | ||
| 8/5/2022 | Pending sale | $179,900$120/sqft |
Source: CPAR #725899 Report a problem | ||
| 4/29/2022 | Listed for sale | $179,900+130.6%$120/sqft |
Source: CPAR #725899 Report a problem | ||
| 12/10/2021 | Sold | $78,000-16.6%$52/sqft |
Source: CPAR #718637 Report a problem | ||
| 11/30/2021 | Contingent | $93,500$63/sqft |
Source: CPAR #718637 Report a problem | ||
| 11/23/2021 | Pending sale | $93,500$63/sqft |
Source: CPAR #718637 Report a problem | ||
| 11/2/2021 | Listed for sale | $93,500$63/sqft |
Source: CPAR #718637 Report a problem | ||
| 3/18/2015 | Listing removed | $450 |
Source: Chipola Realty Report a problem | ||
| 2/24/2015 | Listed for rent | $450 |
Source: Chipola Realty Report a problem | ||
Public tax history
| Year | Property taxes | Tax assessment |
|---|---|---|
| 2025 | $2,353 +1.7% | $135,731 -1.1% |
| 2024 | $2,314 +7.9% | $137,185 +3.3% |
| 2023 | $2,143 +99.9% | $132,814 +90.4% |
| 2022 | $1,072 +214.2% | $69,740 +223.4% |
| 2021 | $341 -2% | $21,562 |
| 2020 | $348 +3.1% | $21,562 +7.5% |
| 2019 | $338 -31.2% | $20,063 -31.9% |
| 2018 | $491 +1.1% | $29,464 +1.3% |
| 2017 | $486 | $29,096 +0.4% |
| 2016 | $486 +2% | $28,972 +0.4% |
| 2015 | $476 -1% | $28,849 +1.5% |
| 2014 | $481 | $28,436 +0.7% |
| 2013 | -- | $28,230 |
| 2012 | -- | $28,230 -1.1% |
| 2011 | -- | $28,539 -2.1% |
| 2010 | -- | $29,158 -1% |
| 2009 | -- | $29,467 -1.4% |
| 2008 | -- | $29,879 +1.4% |
| 2007 | -- | $29,467 +12.6% |
| 2006 | -- | $26,168 +3.3% |
| 2005 | -- | $25,344 +3.5% |
| 2004 | -- | $24,494 +0.5% |
| 2003 | -- | $24,377 +2% |
| 2002 | -- | $23,908 +5.6% |
| 2001 | -- | $22,649 +20.3% |
| 2000 | -- | $18,825 |
Find assessor info on the county website
Monthly payment
Est. payment
Payment breakdown
Explore the cost of this home by adjusting the details. Changes won't be saved.Climate risks
Neighborhood: 32446
Nearby schools
Schools provided by the listing agent
- Elementary: Marianna K-8
- Middle: Marianna K-8
- High: Marianna
Source: CPAR. This data may not be complete. We recommend contacting the local school district to confirm school assignments for this home.
Similar homes
- $185,0003 bd2 ba1.6k sqft4396 Florence Dr, Marianna, FL 32446For Sale
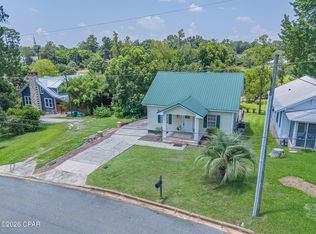 MLS ID #793565, Jeremy M Donaldson. CPAR
 - $209,0003 bd2 ba1.4k sqft2941 Jefferson St, Marianna, FL 32446For Sale
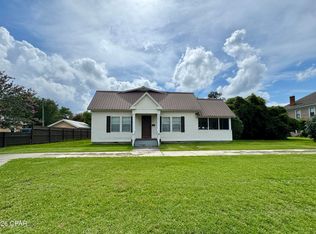 MLS ID #792368, Stacey Mayo-Webb. CPAR
 - $215,0003 bd2 ba1.9k sqft2928 Green St, Marianna, FL 32446For Sale
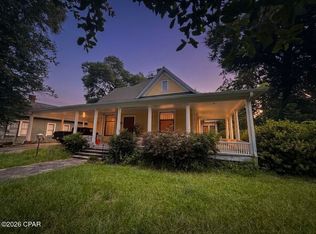 MLS ID #793355, Lauren M Lyons. CPAR
 - $179,0002 bd2 ba1k sqft3011 2nd St, Marianna, FL 32446For Sale
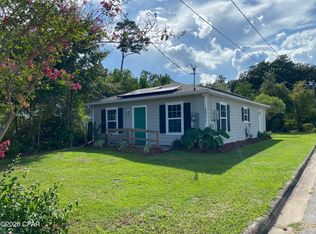 MLS ID #795342, Paul T LaCourse. CPAR
 - $206,0003 bd2 ba1k sqft4479 Marion St, Marianna, FL 32448For Sale
 MLS ID #1000490, Christopher J Field, EXP Realty LLC. ECAOR
 - $192,5003 bd2 ba2.1k sqft3941 Missouri Rd, Marianna, FL 32446For SaleMLS ID #1006878, Kira T Asinas, ROA-Realty of America LLC. ECAOR
- $135,0003 bd2 ba1.8k sqft2893 EVA MAE STREET, MARIANNA, FL 32448For Sale
 MLS ID #O6399345, Akebia Jones, FOWLKES REALTY CO. Stellar MLS
