Enjoy the space & privacy of country living with this well maintained brick home situated on over 4 acres. Built in 1997, this 1,860 sq ft home offers 3 bedrooms, 2 full bathrooms, and a half bath, along with updates including new laminate flooring throughout and refinished cabinetry. Solar panels help keep monthly power costs impressively low, with the current owner's electric bill averaging less than $60 per month, while a whole house generator system provides added peace of mind. Outside, the property offers plenty to enjoy, including a beautiful mature live oak, fruit trees, partial fencing, a green house, and a dock leading to a stocked cypress pond. No flood insurance required. A large pole barn provides additional storage space, with a portion enclosed as a powered workshop, perfect for projects or equipment. The home is located on a paved road with public water and a septic system. With acreage, a private pond, workshop space, and valuable improvements already in place, this property offers a hard to find combination of comfort, functionality, and room to enjoy the outdoors.
For sale
$399,900
727 Wrights Creek Rd, Caryville, FL 32427
3beds
1,860sqft
Single Family Residence
Built in 1997
4.34 Acres Lot
$387,700 Zestimate®
$215/sqft
$-- HOA
What's special
Powered workshopFruit treesWell maintained brick homeLarge pole barnPrivate pondGreen houseNew laminate flooring throughout
- 6 days
- 131
- 13
Likely to sell faster than
Zillow last checked:
Listing updated:
Listed by:
Amanda J Ealum 850-307-3555,
APC Real Estate Group LLC
Source: ECAOR,MLS#: 1012991
Facts & features
Interior
Bedrooms & bathrooms
- Bedrooms: 3
- Bathrooms: 3
- Full bathrooms: 2
- 1/2 bathrooms: 1
Primary bedroom
- Level: First
- Area: 156 Square Feet
- Dimensions: 12 x 13
Bedroom
- Description: Bedroom 2
- Level: First
- Area: 204 Square Feet
- Dimensions: 12 x 17
Bedroom
- Description: Bedroom 3
- Level: First
- Area: 182 Square Feet
- Dimensions: 13 x 14
Primary bathroom
- Description: 1/2 Bath
- Level: First
- Area: 24 Square Feet
- Dimensions: 4 x 6
Bathroom
- Level: First
- Area: 64 Square Feet
- Dimensions: 8 x 8
Bathroom
- Level: First
- Area: 45 Square Feet
- Dimensions: 5 x 9
Dining area
- Level: First
- Area: 143 Square Feet
- Dimensions: 13 x 11
Kitchen
- Level: First
- Area: 143 Square Feet
- Dimensions: 13 x 11
Laundry
- Level: First
- Area: 117 Square Feet
- Dimensions: 9 x 13
Living room
- Level: First
- Area: 368 Square Feet
- Dimensions: 16 x 23
Heating
- Central
Cooling
- Central Air, Ceiling Fan(s)
Appliances
- Included: Dishwasher, Dryer, Freezer, Microwave, Range Hood, Washer, Electric Water Heater
Features
- Central Vacuum, Split Bedroom
- Flooring: Laminate
- Common walls with other units/homes: No Common Walls
Interior area
- Total structure area: 1,860
- Total interior livable area: 1,860 sqft
Property
Parking
- Total spaces: 2
- Parking features: Other
- Attached garage spaces: 2
Features
- Stories: 1
- Patio & porch: Porch
- Exterior features: Dock
- Fencing: Partial
- Waterfront features: Pond
Lot
- Size: 4.34 Acres
- Features: Aerials/Topo Availbl, Survey Available
Details
- Additional structures: Workshop
- Parcel number: 000000000057450005
- Zoning description: Resid Single Family
Construction
Type & style
- Home type: SingleFamily
- Architectural style: Traditional
- Property subtype: Single Family Residence
Materials
- Brick
- Foundation: Slab
- Roof: Shake
Condition
- Construction Complete
- New construction: No
- Year built: 1997
Utilities & green energy
- Sewer: Septic Tank
- Water: Public
Community & HOA
Community
- Subdivision: METES & BOUNDS
Location
- Region: Caryville
Financial & listing details
- Price per square foot: $215/sqft
- Tax assessed value: $224,277
- Annual tax amount: $3,106
- Date on market: 9/30/2026
- Road surface type: Paved
Estimated market value
$387,700
$368,000 - $407,000
$2,295/mo
Price history
| Date | Event | Price |
|---|---|---|
| 9/30/2026 | Listed for sale | $399,900-15.8%$215/sqft |
Source:  ECAOR #1012991 Report a problem ECAOR #1012991 Report a problem | ||
| 1/1/2026 | Listing removed | $475,000$255/sqft |
Source:  CPAR #763743 Report a problem CPAR #763743 Report a problem | ||
| 8/12/2025 | Price change | $475,000-2.1%$255/sqft |
Source: CPAR #763743 Report a problem | ||
| 5/25/2025 | Listed for sale | $485,000-2%$261/sqft |
Source: CPAR #763743 Report a problem | ||
| 10/11/2024 | Listed for sale | $495,000+198.2%$266/sqft |
Source: CPAR #763743 Report a problem | ||
| 5/14/2019 | Sold | $166,000-2.3%$89/sqft |
Source: CPAR #681165 Report a problem | ||
| 3/9/2019 | Listed for sale | $169,900$91/sqft |
Source: Jim Roberts Realty Inc #681165 Report a problem | ||
Public tax history
| Year | Property taxes | Tax assessment |
|---|---|---|
| 2025 | $3,106 +6.5% | $224,277 +7% |
| 2024 | $2,917 +7.7% | $209,526 +10% |
| 2023 | $2,709 +9.9% | $190,478 +10% |
| 2022 | $2,466 +10.8% | $173,162 +10% |
| 2021 | $2,226 +14.5% | $157,420 +15.2% |
| 2020 | $1,943 +95.1% | $136,667 +27.3% |
| 2019 | $996 -0.8% | $107,339 +1.9% |
| 2018 | $1,004 -1.8% | $105,338 +1.5% |
| 2017 | $1,022 | $103,745 -0.4% |
| 2016 | $1,022 -5.2% | $104,156 |
| 2015 | $1,079 | $104,156 |
| 2014 | -- | $104,156 -2.6% |
| 2013 | -- | $106,895 -1.3% |
| 2012 | -- | $108,265 -4.1% |
| 2011 | -- | $112,931 -2.5% |
| 2010 | -- | $115,791 +8.8% |
| 2009 | -- | $106,465 +0.1% |
| 2008 | -- | $106,359 +3% |
| 2007 | -- | $103,261 +5.6% |
| 2005 | -- | $97,808 +2.5% |
| 2004 | -- | $95,414 +1.2% |
| 2003 | -- | $94,321 +0.7% |
| 2002 | -- | $93,662 +0.8% |
| 2001 | -- | $92,910 +2.4% |
| 2000 | -- | $90,715 |
Find assessor info on the county website
Monthly payment
Est. payment
Payment breakdown
Explore the cost of this home by adjusting the details. Changes won't be saved.Climate risks
Neighborhood: 32427
Similar homes
- $330,0003 bd2 ba2k sqft2491 River Rd, Caryville, FL 32427For Sale
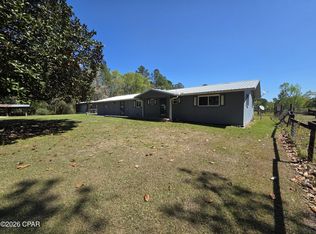 MLS ID #787425, Tracey Kent Bell. CPAR
 - $394,9003 bd3 ba2.2k sqft2712 Marian Dr, Bonifay, FL 32425For Sale
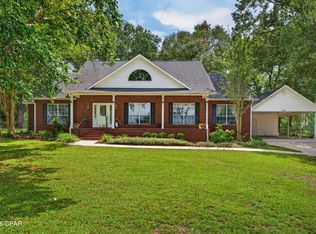 MLS ID #793651, Cindy R Birge. CPAR
 - $399,9003 bd2 ba1.7k sqft2722 Pioneer Rd, Chipley, FL 32428For Sale
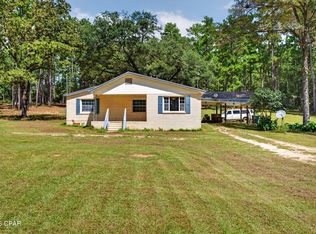 MLS ID #795246, Cindy R Birge. CPAR
 - $399,9004 bd3 ba1.7k sqft2924 Paradise Lakes Rd, Chipley, FL 32428For Sale
 MLS ID #795060, Kelli White Garrett. CPAR
 - $446,5003 bd2 ba1.8k sqft991 Pinewood Dr, Defuniak Springs, FL 32433For Sale
 MLS ID #1012003, Kim E Wennerberg, Kim & Company. ECAOR
