Situated on approximately 3 acres at the corner of N Norwood Road and Highway 90, this property offers a unique opportunity for residential, investment, or potential neighborhood commercial development. Located along a major roadway & adjacent to an established Dollar General, the property offers a desirable combination of location, acreage, and flexibility. Zoned *Rural Village*, allows for a variety of uses, including attached and detached single family residential, short term vacation rentals, artisanal uses, civic uses, certain agricultural activities, and neighborhood commercial uses, subject to applicable development standards. For those considering residential development, Rural Village zoning permits a maximum density of *2 residential units per acre*, offering a theoretical potential of up to *6 residential units* across the property, subject to development approval. For business owners and investors, the zoning also provides opportunities for neighborhood commercial uses at qualifying locations. The property's location at the intersection of Highway 90 and N Norwood Road makes it worth exploring for potential commercial development, subject to county verification and approval. Buyers are responsible for consulting with the Walton County Planning and Development Services to verify permitted uses, development requirements, residential density, & commercial eligibility for their intended plans.
For sale
$250,000
35 N Norwood Rd, Defuniak Springs, FL 32433
3beds
1,042sqft
Single Family Residence
Built in 1930
3.03 Acres Lot
$-- Zestimate®
$240/sqft
$-- HOA
What's special
- 3 days
- 164
- 8
Zillow last checked:
Listing updated:
Listed by:
Amanda J Ealum 850-307-3555,
APC Real Estate Group LLC
Source: ECAOR,MLS#: 1015778
Facts & features
Interior
Bedrooms & bathrooms
- Bedrooms: 3
- Bathrooms: 1
- Full bathrooms: 1
Bedroom
- Description: Bedroom 1
- Level: First
- Area: 121 Square Feet
- Dimensions: 11 x 11
Bedroom
- Description: Bedroom 2
- Level: First
- Area: 99 Square Feet
- Dimensions: 9 x 11
Bedroom
- Description: Bedroom 3
- Level: First
- Area: 99 Square Feet
- Dimensions: 9 x 11
Bathroom
- Level: First
- Area: 35 Square Feet
- Dimensions: 7 x 5
Kitchen
- Level: First
- Area: 81 Square Feet
- Dimensions: 9 x 9
Laundry
- Level: First
- Area: 40 Square Feet
- Dimensions: 5 x 8
Living room
- Level: First
- Area: 209 Square Feet
- Dimensions: 11 x 19
Cooling
- Ceiling Fan(s)
Appliances
- Included: Electric Water Heater
- Laundry: Washer/Dryer Hookup
Features
- Bookcases
- Has fireplace: Yes
- Common walls with other units/homes: No Common Walls
Interior area
- Total structure area: 1,042
- Total interior livable area: 1,042 sqft
Property
Features
- Stories: 1
Lot
- Size: 3.03 Acres
Details
- Parcel number: 253N19190700015321
- Zoning description: County
Construction
Type & style
- Home type: SingleFamily
- Architectural style: Traditional
- Property subtype: Single Family Residence
Materials
- Foundation: Foundation Off Grade
- Roof: Metal
Condition
- Construction Complete,Needs Work
- New construction: No
- Year built: 1930
Utilities & green energy
- Sewer: Septic Tank
- Water: Public
Community & HOA
Community
- Subdivision: N/A
Location
- Region: Defuniak Springs
Financial & listing details
- Price per square foot: $240/sqft
- Tax assessed value: $30,422
- Annual tax amount: $575
- Date on market: 11/18/2026
Estimated market value
Not available
Estimated sales range
Not available
$1,075/mo
Price history
| Date | Event | Price |
|---|---|---|
| 11/18/2026 | Listed for sale | $250,000$240/sqft |
Source:  ECAOR #1015778 Report a problem | ||
Public tax history
| Year | Property taxes | Tax assessment |
|---|---|---|
| 2025 | $451 +0.4% | $30,422 +4.1% |
| 2024 | $449 +5.9% | $29,213 +10% |
| 2023 | $424 -0.2% | $26,557 +10% |
| 2022 | $425 +5.1% | $24,143 +10% |
| 2021 | $404 +5.3% | $21,948 +10% |
| 2020 | $384 +1.5% | $19,953 +2.5% |
| 2019 | $379 | $19,461 +1% |
| 2018 | $379 +0.3% | $19,267 +0.3% |
| 2017 | $378 -0.1% | $19,214 +0.4% |
| 2016 | $378 -0.3% | $19,143 +0.6% |
| 2015 | $379 -0.5% | $19,036 |
| 2014 | $381 | $19,036 |
| 2013 | -- | $19,036 |
| 2012 | -- | $19,036 |
| 2011 | -- | $19,036 -11.8% |
| 2010 | -- | $21,584 -10.5% |
| 2009 | -- | $24,109 +6.1% |
| 2008 | -- | $22,725 |
| 2007 | -- | $22,725 +5.3% |
| 2005 | -- | $21,576 +1.7% |
| 2004 | -- | $21,222 +0.8% |
| 2003 | -- | $21,045 +0.8% |
| 2002 | -- | $20,869 +0.9% |
| 2001 | -- | $20,692 |
Find assessor info on the county website
Monthly payment
Est. payment
Payment breakdown
Explore the cost of this home by adjusting the details. Changes won't be saved.Climate risks
Neighborhood: 32433
Nearby schools
Schools provided by the listing agent
- Elementary: West Defuniak
- Middle: Walton
- High: Walton
Source: ECAOR. This data may not be complete. We recommend contacting the local school district to confirm school assignments for this home.
- $1,694,000-- bd2 ba9.3k sqft2115 Us Highway 90 E, Defuniak Springs, FL 32433Sold
- $53,5903 bd1 ba1.3k sqft93 N Norwood Rd, Defuniak Springs, FL 32433Off Market
- $47,1543 bd2 ba1.4k sqft141 Charlie Brown Rd, Defuniak Springs, FL 32435Off Market
- $131,9003 bd2 ba1.8k sqft175 Charlie Brown Rd, Defuniak Springs, FL 32435Off Market

Similar homes
- $245,0003 bd2 ba1.2k sqft1737 County Highway 183 S, Defuniak Springs, FL 32435For Sale
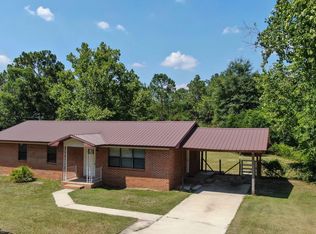
 MLS ID #977303, Michael F Johnson, Realty ONE Group Emerald Coast. ECAOR
- $229,9003 bd2 ba1.2k sqft280 Timber Wind Dr, Defuniak Springs, FL 32433For Sale
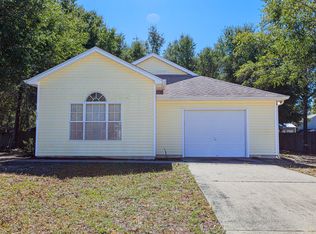 MLS ID #1014406, Julia A McClatchy, Fathom Realty FL LLC. ECAOR
- $244,9003 bd2 ba1.1k sqft91 North St, Defuniak Springs, FL 32433For Sale
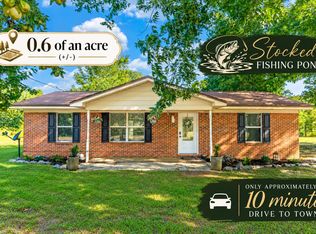 MLS ID #1007892, Billie Jene Nowling, APC Real Estate Group LLC. ECAOR
- $234,8753 bd2 ba1.3k sqft164 S 13th St, Defuniak Springs, FL 32435For Sale
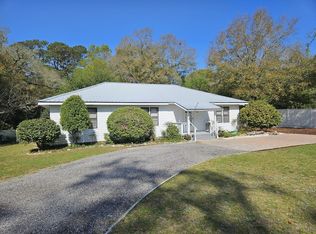 MLS ID #999214, Jim Ball, Century 21 AllPoints Realty. ECAOR
- $259,9004 bd2 ba1.5k sqft111 Timber Wind Dr, Defuniak Springs, FL 32433For SaleMLS ID #1005926, Anya M Jackson, Epique Realty Inc. ECAOR
- $143,0003 bd1 ba864 sqft39 Will Kelly Ave, Defuniak Springs, FL 32433For SaleMLS ID #1014585, Ryann M Green, EXP Realty LLC. ECAOR
- $254,9002 bd2 ba1.3k sqft302 Crescent Dr, Defuniak Springs, FL 32435For SaleMLS ID #995653, Brandy M Brown, Southern Choice Properties Llc. ECAOR
- $199,9003 bd1 ba1.2k sqft948 Lakeview Dr, Defuniak Springs, FL 32433For SaleMLS ID #1011753, Rachel C Carter, HomeBiz Properties. ECAOR
- $209,0003 bd1 ba1.1k sqft49 Fredrick Dr, Defuniak Springs, FL 32433For SaleMLS ID #1006586, Brenda E Madrigal, Coastal Realty Services. ECAOR
- $210,0002 bd1 ba1k sqft2098 County Highway 183 S, Defuniak Springs, FL 32435For SaleMLS ID #1011861, Jewl Bagley, Southern Choice Properties Llc. ECAOR
- $219,9003 bd2 ba1.2k sqft255 W Renoir Rd, Defuniak Springs, FL 32433For SaleMLS ID #997726, Hattie M Auclair, Coldwell Banker Realty. ECAOR
- $335,0003 bd2 ba1.2k sqft356 Juniper Island Dr, Defuniak Springs, FL 32433For SaleMLS ID #1014373, Jeannette McElroy, Coldwell Banker Realty. ECAOR
- $289,0003 bd2 ba1.2k sqft994 Woodyard Rd, Defuniak Springs, FL 32435For SaleMLS ID #1008635, Lauren E Weninegar, Linda Miller Real Estate LLC. ECAOR
- $249,9003 bd2 ba1.2k sqft135 Loftin St, Defuniak Springs, FL 32435For SaleMLS ID #1005255, Christa V Merrifield, Merrifield & Pilcher Realty. ECAOR
- $239,0003 bd2 ba1.4k sqft1194 County Highway 181c, Ponce De Leon, FL 32455For SaleMLS ID #1010295, Debbie S Kolmetz, Panhandle Realty LLC. ECAOR
- $246,4003 bd2 ba1.2k sqft80 Spooner St, Defuniak Springs, FL 32433For SaleMLS ID #1012294, Patricia M Griffin, Teel & Waters Real Estate Company Inc. ECAOR
- $240,0003 bd2 ba1.1k sqft538 Majestic Blvd, Defuniak Springs, FL 32433For SaleMLS ID #979802, Nelmar Chen, Coldwell Banker Realty. ECAOR
- $249,9003 bd2 ba1.2k sqft166 W Hibiscus Ave, Defuniak Springs, FL 32433For Sale
 MLS ID #1003296, Mandy Gentile, NextHome Emerald Coast. Navarre Area BOR
- $290,0003 bd2 ba1.2k sqft65 Sidney Ave, Defuniak Springs, FL 32435For SaleMLS ID #1000993, Justin W Watson, Watson International Realty Inc. ECAOR
