**Some homes catch your eye. Others capture your heart. This one does both.**
Just one block from the Lakeyard in the heart of DeFuniak Springs' Historic District, this beautifully renovated 1936 Florida cottage brings together the craftsmanship of yesterday and the comforts of today. It's the kind of home that makes you fall in love with its character before you've even unpacked a box. Original pine floors, rich Craftsman millwork, and thoughtfully preserved architectural details give this home a warmth and personality you simply can't recreate. At the heart of it all, the kitchen was made for gathering, featuring a statement island, butcher-block countertops, shaker cabinetry, stainless appliances, and a gas range. Two inviting bedrooms, two beautifully renovated bathrooms with a classic clawfoot tub and walk-in shower, and a versatile den offer comfortable living with room to make it your own. And with a BRAND-NEW ROOF, another major improvement is already checked off the list! But what makes this home truly special extends beyond its walls. Imagine slow mornings with coffee on the expansive screened porch, dinner beneath the arbor-covered patio, and evening strolls around Lake DeFuniak, just one block from your front door. The manageable, low-maintenance yard means less time keeping up with a property and more time enjoying everything that makes this historic neighborhood so special.
For sale
Price cut: $6.9K (9/11)
$268,000
302 Crescent Dr, Defuniak Springs, FL 32435
2beds
1,374sqft
Single Family Residence
Built in 1936
2,178 Square Feet Lot
$263,500 Zestimate®
$195/sqft
$-- HOA
What's special
Fully renovatedRich craftsman millworkGas rangeMosaic tile bathsVersatile denExpansive screened porchFenced low maintenance lot
- 220 days
- 622
- 47
Zillow last checked:
Listing updated:
Listed by:
Brandy M Brown 850-333-3242,
Southern Choice Properties Llc,
Steve C Brown 850-951-4828,
Southern Choice Properties Llc
Source: ECAOR,MLS#: 995653
Facts & features
Interior
Bedrooms & bathrooms
- Bedrooms: 2
- Bathrooms: 2
- Full bathrooms: 2
Primary bedroom
- Level: First
- Area: 154 Square Feet
- Dimensions: 14 x 11
Bedroom
- Level: First
- Area: 228 Square Feet
- Dimensions: 19 x 12
Primary bathroom
- Level: First
- Area: 49 Square Feet
- Dimensions: 7 x 7
Bathroom
- Level: First
- Area: 44 Square Feet
- Dimensions: 11 x 4
Breakfast room
- Level: First
- Area: 108 Square Feet
- Dimensions: 12 x 9
Other
- Area: 187 Square Feet
- Dimensions: 17 x 11
Kitchen
- Level: First
- Area: 120 Square Feet
- Dimensions: 12 x 10
Living room
- Level: First
- Area: 280 Square Feet
- Dimensions: 20 x 14
Office
- Level: First
- Area: 128 Square Feet
- Dimensions: 16 x 8
Screened porch
- Level: First
- Area: 162 Square Feet
- Dimensions: 18 x 9
Heating
- Central, Natural Gas
Cooling
- Central Air, Ceiling Fan(s)
Appliances
- Included: Dishwasher, Microwave, Electric Water Heater
- Laundry: Washer/Dryer Hookup
Features
- Crown Molding, Kitchen Island, Recessed Lighting, Walls Wainscoting, Woodwork Painted
- Flooring: Hardwood, Marble, Tile
- Windows: Double Pane Windows, Window Treatments
- Has fireplace: Yes
- Fireplace features: EPA Qualified Fireplace
- Common walls with other units/homes: No Common Walls
Interior area
- Total structure area: 1,374
- Total interior livable area: 1,374 sqft
Property
Parking
- Total spaces: 4
- Parking features: Attached Carport
- Has carport: Yes
Features
- Stories: 1
- Patio & porch: Patio, Porch, Screened
- Fencing: Partial
Lot
- Size: 2,178 Square Feet
- Dimensions: 50 x 100 x 50 x 100
- Features: Cleared, Interior Lot, Level, Restrictions, See Remarks, Sidewalk, Within 1/2 Mile to Water
Details
- Additional structures: Pavillion/Gazebo
- Parcel number: 253N19190700005150
- Zoning description: City, Historical
Construction
Type & style
- Home type: SingleFamily
- Architectural style: Florida Cottage
- Property subtype: Single Family Residence
Materials
- Wood Siding, Trim Wood
- Foundation: Foundation Off Grade
- Roof: Composition
Condition
- Construction Complete,Renovated
- New construction: No
- Year built: 1936
Utilities & green energy
- Water: Public
Community & HOA
Community
- Security: Security System
- Subdivision: TOWN OF DEFUNIAK SPRINGS
Location
- Region: Defuniak Springs
Financial & listing details
- Price per square foot: $195/sqft
- Tax assessed value: $260,442
- Annual tax amount: $3,579
- Date on market: 10/8/2026
- Road surface type: Paved
Estimated market value
$263,500
$250,000 - $277,000
$1,568/mo
Price history
| Date | Event | Price |
|---|---|---|
| 10/8/2026 | Listed for sale | $268,000$195/sqft |
Source:  ECAOR #995653 Report a problem ECAOR #995653 Report a problem | ||
| 10/3/2026 | Pending sale | $268,000$195/sqft |
Source: ECAOR #995653 Report a problem | ||
| 9/11/2026 | Price change | $268,000-2.5%$195/sqft |
Source: ECAOR #995653 Report a problem | ||
| 8/22/2026 | Price change | $274,900-1.3%$200/sqft |
Source: ECAOR #995653 Report a problem | ||
| 8/13/2026 | Price change | $278,500+3.7%$203/sqft |
Source: ECAOR #995653 Report a problem | ||
| 6/5/2026 | Pending sale | $268,500$195/sqft |
Source: ECAOR #995653 Report a problem | ||
| 5/21/2026 | Price change | $268,500-3.4%$195/sqft |
Source: ECAOR #995653 Report a problem | ||
| 3/20/2026 | Listed for sale | $278,000$202/sqft |
Source: ECAOR #995653 Report a problem | ||
| 3/9/2026 | Pending sale | $278,000$202/sqft |
Source: ECAOR #995653 Report a problem | ||
| 3/3/2026 | Listed for sale | $278,000+52.7%$202/sqft |
Source: ECAOR #995653 Report a problem | ||
| 4/9/2025 | Listing removed | $1,750$1/sqft |
Source: Zillow Rentals Report a problem | ||
| 3/24/2025 | Listed for rent | $1,750+6.1%$1/sqft |
Source: Zillow Rentals Report a problem | ||
| 5/6/2024 | Listing removed | -- |
Source: Zillow Rentals Report a problem | ||
| 4/15/2024 | Listed for rent | $1,650$1/sqft |
Source: Zillow Rentals Report a problem | ||
| 8/26/2020 | Sold | $182,000+1.7%$132/sqft |
Source: ECAOR #850998 Report a problem | ||
| 7/16/2020 | Listed for sale | $179,000+10.8%$130/sqft |
Source: Naylor Realty And Associates #850998 Report a problem | ||
| 11/7/2017 | Sold | $161,500-2.1%$118/sqft |
Source: ECAOR #783672 Report a problem | ||
| 9/22/2017 | Listed for sale | $164,900+79.2%$120/sqft |
Source: Kim & Company #783672 Report a problem | ||
| 4/4/2013 | Sold | $92,000+53.3%$67/sqft |
Source: ECAOR #588467 Report a problem | ||
| 5/7/2012 | Sold | $60,000-6.3%$44/sqft |
Source: Public Record Report a problem | ||
| 10/22/2011 | Price change | $64,000-8.4%$47/sqft |
Source: TEAM WALTON REAL ESTATE PROFESSIONALS #532042 Report a problem | ||
| 5/6/2011 | Listed for sale | $69,900$51/sqft |
Source: TEAM WALTON REAL ESTATE PROFESSIONALS #532042 Report a problem | ||
| 3/13/2011 | Listing removed | $69,900$51/sqft |
Source: TEAM WALTON REAL ESTATE PROFESSIONALS #532042 Report a problem | ||
| 3/1/2011 | Listed for sale | $69,900-49.1%$51/sqft |
Source: TEAM WALTON REAL ESTATE PROFESSIONALS #532042 Report a problem | ||
| 12/14/2010 | Sold | $137,200+96.3%$100/sqft |
Source: Agent Provided Report a problem | ||
| 10/22/2010 | Listed for sale | $69,900$51/sqft |
Source: TEAM WALTON REAL ESTATE PROFESSIONALS #532042 Report a problem | ||
Public tax history
| Year | Property taxes | Tax assessment |
|---|---|---|
| 2025 | $3,579 +181.7% | $260,442 +94.4% |
| 2024 | $1,271 +4.7% | $133,988 +3% |
| 2023 | $1,213 +6.1% | $130,085 +3% |
| 2022 | $1,143 +0.9% | $126,296 +3% |
| 2021 | $1,133 -35.8% | $122,617 -4.4% |
| 2020 | $1,763 +11.4% | $128,226 +10% |
| 2019 | $1,583 | $116,569 +10% |
| 2018 | $1,583 +12.9% | $105,972 +79.1% |
| 2017 | $1,402 +270.4% | $59,180 +0.7% |
| 2016 | $379 -51.8% | $58,783 +1.8% |
| 2015 | $786 +0.6% | $57,736 +4.1% |
| 2014 | $781 | $55,450 +6.3% |
| 2013 | -- | $52,173 -8.9% |
| 2012 | -- | $57,259 |
| 2011 | -- | $57,259 -1.5% |
| 2010 | -- | $58,141 +2.7% |
| 2009 | -- | $56,612 +1.3% |
| 2008 | -- | $55,860 +3% |
| 2007 | -- | $54,233 +5.6% |
| 2005 | -- | $51,369 +3% |
| 2004 | -- | $49,873 +1.9% |
| 2003 | -- | $48,943 +1.4% |
| 2002 | -- | $48,278 +1.5% |
| 2001 | -- | $47,577 |
Find assessor info on the county website
Monthly payment
Est. payment
Payment breakdown
Explore the cost of this home by adjusting the details. Changes won't be saved.Climate risks
Neighborhood: 32435
Nearby schools
Schools provided by the listing agent
- Elementary: Maude Saunders
- Middle: Walton
- High: Walton
Source: ECAOR. This data may not be complete. We recommend contacting the local school district to confirm school assignments for this home.
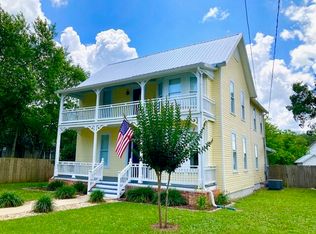
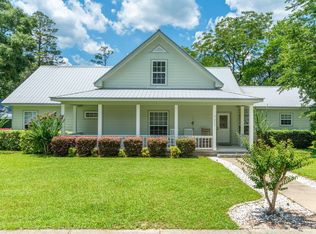

Similar homes
- $259,0003 bd3 ba1.6k sqft176 Country Manor Rd, Defuniak Springs, FL 32435For Sale
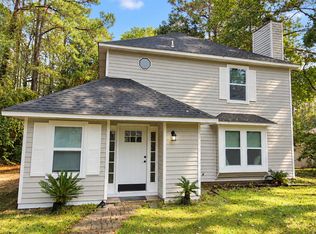
 MLS ID #1013347, Athena K Carroll, Realty Pointe of Florida LLC. ECAOR
 - $248,9534 bd2 ba1.3k sqft101 Live Oak Ave, Defuniak Springs, FL 32435For Sale
 MLS ID #1011051, Aida I Weber, Coldwell Banker Realty. ECAOR
 - $289,0003 bd2 ba1.2k sqft994 Woodyard Rd, Defuniak Springs, FL 32435For Sale
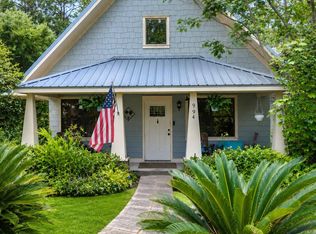 MLS ID #1008635, Lauren E Weninegar, Linda Miller Real Estate LLC. ECAOR
 - $389,0003 bd2 ba1.9k sqft28 Live Oak Ave E, Defuniak Springs, FL 32435For Sale
 MLS ID #1002666, Stephanie L Dorriety, Real Estate Simple LLC. ECAOR
 - $259,9004 bd2 ba1.5k sqft111 Timber Wind Dr, Defuniak Springs, FL 32433For SaleMLS ID #1005926, Anya M Jackson, Epique Realty Inc. ECAOR
- $290,0003 bd2 ba1.2k sqft65 Sidney Ave, Defuniak Springs, FL 32435For SaleMLS ID #1000993, Justin W Watson, Watson International Realty Inc. ECAOR
- $160,0003 bd2 ba1.2k sqft347 Park Ave, Defuniak Springs, FL 32435For SaleMLS ID #1006699, Ricky A Fannin, HomeBiz Properties. ECAOR
- $245,0003 bd2 ba1.2k sqft1737 County Highway 183 S, Defuniak Springs, FL 32435For SaleMLS ID #977303, Michael F Johnson, Realty ONE Group Emerald Coast. ECAOR
- $257,5003 bd2 ba1.2k sqft22 Marys Ct, Defuniak Springs, FL 32433For SaleMLS ID #1001070, Lisa Lethcoe, Coldwell Banker Realty. ECAOR
- $269,5004 bd2 ba1.7k sqft91 Cora Rd, Defuniak Springs, FL 32433For SaleMLS ID #1012756, India T Lucious, EXP Realty LLC. ECAOR
- $203,9004 bd2 ba1.4k sqft127 S 22nd St, Defuniak Springs, FL 32435For SaleMLS ID #1002964, Deborah A Morton, Bay Living Inc. ECAOR
- $365,0003 bd2 ba1.7k sqft128 Pine Hill Dr, Defuniak Springs, FL 32435For SaleMLS ID #1008465, Gulfside Collective, Coastal Premier Properties NWFL LLC. ECAOR
- $280,0003 bd2 ba1.5k sqft28 Rubens Ln, Defuniak Springs, FL 32433For SaleMLS ID #1008868, Ruth Reddick, The Property Group 850 Inc. ECAOR
- $218,5003 bd1 ba1.2k sqft948 Lakeview Dr, Defuniak Springs, FL 32433For SaleMLS ID #1011753, Rachel C Carter, HomeBiz Properties. ECAOR
- $329,9004 bd2 ba1.7k sqft537 Hunters Ridge Rd, Defuniak Springs, FL 32433For SaleMLS ID #1011492, Christa V Merrifield, Merrifield & Pilcher Realty. ECAOR
- $285,0004 bd2 ba1.7k sqft115 Cora Rd, Defuniak Springs, FL 32433For SaleMLS ID #1008889, Larry Hughes, The Property Group 850 Inc. ECAOR
- $219,9003 bd1 ba1.1k sqft49 Fredrick Dr, Defuniak Springs, FL 32433For SaleMLS ID #1006586, Brenda E Madrigal, Coastal Realty Services. ECAOR
- $249,4903 bd2 ba1.4k sqft100 Mapleview Dr #Hs-6b, Defuniak Springs, FL 32435For SaleMLS ID #1009841, Benjamin A Goldstein, Lennar Realty Inc. ECAOR
- $329,9003 bd2 ba1.3k sqft21 Marys Ct, Defuniak Springs, FL 32433For SaleMLS ID #999937, Elizabeth L Brannon, Brannon Real Estate Services. ECAOR
- $324,9003 bd2 ba1.8k sqft48 S Pleasant Dr, Defuniak Springs, FL 32435For SaleMLS ID #980247, Bruce R Naylor, Naylor Realty And Associates. ECAOR
