Short sale--subject to lender approval. Home is priced below recent appraised value. Seeking a patient, qualified buyer as the approval process can take time. Excellent opportunity for the right buyer.
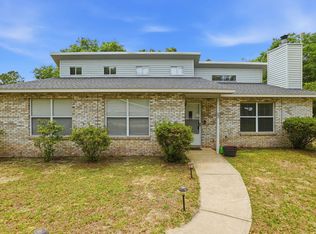
This 3-bed, 2-bath brick home on 1+ acre east of DeFuniak Springs is move-in ready. Enjoy updated bathrooms, tile floors, and a stylish kitchen with painted cabinets, modern countertops, and reliable appliances. Metal roof (10 yrs or less), windows (2022), and HVAC (2 years old) offer peace of mind. Water heater is 3-4 years old.
Out back features a spacious 30x40 barn, perfect for storage, hobbies, or workspace.
For sale
$245,000
1737 County Highway 183 S, Defuniak Springs, FL 32435
3beds
1,239sqft
Single Family Residence
Built in 1979
1.14 Acres Lot
$233,900 Zestimate®
$198/sqft
$-- HOA
What's special
Tile floorsUpdated bathroomsModern countertopsReliable appliances
- 497 days
- 488
- 39
Zillow last checked:
Listing updated:
Listed by:
Michael F Johnson 979-599-2156,
Realty ONE Group Emerald Coast
Source: ECAOR,MLS#: 977303
Facts & features
Interior
Bedrooms & bathrooms
- Bedrooms: 3
- Bathrooms: 2
- Full bathrooms: 2
Primary bedroom
- Level: First
- Area: 154 Square Feet
- Dimensions: 14 x 11
Bedroom
- Level: First
- Area: 132 Square Feet
- Dimensions: 12 x 11
Bedroom
- Level: First
- Area: 143 Square Feet
- Dimensions: 13 x 11
Primary bathroom
- Level: First
- Area: 45 Square Feet
- Dimensions: 9 x 5
Bathroom
- Level: First
- Area: 72 Square Feet
- Dimensions: 9 x 8
Other
- Level: First
- Area: 240 Square Feet
- Dimensions: 20 x 12
Dining area
- Level: First
- Area: 90 Square Feet
- Dimensions: 10 x 9
Kitchen
- Level: First
- Area: 81 Square Feet
- Dimensions: 9 x 9
Living room
- Level: First
- Area: 187 Square Feet
- Dimensions: 17 x 11
Pantry
- Level: First
- Area: 33 Square Feet
- Dimensions: 11 x 3
Heating
- Central
Cooling
- Central Air
Appliances
- Included: Electric Water Heater
Features
- Common walls with other units/homes: No Common Walls
Interior area
- Total structure area: 1,239
- Total interior livable area: 1,239 sqft
Property
Parking
- Total spaces: 1
- Parking features: Attached Carport
- Carport spaces: 1
Features
- Stories: 1
Lot
- Size: 1.14 Acres
- Dimensions: 163 x 300 x 165 x 281
Details
- Parcel number: 032N18090100000070
- Zoning description: County
Construction
Type & style
- Home type: SingleFamily
- Architectural style: Ranch
- Property subtype: Single Family Residence
Condition
- Construction Complete
- New construction: No
- Year built: 1979
Utilities & green energy
- Sewer: Septic Tank
Community & HOA
Community
- Subdivision: Lot 7 ARGYLE ACRES UNREC
Location
- Region: Defuniak Springs
Financial & listing details
- Price per square foot: $198/sqft
- Tax assessed value: $147,413
- Annual tax amount: $1,243
- Date on market: 5/20/2026
Estimated market value
$233,900
$222,000 - $246,000
$1,625/mo
Price history
| Date | Event | Price |
|---|---|---|
| 4/20/2026 | Listed for sale | $245,000$198/sqft |
Source:  ECAOR #977303 Report a problem ECAOR #977303 Report a problem | ||
| 3/5/2026 | Pending sale | $245,000$198/sqft |
Source: ECAOR #977303 Report a problem | ||
| 8/25/2025 | Price change | $245,000-2%$198/sqft |
Source: ECAOR #977303 Report a problem | ||
| 7/12/2025 | Price change | $249,999-2%$202/sqft |
Source: ECAOR #977303 Report a problem | ||
| 5/27/2025 | Listed for sale | $255,000+4.1%$206/sqft |
Source: ECAOR #977303 Report a problem | ||
| 7/27/2022 | Sold | $245,000$198/sqft |
Source: ECAOR #902276 Report a problem | ||
| 6/30/2022 | Pending sale | $245,000$198/sqft |
Source: ECAOR #902276 Report a problem | ||
| 6/28/2022 | Listed for sale | $245,000+677.8%$198/sqft |
Source: ECAOR #902276 Report a problem | ||
| 10/23/2003 | Sold | $31,500-51.5%$25/sqft |
Source: Public Record Report a problem | ||
| 10/1/2001 | Sold | $65,000$52/sqft |
Source: Public Record Report a problem | ||
Public tax history
| Year | Property taxes | Tax assessment |
|---|---|---|
| 2025 | $1,315 +1.5% | $147,413 +3% |
| 2024 | $1,295 -1.3% | $143,116 -1.9% |
| 2023 | $1,313 +79% | $145,820 +110.7% |
| 2022 | $733 +9.1% | $69,221 +10% |
| 2021 | $672 +7% | $62,928 +10% |
| 2020 | $628 +1.8% | $57,207 +1.5% |
| 2019 | $617 | $56,343 +5% |
| 2018 | $617 +3.8% | $53,650 +0.3% |
| 2017 | $595 -0.1% | $53,505 +0.8% |
| 2016 | $595 -0.2% | $53,067 +2% |
| 2015 | $596 +0.2% | $52,045 -1.2% |
| 2014 | $595 | $52,664 -1.2% |
| 2013 | -- | $53,283 -1.1% |
| 2012 | -- | $53,902 -0.2% |
| 2011 | -- | $54,021 -1.1% |
| 2010 | -- | $54,640 -3.2% |
| 2009 | -- | $56,453 -3.2% |
| 2008 | -- | $58,296 -1.1% |
| 2007 | -- | $58,944 +15.5% |
| 2005 | -- | $51,042 +4% |
| 2004 | -- | $49,090 -0.5% |
| 2003 | -- | $49,353 +0.6% |
| 2002 | -- | $49,040 +38.8% |
| 2001 | -- | $35,325 |
Find assessor info on the county website
Monthly payment
Est. payment
Payment breakdown
Explore the cost of this home by adjusting the details. Changes won't be saved.Climate risks
Neighborhood: 32435
Nearby schools
Schools provided by the listing agent
- Elementary: Maude Saunders
- Middle: Walton
- High: Walton
Source: ECAOR. This data may not be complete. We recommend contacting the local school district to confirm school assignments for this home.
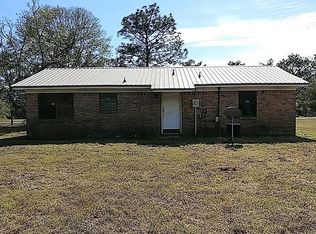
- $170,7003 bd2 ba1.1k sqft1705 County Highway 183 S, Defuniak Springs, FL 32435Off Market
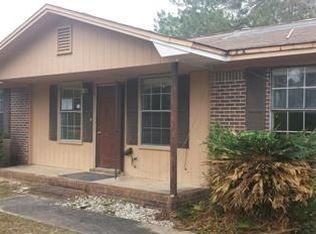
- $149,2003 bd1 ba1.1k sqft1773 County Highway 183 S, Defuniak Springs, FL 32435Off Market
- $193,3003 bd2 ba1.1k sqft1773 S County Highway 183, Defuniak Springs, FL 32433Off Market
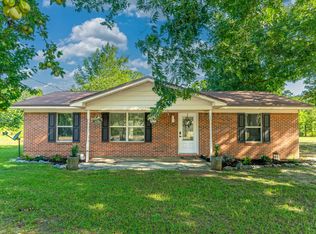
- $77,5002 bd1 ba784 sqft85 Sue Ln, Defuniak Springs, FL 32435Off Market
Similar homes
- $248,9534 bd2 ba1.3k sqft101 Live Oak Ave, Defuniak Springs, FL 32435For Sale

 MLS ID #1011051, Aida I Weber, Coldwell Banker Realty. ECAOR
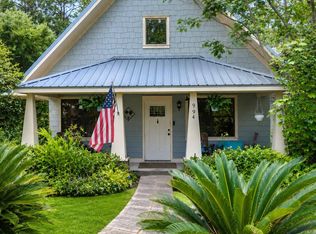
 - $244,9003 bd2 ba1.1k sqft91 North St, Defuniak Springs, FL 32433For Sale
 MLS ID #1007892, Billie Jene Nowling, APC Real Estate Group LLC. ECAOR
 - $289,0003 bd2 ba1.2k sqft994 Woodyard Rd, Defuniak Springs, FL 32435For Sale
 MLS ID #1008635, Lauren E Weninegar, Linda Miller Real Estate LLC. ECAOR
 - $257,5003 bd2 ba1.2k sqft22 Marys Ct, Defuniak Springs, FL 32433For Sale
 MLS ID #1001070, Lisa Lethcoe, Coldwell Banker Realty. ECAOR
 - $249,9003 bd2 ba1.2k sqft135 Loftin St, Defuniak Springs, FL 32435For SaleMLS ID #1005255, Christa V Merrifield, Merrifield & Pilcher Realty. ECAOR
- $249,9003 bd2 ba1.4k sqft1194 County Highway 181c, Ponce De Leon, FL 32455For SaleMLS ID #1010295, Debbie S Kolmetz, Panhandle Realty LLC. ECAOR
- $229,9003 bd2 ba1.2k sqft280 Timber Wind Dr, Defuniak Springs, FL 32433For SaleMLS ID #1000064, Eva J Mathews, Realty West. ECAOR
- $365,0003 bd2 ba1.7k sqft128 Pine Hill Dr, Defuniak Springs, FL 32435For SaleMLS ID #1008465, Gulfside Collective, Coastal Premier Properties NWFL LLC. ECAOR
- $219,9003 bd1 ba1.1k sqft49 Fredrick Dr, Defuniak Springs, FL 32433For SaleMLS ID #1006586, Brenda E Madrigal, Coastal Realty Services. ECAOR
- $203,9004 bd2 ba1.4k sqft127 S 22nd St, Defuniak Springs, FL 32435For SaleMLS ID #1002964, Deborah A Morton, Bay Living Inc. ECAOR
- $290,0003 bd2 ba1.2k sqft65 Sidney Ave, Defuniak Springs, FL 32435For SaleMLS ID #1000993, Justin W Watson, Watson International Realty Inc. ECAOR
- $218,5003 bd1 ba1.2k sqft948 Lakeview Dr, Defuniak Springs, FL 32433For SaleMLS ID #1011753, Rachel C Carter, HomeBiz Properties. ECAOR
- $259,9004 bd2 ba1.5k sqft111 Timber Wind Dr, Defuniak Springs, FL 32433For SaleMLS ID #1005926, Anya M Jackson, Epique Realty Inc. ECAOR
- $269,5004 bd2 ba1.7k sqft91 Cora Rd, Defuniak Springs, FL 32433For SaleMLS ID #1012756, India T Lucious, EXP Realty LLC. ECAOR
- $169,9003 bd2 ba1.2k sqft120 N Davis Ln, Defuniak Springs, FL 32433For SaleMLS ID #1010092, Johnnie Kay Ealum, Merrifield & Pilcher Realty. ECAOR
- $324,9003 bd2 ba1.8k sqft48 S Pleasant Dr, Defuniak Springs, FL 32435For SaleMLS ID #980247, Bruce R Naylor, Naylor Realty And Associates. ECAOR
- $280,0003 bd2 ba1.5k sqft28 Rubens Ln, Defuniak Springs, FL 32433For SaleMLS ID #1008868, Ruth Reddick, The Property Group 850 Inc. ECAOR
- $160,0003 bd2 ba1.2k sqft347 Park Ave, Defuniak Springs, FL 32435For SaleMLS ID #1006699, Ricky A Fannin, HomeBiz Properties. ECAOR
- $219,9003 bd2 ba1.2k sqft255 W Renoir Rd, Defuniak Springs, FL 32433For SaleMLS ID #997726, Hattie M Auclair, Coldwell Banker Realty. ECAOR
- $225,0003 bd2 ba1.4k sqft874 W Orange Ave, Defuniak Springs, FL 32435For SaleMLS ID #970003, Jan N Hooks, Jan Hooks Real Estate Group Inc. ECAOR
