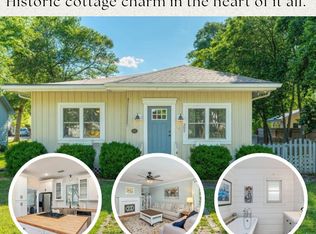
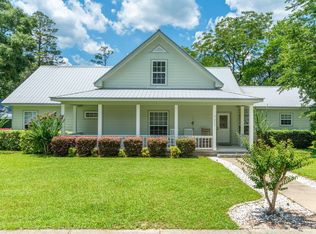
290 Crescent Dr, Defuniak Springs, FL 32435
Home value
$450,000
$428,000 - $473,000
$2,813/mo
Owner options
$2,813/mo
Rent Zestimate®
Find your next renter with Zillow Rental Manager. Plus, with online applications, you can quickly screen prospective tenants – for free.
$2,813/mo
Rent Zestimate®
$2,767/mo
Est. payment
Refinancing to a lower rate could help reduce your monthly payments and save thousands over the life of the loan.
$2,767/mo
Est. payment
Explore your selling options
Work with a Zillow partner agent
Leverage their expertise and Zillow's premium Showcase listings to get your home seen by more buyers.
Get startedList with your own agent
Get your home in front of millions of buyers by listing it on Zillow.
Learn how to do itSell it yourself
Take full control of how buyers see your home on Zillow by listing For Sale by Owner (FSBO).
List your homeWhat's special
Zillow last checked:
Listing updated:
S Alex C Alexander 850-585-8535,
Naylor Realty And Associates
Sherry L Head, 3410762
Merrifield & Pilcher Realty
Facts & features
Interior
Bedrooms & bathrooms
- Bedrooms: 4
- Bathrooms: 4
- Full bathrooms: 3
- 1/2 bathrooms: 1
Primary bedroom
- Level: Second
- Area: 2261 Square Feet
- Dimensions: 19 x 119
Bedroom
- Level: First
- Area: 14204 Square Feet
- Dimensions: 134 x 106
Bedroom
- Level: Second
- Area: 20875 Square Feet
- Dimensions: 167 x 125
Bedroom
- Level: Second
- Area: 16328 Square Feet
- Dimensions: 157 x 104
Primary bathroom
- Level: Second
- Area: 116160 Square Feet
- Dimensions: 1,210 x 96
Bathroom
- Level: First
- Area: 11696 Square Feet
- Dimensions: 136 x 86
Bathroom
- Level: First
- Area: 348 Square Feet
- Dimensions: 6 x 58
Bathroom
- Level: Second
- Area: 5874 Square Feet
- Dimensions: 89 x 66
Other
- Level: Second
- Area: 1680 Square Feet
- Dimensions: 30 x 56
Other
- Level: First
- Area: 1680 Square Feet
- Dimensions: 30 x 56
Dining area
- Level: First
- Area: 16184 Square Feet
- Dimensions: 136 x 119
Family room
- Level: First
- Area: 2337 Square Feet
- Dimensions: 19 x 123
Foyer
- Level: First
- Area: 77 Square Feet
- Dimensions: 11 x 7
Great room
- Level: First
- Area: 22848 Square Feet
- Dimensions: 192 x 119
Kitchen
- Level: First
- Area: 180 Square Feet
- Dimensions: 15 x 12
Office
- Level: Second
- Area: 308 Square Feet
- Dimensions: 77 x 4
Screened porch
- Level: First
- Area: 1554 Square Feet
- Dimensions: 21 x 74
Sitting room
- Level: Second
- Area: 1080 Square Feet
- Dimensions: 108 x 10
Heating
- Natural Gas
Cooling
- Central Air, Ceiling Fan(s)
Appliances
- Included: Dishwasher, Dryer, Microwave, Refrigerator, Washer, Gas Water Heater
- Laundry: Washer/Dryer Hookup
Features
- Crown Molding, Recessed Lighting, Pantry, Woodwork Painted
- Flooring: Hardwood, Tile, Carpet
- Windows: Double Pane Windows, Window Treatments
- Has fireplace: Yes
- Fireplace features: Gas
- Common walls with other units/homes: No Common Walls
Interior area
- Total structure area: 2,786
- Total interior livable area: 2,786 sqft
Property
Parking
- Total spaces: 1
- Parking features: Detached Carport, Oversized, Carport
- Carport spaces: 1
Features
- Stories: 2
- Patio & porch: Porch, Screened
- Fencing: Full
- Has view: Yes
- View description: Lake
- Has water view: Yes
- Water view: Lake
Lot
- Size: 9,147 sqft
- Dimensions: 75 x 106 x 89 x 118
- Features: Cleared, Interior Lot, Level, Restrictions, Sidewalk, Survey Available, Within 1/2 Mile to Water
Details
- Parcel number: 253N19190700005140
- Zoning description: City, Historical
Construction
Type & style
- Home type: SingleFamily
- Architectural style: Victorian
- Property subtype: Single Family Residence
Materials
- Frame, Vinyl Siding, Trim Vinyl
- Foundation: Foundation Off Grade
- Roof: Metal
Condition
- Construction Complete,Renovated
- New construction: No
- Year built: 1900
Utilities & green energy
- Water: Public
Community & neighborhood
Location
- Region: Defuniak Springs
- Subdivision: TOWN OF DEFUNIAK SPRINGS
Price history
| Date | Event | Price |
|---|---|---|
| 6/2/2026 | Sold | $450,000-4.1%$162/sqft |
Source: | ||
| 4/27/2026 | Pending sale | $469,000$168/sqft |
Source: | ||
| 3/19/2026 | Price change | $469,000-6.1%$168/sqft |
Source: | ||
| 9/24/2025 | Price change | $499,500-9%$179/sqft |
Source: | ||
| 6/11/2025 | Listed for sale | $549,000+42.6%$197/sqft |
Source: | ||
| 11/8/2021 | Sold | $385,000+16.7%$138/sqft |
Source: | ||
| 3/24/2021 | Listing removed | -- |
Source: Owner Report a problem | ||
| 7/24/2019 | Listing removed | $1,800$1/sqft |
Source: Owner Report a problem | ||
| 7/15/2019 | Listed for rent | $1,800$1/sqft |
Source: Owner Report a problem | ||
| 2/24/2017 | Listing removed | $330,000$118/sqft |
Source: Carriage Hills Realty Inc #767486 Report a problem | ||
| 1/19/2017 | Listed for sale | $330,000+0.3%$118/sqft |
Source: Carriage Hills Realty Inc #767486 Report a problem | ||
| 1/3/2014 | Listing removed | $329,000$118/sqft |
Source: NO COMPANY PROVIDED #607638 Report a problem | ||
| 9/18/2013 | Listed for sale | $329,000-5.7%$118/sqft |
Source: Naylor Realty & Associates Inc. #593957 Report a problem | ||
| 2/6/2011 | Listing removed | $349,000$125/sqft |
Source: Merrifield & Pilcher LLC #550182 Report a problem | ||
| 1/8/2011 | Listed for sale | $349,000+79%$125/sqft |
Source: Merrifield & Pilcher LLC #550182 Report a problem | ||
| 9/8/2005 | Sold | $195,000$70/sqft |
Source: Public Record Report a problem | ||
Public tax history
| Year | Property taxes | Tax assessment |
|---|---|---|
| 2025 | $4,134 +0.1% | $343,614 +0.9% |
| 2024 | $4,131 +2.2% | $340,544 +1.7% |
| 2023 | $4,044 -0.8% | $334,976 +11.4% |
| 2022 | $4,075 +101.1% | $300,821 +107.1% |
| 2021 | $2,026 +6% | $145,257 +4.4% |
| 2020 | $1,912 +10.2% | $139,165 +8.3% |
| 2019 | $1,735 | $128,447 +10% |
| 2018 | $1,735 +12.3% | $116,770 +0.2% |
| 2017 | $1,545 -0.1% | $116,511 +0.8% |
| 2016 | $1,546 +0.1% | $115,591 +2% |
| 2015 | $1,545 +0.8% | $113,364 -1.3% |
| 2014 | $1,533 | $114,804 -1.2% |
| 2013 | -- | $116,243 +57% |
| 2012 | -- | $74,017 -1.8% |
| 2011 | -- | $75,388 +35.4% |
| 2010 | -- | $55,668 -4.9% |
| 2009 | -- | $58,533 -3.6% |
| 2008 | -- | $60,700 -1.6% |
| 2007 | -- | $61,705 +58.4% |
| 2005 | -- | $38,945 +3% |
| 2004 | -- | $37,811 +1.9% |
| 2003 | -- | $37,106 +2.4% |
| 2002 | -- | $36,236 +1.6% |
| 2001 | -- | $35,665 |
Find assessor info on the county website
Neighborhood: 32435
Nearby schools
GreatSchools rating
- 7/10West Defuniak Elementary SchoolGrades: K-5Distance: 1.4 mi
- 7/10Walton Middle SchoolGrades: 6-8Distance: 0.4 mi
- 7/10Walton High SchoolGrades: 9-12Distance: 1.8 mi
Schools provided by the listing agent
- Elementary: Maude Saunders
- Middle: Walton
- High: Walton
Source: ECAOR. This data may not be complete. We recommend contacting the local school district to confirm school assignments for this home.
Get pre-qualified for a loan
At Zillow Home Loans, we can pre-qualify you in as little as 5 minutes with no impact to your credit score.An equal housing lender. NMLS #10287.
Sell for more on Zillow
- Florida
- Walton County
- Defuniak Springs
- 32435
- 290 Crescent Dr
Nearby cities
Nearby zip codes
Other Defuniak Springs Topics
- Apartments for Rent in 32435
- Houses for Sale in 32435
- Houses for Rent in 32435
- 32435 Real Estate
- Defuniak Springs Condos
- Houses for Sale in Defuniak Springs
- Newest Listings in Defuniak Springs
- Defuniak Springs Home Values
- Defuniak Springs Real Estate Agents
- Defuniak Springs Refinance
- Defuniak Springs Mortgage Rates