**Currently Under Contract with a 72 hour KICK OUT CLAUSE. Seller will take offers**
Welcome to 2547 Nightfall Place! Step inside this charming rustic cabin-style home with modern finishes situated on 4.52 acres of unrestricted land.
Offering 4 bedrooms, 3 full bathrooms with a split bedroom floorplan nestled in a quiet country setting providing a perfect opportunity for avid homesteaders looking for a private retreat!
Entering you will be greeted with a open-concept living area with soaring vaulted ceiling featuring beautiful knotty pine accent walls, and a floor-to-ceiling stone wood burning fireplace.
Wood-look tile flooring flows throughout the main living areas, while all bedrooms feature carpeting. Built with durable log cabin siding, the home also offers energy-efficient open-cell spray foam insulation in both the walls and attic, along with 9-foot ceilings throughout, except for the living room.
Beyond the living room, is the warm an inviting kitchen complete with quartz countertops, all-wood cabinetry, stainless steel appliances, pantry and the center piece- butcher block island.
The private primary suite offers a relaxing retreat with walk-in closet, and spa-inspired bathroom complete with a soaking tub, separate shower, double vanity, and tile flooring. Adjacent to the primary suite is a versatile bonus room, ideal for a coffee bar, home office, or additional pantry and storage space. Down the hall is a bedroom currently being utilized as a craft room. Further down, is a full bath and generously sized laundry room adds even more convenience. Tucked away on the opposite side of the home are two additional bedrooms and a full bathroom, offering privacy and comfort for family or guests.
Just off the kitchen, French doors open to a newly constructed 18' x 32' screened porch, creating the perfect outdoor living space to relax, entertain guests, or enjoy peaceful country views year-round. The home also includes a newly added attached single-vehicle carport.
Outside, you'll find exceptional amenities designed for both work and recreation. A 24' x 36' wired outbuilding that was partially designed as a workshop/bunkhouse. Complete with a full bathroom featuring a shower, window A/C unit, and washer/dryer hookups, this versatile space could easily be converted into a guest house, home business, hobby space, or recreational retreat.
At the rear of the property, a newly constructed 30' x 48' pole barn with four spacious bays provides abundant covered storage for farm equipment, recreational vehicles, boats, trailers, or machinery. The property also features a large garden area with water access and plenty of room to expand, along with a custom-built chicken coop ready for your flock.
The property is equipped with two 200-amp electrical services, two separate septic systems, and an RV hookup, offering outstanding flexibility for future expansion or multi-use living.
Fully fenced with an electronic entrance gate, the property is shaded by beautiful mature oak trees and surrounded by abundant wildlife and natural beauty, creating a peaceful setting where you can embrace country living while remaining just a short drive from shopping, dining, and everyday conveniences.
With its unique blend of rustic charm, modern amenities, versatile outbuildings, and unrestricted acreage, 2547 Nightfall Place offers endless possibilities. If you're dreaming of a family retreat, with room to grow and enjoy the outdoors, this exceptional property is ready to welcome you home.
Pending
Price cut: $5K (9/10)
$444,900
2547 Nightfall Pl, Chipley, FL 32428
4beds
2,002sqft
Single Family Residence
Built in 2020
4.52 Acres Lot
$437,300 Zestimate®
$222/sqft
$-- HOA
What's special
Charming rustic cabin-style homeModern finishesButcher block islandQuiet country settingQuartz countertopsVersatile bonus roomCustom-built chicken coop
- 86 days
- 201
- 9
Zillow last checked:
Listing updated:
Listed by:
Adam Drysdale 850-832-2316,
St Andrew Shores Realty Serv,
Amanda Pitts 850-818-2349,
St Andrew Shores Realty Serv
Source: CPAR,MLS#: 793013 Originating MLS: Central Panhandle Association of REALTORS
Originating MLS: Central Panhandle Association of REALTORSFacts & features
Interior
Bedrooms & bathrooms
- Bedrooms: 4
- Bathrooms: 3
- Full bathrooms: 3
Rooms
- Room types: Bonus Room, Bedroom, Kitchen, Laundry, Living Room, Primary Bathroom, Primary Bedroom, Screened Porch
Primary bedroom
- Dimensions: 14.5 x 12.3
Bedroom
- Dimensions: 11.7 x 12.6
Bedroom
- Dimensions: 11.7 x 12.6
Bedroom
- Dimensions: 10 x 10.5
Primary bathroom
- Dimensions: 14.3 x 12.3
Bonus room
- Dimensions: 8.5 x 6
Kitchen
- Dimensions: 20 x 13
Laundry
- Dimensions: 17 x 7
Living room
- Dimensions: 20 x 20
Screened porch
- Dimensions: 32 x 18
Heating
- Electric, Fireplace(s)
Cooling
- Central Air
Appliances
- Included: Electric Oven, Electric Range, Electric Water Heater
Features
- Double Vanity, Fireplace, Bath in Primary Bedroom, Soaking Tub, Separate Shower, Walk-In Closet(s)
- Has fireplace: Yes
Interior area
- Total structure area: 2,002
- Total interior livable area: 2,002 sqft
Video & virtual tour
Property
Parking
- Parking features: Electric Gate, RV Access/Parking
Features
- Patio & porch: Covered, Porch, Screened
- Exterior features: Porch
- Fencing: Full,Fenced
Lot
- Size: 4.52 Acres
- Dimensions: 390 x 559 x 445
Details
- Additional structures: Kennel/Dog Run, Poultry Coop, Workshop
- Parcel number: 000000000033900111
- Zoning description: Resid Single Family
- Special conditions: Listed As-Is
Construction
Type & style
- Home type: SingleFamily
- Architectural style: Rustic
- Property subtype: Single Family Residence
Materials
- Wood Siding, Wood Frame
- Foundation: Slab
- Roof: Shingle
Condition
- New construction: No
- Year built: 2020
Utilities & green energy
- Utilities for property: Electricity Available
Community & HOA
Community
- Features: Short Term Rental Allowed
- Security: Smoke Detector(s)
- Subdivision: Sunset Pines
HOA
- Has HOA: No
Location
- Region: Chipley
Financial & listing details
- Price per square foot: $222/sqft
- Tax assessed value: $295,856
- Annual tax amount: $2,895
- Date on market: 7/22/2026
- Cumulative days on market: 87 days
- Electric utility on property: Yes
- Road surface type: Dirt
Estimated market value
$437,300
$415,000 - $459,000
$2,235/mo
Price history
| Date | Event | Price |
|---|---|---|
| 9/21/2026 | Pending sale | $444,900$222/sqft |
Source:  CPAR #793013 Report a problem CPAR #793013 Report a problem | ||
| 9/10/2026 | Price change | $444,900-1.1%$222/sqft |
Source: CPAR #793013 Report a problem | ||
| 9/3/2026 | Price change | $449,900-0.7%$225/sqft |
Source: CPAR #793013 Report a problem | ||
| 8/17/2026 | Price change | $452,900-1.5%$226/sqft |
Source: CPAR #793013 Report a problem | ||
| 7/22/2026 | Listed for sale | $459,900+16.4%$230/sqft |
Source: CPAR #793013 Report a problem | ||
| 1/12/2024 | Sold | $395,000-1%$197/sqft |
Source: CPAR #746573 Report a problem | ||
| 10/3/2023 | Contingent | $399,000$199/sqft |
Source: CPAR #746573 Report a problem | ||
| 9/28/2023 | Price change | $399,000-4.8%$199/sqft |
Source: CPAR #746573 Report a problem | ||
| 9/17/2023 | Listed for sale | $419,000+1296.7%$209/sqft |
Source: CPAR #746573 Report a problem | ||
| 11/21/2012 | Sold | $30,000$15/sqft |
Source: Public Record Report a problem | ||
Public tax history
| Year | Property taxes | Tax assessment |
|---|---|---|
| 2025 | $2,895 +52.4% | $249,857 +37.4% |
| 2024 | $1,900 +2.4% | $181,875 +3% |
| 2023 | $1,856 +3.1% | $176,578 +3% |
| 2022 | $1,801 +0.9% | $171,435 +3% |
| 2021 | $1,785 +411.3% | $166,442 +578.1% |
| 2020 | $349 +4.9% | $24,544 +8.9% |
| 2019 | $333 +53.2% | $22,544 +58.8% |
| 2018 | $217 -1% | $14,200 +3.1% |
| 2017 | $219 | $13,775 |
| 2016 | $219 -5.9% | $13,775 -2.1% |
| 2015 | $233 | $14,075 |
| 2014 | -- | $14,075 -34.8% |
| 2013 | -- | $21,599 +16.2% |
| 2012 | -- | $18,593 -9.9% |
| 2011 | -- | $20,643 -11.2% |
| 2010 | -- | $23,242 |
| 2009 | -- | $23,242 |
| 2008 | -- | $23,242 +2.9% |
| 2007 | -- | $22,587 +5.6% |
| 2005 | -- | $21,394 +0.7% |
| 2004 | -- | $21,245 +2.6% |
| 2003 | -- | $20,712 +5.5% |
| 2002 | -- | $19,633 +1.5% |
| 2001 | -- | $19,336 +1.8% |
| 2000 | -- | $18,986 |
Find assessor info on the county website
Monthly payment
Est. payment
Payment breakdown
Explore the cost of this home by adjusting the details. Changes won't be saved.Climate risks
Neighborhood: 32428
Similar homes
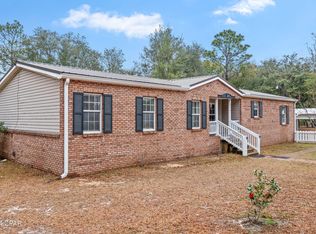
- $399,9004 bd3 ba1.7k sqft2924 Paradise Lakes Rd, Chipley, FL 32428For Sale
 MLS ID #795060, Kelli White Garrett. CPAR
 - $449,9004 bd2 ba2.1k sqft1336 Orange Hill Rd, Chipley, FL 32428For Sale
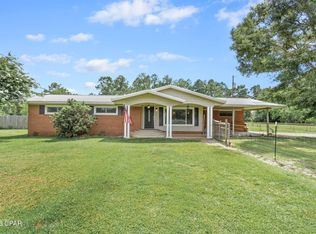 MLS ID #792317, Wanda A Owens. CPAR
 - $369,9004 bd3 ba2.9k sqft4152 Leisure Lakes Dr, Chipley, FL 32428For Sale
 MLS ID #794694, Scott A Childs. CPAR
 - $400,0003 bd2 ba1.3k sqft3034 Paradise Lakes Rd, Chipley, FL 32428For Sale
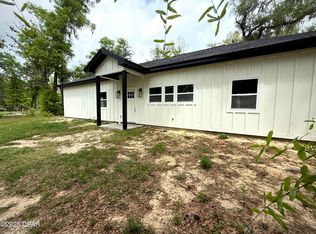 MLS ID #771587, Robert T Britton. CPAR
