Welcome to 3922 Vistula Drive, a well-maintained Craftsman-style home tucked inside the Sunny Hills community of Chipley, Florida. Offering 3 bedrooms, 2.5 baths, and 1,625 square feet of comfortable single-level living, this home blends everyday functionality with a peaceful Northwest Florida setting. Inside, an open-concept living, dining, and kitchen area creates an inviting flow for relaxing, entertaining, and gathering with ease. The spacious main-level primary suite features an attached full bath, while the oversized laundry room with sink adds convenience and extra utility.
Set on a generous 0.45-acre lot, the outdoor space is one of the home's standout features. A large 20x40 screened porch extends the living area outdoors, creating the perfect place to enjoy morning coffee, evening conversations, or quiet afternoons surrounded by lush landscaping. An attached 2-car garage provides added storage and practicality, while the no-HOA setting offers additional flexibility.
Located in Sunny Hills, residents can enjoy nearby outdoor recreation including Gap Pond, Boat Lake, and local golf opportunities. Whether you are looking for a full-time residence, a peaceful retreat, or a home with room to breathe, 3922 Vistula Drive delivers comfort, space, and a relaxed Florida lifestyle.
For sale
$275,000
3922 Vistula Dr, Chipley, FL 32428
3beds
1,625sqft
Single Family Residence
Built in 1985
0.45 Acres Lot
$267,600 Zestimate®
$169/sqft
$-- HOA
What's special
Spacious main-level primary suiteLush landscaping
- 243 days
- 171
- 9
Zillow last checked:
Listing updated:
Listed by:
Whitby D Jerkins 850-974-4140,
Serhant
Source: CPAR,MLS#: 784110 Originating MLS: Central Panhandle Association of REALTORS
Originating MLS: Central Panhandle Association of REALTORSFacts & features
Interior
Bedrooms & bathrooms
- Bedrooms: 3
- Bathrooms: 3
- Full bathrooms: 2
- 1/2 bathrooms: 1
Rooms
- Room types: Bedroom, Primary Bedroom
Primary bedroom
- Description: Buyer to verify if deemed important
- Level: First
- Dimensions: 16 x 11
Bedroom
- Description: Buyer to verify if deemed important
- Level: First
- Dimensions: 10 x 15
Bedroom
- Description: Buyer to verify if deemed important
- Level: First
- Dimensions: 10 x 13
Features
- Main Level Primary
Interior area
- Total structure area: 1,625
- Total interior livable area: 1,625 sqft
Property
Parking
- Total spaces: 2
- Parking features: Garage
- Garage spaces: 2
Features
- Levels: One
- Stories: 1
Lot
- Size: 0.45 Acres
- Dimensions: 107 x 189 x 106 x 178
Details
- Parcel number: 000000000033570040
Construction
Type & style
- Home type: SingleFamily
- Architectural style: Craftsman
- Property subtype: Single Family Residence
Condition
- New construction: No
- Year built: 1985
Utilities & green energy
- Sewer: Sewer Tap Paid
- Utilities for property: Cable Connected, High Speed Internet Available, Phone Connected
Community & HOA
Community
- Subdivision: Sunny Hills
HOA
- Has HOA: No
Location
- Region: Chipley
Financial & listing details
- Price per square foot: $169/sqft
- Tax assessed value: $211,928
- Annual tax amount: $2,976
- Date on market: 2/13/2026
- Cumulative days on market: 202 days
Estimated market value
$267,600
$254,000 - $281,000
$1,888/mo
Price history
| Date | Event | Price |
|---|---|---|
| 6/30/2026 | Price change | $275,000-6.8%$169/sqft |
Source:  CPAR #784110 Report a problem CPAR #784110 Report a problem | ||
| 3/19/2026 | Price change | $295,000-1.3%$182/sqft |
Source: CPAR #784110 Report a problem | ||
| 2/13/2026 | Listed for sale | $299,000+61.6%$184/sqft |
Source: CPAR #784110 Report a problem | ||
| 6/8/2022 | Sold | $185,000-7.5%$114/sqft |
Source: CPAR #727431 Report a problem | ||
| 6/1/2022 | Pending sale | $199,999$123/sqft |
Source: CPAR #727431 Report a problem | ||
Public tax history
| Year | Property taxes | Tax assessment |
|---|---|---|
| 2025 | $2,976 +8.3% | $211,928 +6.5% |
| 2024 | $2,748 +9.6% | $199,008 +10% |
| 2023 | $2,507 +31.4% | $180,916 +47.8% |
| 2022 | $1,908 +17.7% | $122,415 +10% |
| 2021 | $1,621 +10.3% | $111,286 +10% |
| 2020 | $1,471 +1.4% | $101,169 +5.3% |
| 2019 | $1,450 +257.5% | $96,096 +14.1% |
| 2018 | $406 -2.5% | $84,227 +2.1% |
| 2017 | $416 | $82,495 -0.8% |
| 2016 | $416 -9.5% | $83,149 -0.6% |
| 2015 | $460 | $83,649 -1.2% |
| 2014 | $460 | $84,649 +0.3% |
| 2013 | -- | $84,367 +1.7% |
| 2012 | -- | $82,957 +3% |
| 2011 | -- | $80,541 +1.5% |
| 2010 | -- | $79,351 +2.7% |
| 2009 | -- | $77,265 +0.1% |
| 2008 | -- | $77,188 +3% |
| 2007 | -- | $74,940 +5.6% |
| 2005 | -- | $70,983 +3% |
| 2004 | -- | $68,916 +1.9% |
| 2003 | -- | $67,631 +2.4% |
| 2002 | -- | $66,046 +1.6% |
| 2001 | -- | $65,006 +3% |
| 2000 | -- | $63,113 |
Find assessor info on the county website
Monthly payment
Est. payment
Payment breakdown
Explore the cost of this home by adjusting the details. Changes won't be saved.Climate risks
Neighborhood: 32428
Nearby schools
Schools provided by the listing agent
- Elementary: Kate M. Smith
- Middle: Vernon
- High: Chipley
Source: CPAR. This data may not be complete. We recommend contacting the local school district to confirm school assignments for this home.
Similar homes
- $285,0003 bd2 ba1.9k sqft2199 Sunny Hills Blvd, Chipley, FL 32428For Sale
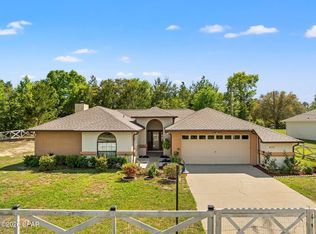 MLS ID #788422, Paul D Gibney. CPAR
 - $279,9003 bd2 ba1.5k sqft2148 Jensen Pl, Chipley, FL 32428For Sale
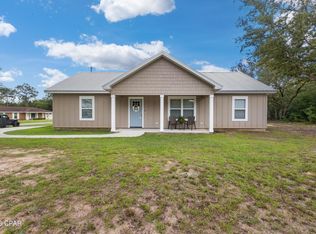 MLS ID #791780, Cari Henry. CPAR
 - $299,9993 bd3 ba2k sqft2584 Roche Rd, Chipley, FL 32428For Sale
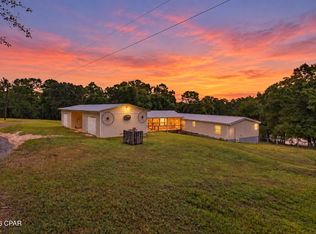 MLS ID #796398, Tonia Hathaway. CPAR
 - $260,0002 bd2 ba1.3k sqft4533 Hancock Ct, Chipley, FL 32428For Sale
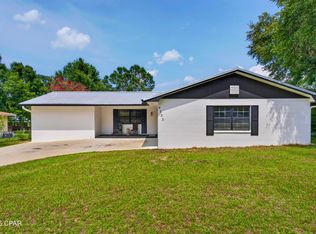 MLS ID #794635, Melissa Barbee. CPAR
