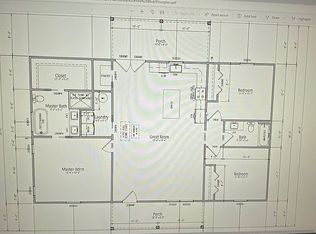
Welcome to this beautiful 3-bedroom, 2-bathroom Craftsman style home built in 2023, offering the perfect blend of modern design, quality construction, and small-town charm in the growing Sunny Hills community. Situated on a spacious 0.30 acre lot, this move-in-ready home features an open concept floor plan designed for both everyday living and entertaining.
Step inside to discover modern finishes throughout, including a stylish kitchen with upgraded cabinetry, sleek countertops, stainless steel appliances, and a large island overlooking the living and dining areas. The spacious primary suite offers a private retreat with a well-appointed ensuite bath and generous closet space. Two additional bedrooms provide flexibility for family, guests, or a home office.
Enjoy the benefits of newer construction with energy-efficient features, contemporary fixtures, and low-maintenance living. Outside, the oversized lot offers plenty of room for outdoor entertaining, gardening, or future additions.
Located in the desirable Sunny Hills community, residents enjoy access to nearby lakes, parks, and the popular golf course while being conveniently located within driving distance of Panama City, Panama City Beach, and Northwest Florida's beautiful white-sand beaches.
Don't miss your opportunity to own this nearly new Craftsman home in one of Washington County's fastest-growing communities. Schedule your private showing today!
For sale
$279,900
2148 Jensen Pl, Chipley, FL 32428
3beds
1,500sqft
Single Family Residence
Built in 2023
0.3 Acres Lot
$274,300 Zestimate®
$187/sqft
$-- HOA
What's special
Modern finishes throughoutContemporary fixturesOpen concept floor planSleek countertopsSpacious primary suiteStainless steel appliancesGenerous closet space
- 100 days
- 71
- 3
Zillow last checked:
Listing updated:
Listed by:
Cari Henry 850-596-0303,
CENTURY 21 Commander Realty,
Buck F Henry 850-541-5990,
CENTURY 21 Commander Realty
Source: CPAR,MLS#: 791780 Originating MLS: Central Panhandle Association of REALTORS
Originating MLS: Central Panhandle Association of REALTORSFacts & features
Interior
Bedrooms & bathrooms
- Bedrooms: 3
- Bathrooms: 2
- Full bathrooms: 2
Rooms
- Room types: Bedroom, Living Room
Bedroom
- Level: First
- Dimensions: 12 x 11.5
Bedroom
- Level: First
- Dimensions: 11.75 x 11.83
Living room
- Level: First
- Dimensions: 21 x 12
Heating
- Central
Cooling
- Central Air
Appliances
- Included: Electric Cooktop, Electric Oven
Features
- Double Vanity, Main Level Primary, Soaking Tub, Separate Shower, Walk-In Closet(s)
Interior area
- Total structure area: 1,500
- Total interior livable area: 1,500 sqft
Property
Features
- Patio & porch: Covered, Patio, Porch
Lot
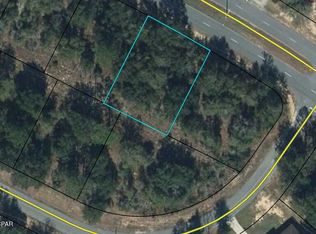

- Size: 0.3 Acres
- Dimensions: 120 x 111 x 105 x 119
- Features: Paved
Details
- Parcel number: 000000000100280009
- Special conditions: Listed As-Is
Construction
Type & style
- Home type: SingleFamily
- Architectural style: Craftsman
- Property subtype: Single Family Residence
Materials
- HardiPlank Type
- Foundation: Slab
- Roof: Metal
Condition
- New construction: No
- Year built: 2023
Utilities & green energy
- Sewer: Public Sewer
Community & HOA
Community
- Features: Short Term Rental Allowed
- Subdivision: Sunny Hills
HOA
- Has HOA: No
Location
- Region: Chipley
Financial & listing details
- Price per square foot: $187/sqft
- Tax assessed value: $199,063
- Annual tax amount: $2,147
- Date on market: 6/24/2026
Estimated market value
$274,300
$261,000 - $288,000
$1,841/mo
Price history
| Date | Event | Price |
|---|---|---|
| 6/24/2026 | Listed for sale | $279,900+9.8%$187/sqft |
Source:  CPAR #791780 Report a problem CPAR #791780 Report a problem | ||
| 12/18/2023 | Sold | $255,000-1.9%$170/sqft |
Source: Public Record Report a problem | ||
| 11/2/2023 | Pending sale | $259,999$173/sqft |
Source: CPAR #738935 Report a problem | ||
| 10/18/2023 | Listed for sale | $259,999$173/sqft |
Source: CPAR #738935 Report a problem | ||
| 10/16/2023 | Pending sale | $259,999$173/sqft |
Source: CPAR #738935 Report a problem | ||
| 10/7/2023 | Price change | $259,999-1.9%$173/sqft |
Source: CPAR #738935 Report a problem | ||
| 9/13/2023 | Pending sale | $264,999$177/sqft |
Source: CPAR #738935 Report a problem | ||
| 9/9/2023 | Listed for sale | $264,999$177/sqft |
Source: CPAR #738935 Report a problem | ||
| 8/22/2023 | Contingent | $264,999$177/sqft |
Source: CPAR #738935 Report a problem | ||
| 8/4/2023 | Price change | $264,999-1.9%$177/sqft |
Source: CPAR #738935 Report a problem | ||
| 7/25/2023 | Price change | $269,999-3.6%$180/sqft |
Source: CPAR #738935 Report a problem | ||
| 7/10/2023 | Price change | $279,999-1.8%$187/sqft |
Source: CPAR #738935 Report a problem | ||
| 6/15/2023 | Listed for sale | $284,999$190/sqft |
Source: CPAR #738935 Report a problem | ||
| 6/5/2023 | Pending sale | $284,999$190/sqft |
Source: CPAR #738935 Report a problem | ||
| 5/23/2023 | Price change | $284,999-1.7%$190/sqft |
Source: CPAR #738935 Report a problem | ||
| 3/18/2023 | Listed for sale | $289,999+3666.2%$193/sqft |
Source: CPAR #738935 Report a problem | ||
| 1/31/2022 | Sold | $7,700$5/sqft |
Source: Public Record Report a problem | ||
Public tax history
| Year | Property taxes | Tax assessment |
|---|---|---|
| 2025 | $2,148 +6.6% | $192,950 +2.9% |
| 2024 | $2,014 +1814.8% | $187,512 +3650.2% |
| 2023 | $105 +46% | $5,000 +129.6% |
| 2022 | $72 +17% | $2,178 +10% |
| 2021 | $62 +7.1% | $1,980 +10% |
| 2020 | $58 -1.7% | $1,800 |
| 2019 | $58 -1.6% | $1,800 |
| 2018 | $59 -1.8% | $1,800 |
| 2017 | $61 | $1,800 |
| 2016 | $61 -6.9% | $1,800 -10% |
| 2015 | $65 | $2,000 |
| 2014 | -- | $2,000 |
| 2013 | -- | $2,000 |
| 2012 | -- | $2,000 -60% |
| 2011 | -- | $5,000 -50% |
| 2010 | -- | $10,000 -28.6% |
| 2009 | -- | $14,000 -22.2% |
| 2008 | -- | $18,000 -10% |
| 2007 | -- | $20,000 +304.7% |
| 2005 | -- | $4,942 +125% |
| 2004 | -- | $2,196 |
| 2003 | -- | $2,196 |
| 2002 | -- | $2,196 +0% |
| 2001 | -- | $2,195 |
| 2000 | -- | $2,195 |
Find assessor info on the county website
Monthly payment
Est. payment
Payment breakdown
Explore the cost of this home by adjusting the details. Changes won't be saved.Climate risks
Neighborhood: 32428
Nearby schools
Schools provided by the listing agent
- Elementary: Vernon Elementary
- Middle: Vernon
- High: Vernon
Source: CPAR. This data may not be complete. We recommend contacting the local school district to confirm school assignments for this home.
Similar homes
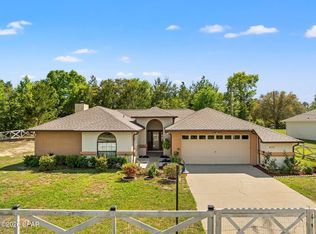
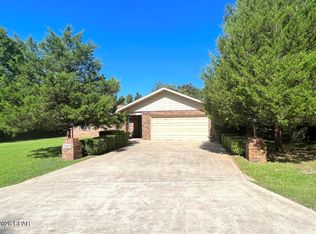
- $285,0003 bd2 ba1.9k sqft2199 Sunny Hills Blvd, Chipley, FL 32428For Sale
 MLS ID #788422, Paul D Gibney. CPAR
 - $275,0003 bd3 ba1.6k sqft3922 Vistula Dr, Chipley, FL 32428For Sale
 MLS ID #784110, Whitby D Jerkins. CPAR
 - $246,9003 bd2 ba1.3k sqft2205 Sunny Hills Blvd, Chipley, FL 32428New Construction
 MLS ID #795158, Steven Koleno. CPAR
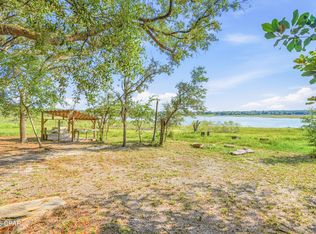
 - $279,9002 bd2 ba1.3k sqft2007 Ambassador Ct, Chipley, FL 32428For Sale
 MLS ID #793588, Debbie Morton. CPAR
