Solara Homes is offering a 4.99% 5/1 ARM or 5.50% fixed rate on government loans through CrossCountry Mortgage for qualified buyers purchasing a primary residence. Beautifully designed three-bedroom, two-bath home situated on an oversized homesite in Sunny Hills. The thoughtfully planned interior features 9-foot ceilings and an open-concept layout connecting the living, dining, and kitchen areas.
Luxury vinyl plank flooring extends throughout the home, complemented by quartz countertops, stylish cabinetry, coastal Craftsman-style trim, and carefully selected finishes. The bathrooms feature tiled showers and bath surrounds for a clean, finished look.
The spacious kitchen and living areas create a comfortable central gathering space, while the three-bedroom layout provides flexibility for a variety of needs. A two-car garage, covered outdoor living areas, and the oversized homesite complete this well-appointed home.
Modern finishes, functional spaces, and attention to detail come together throughout this thoughtfully designed property.
New construction
$254,900
1191 Florence Ct, Chipley, FL 32428
3beds
1,300sqft
Single Family Residence
Built in 2026
0.5 Acres Lot
$-- Zestimate®
$196/sqft
$-- HOA
What's special
Modern finishesStylish cabinetryTwo-car garageThree-bedroom layout provides flexibilityCoastal craftsman-style trimQuartz countertopsThree-bedroom two-bath home
- 14 days
- 278
- 28
Zillow last checked:
Listing updated:
Listed by:
Steven Koleno 804-656-5007,
Beycome of Florida LLC
Source: CPAR,MLS#: 795197 Originating MLS: Central Panhandle Association of REALTORS
Originating MLS: Central Panhandle Association of REALTORSFacts & features
Interior
Bedrooms & bathrooms
- Bedrooms: 3
- Bathrooms: 2
- Full bathrooms: 2
Rooms
- Room types: Bedroom, Full Bath, Garage, Kitchen, Laundry, Living Room, Primary Bathroom, Primary Bedroom
Primary bedroom
- Level: First
- Dimensions: 15 x 12
Bedroom
- Level: First
- Dimensions: 10 x 10
Bedroom
- Level: First
- Dimensions: 10 x 10
Primary bathroom
- Level: First
- Dimensions: 9 x 5
Other
- Level: First
- Dimensions: 10 x 6
Garage
- Level: First
- Dimensions: 20 x 19
Kitchen
- Level: First
- Dimensions: 13 x 15
Laundry
- Level: First
- Dimensions: 7 x 7
Living room
- Level: First
- Dimensions: 11 x 13
Heating
- Central, Electric
Cooling
- Central Air, Ceiling Fan(s)
Features
- Main Level Primary
Interior area
- Total structure area: 1,300
- Total interior livable area: 1,300 sqft
Property
Parking
- Total spaces: 2
- Parking features: Garage
- Garage spaces: 2
Features
- Levels: One
- Stories: 1
- Patio & porch: Covered, Patio, Porch
Lot
- Size: 0.5 Acres
- Dimensions: 176 x 234 x 188
Details
- Parcel number: 000000001005810014
Construction
Type & style
- Home type: SingleFamily
- Architectural style: Ranch
- Property subtype: Single Family Residence
Materials
- Vinyl Siding, Wood Frame
- Foundation: Slab
Condition
- New construction: Yes
- Year built: 2026
Community & HOA
Community
- Features: Short Term Rental Allowed
- Subdivision: [No Recorded Subdiv]
HOA
- Has HOA: No
Location
- Region: Chipley
Financial & listing details
- Price per square foot: $196/sqft
- Annual tax amount: $118
- Date on market: 9/9/2026
- Cumulative days on market: 14 days
Estimated market value
Not available
Estimated sales range
Not available
Not available
Price history
| Date | Event | Price |
|---|---|---|
| 9/9/2026 | Listed for sale | $254,900$196/sqft |
Source:  CPAR #795197 Report a problem CPAR #795197 Report a problem | ||
Public tax history
Tax history is unavailable.
Monthly payment
Est. payment
Payment breakdown
Explore the cost of this home by adjusting the details. Changes won't be saved.Climate risks
Neighborhood: 32428
Nearby schools
Schools provided by the listing agent
- Elementary: Kate M. Smith
- Middle: Roulhac
- High: Chipley
Source: CPAR. This data may not be complete. We recommend contacting the local school district to confirm school assignments for this home.

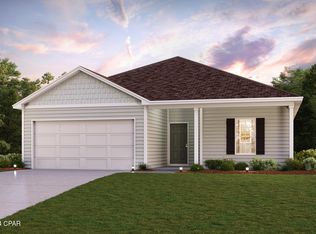

Similar homes
- $259,0003 bd2 ba1.4k sqft3782 Airmont Dr, Chipley, FL 32428New Construction
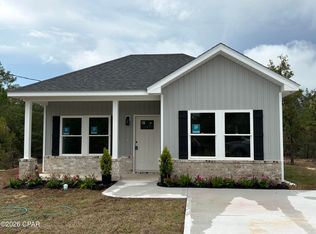 MLS ID #795086, LARS E Langlo. CPAR
 - $299,9954 bd2 ba1.8k sqft1192 Florence Ct, Chipley, FL 32428For Sale
 MLS ID #795369, Suzanne Moore. CPAR
 - $246,9003 bd2 ba1.3k sqft2205 Sunny Hills Blvd, Chipley, FL 32428New Construction
 MLS ID #795158, Steven Koleno. CPAR
 - $260,0002 bd2 ba1.3k sqft4533 Hancock Ct, Chipley, FL 32428For Sale
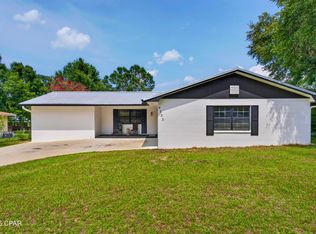 MLS ID #794635, Melissa Barbee. CPAR
