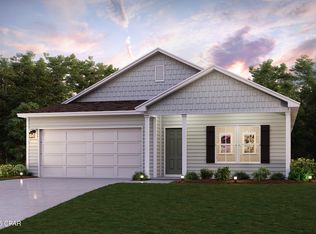
Welcome to THE SUNBURST, a spacious new construction home located in beautiful Sunny Hills, Florida, approximately 25 miles from Panama City Beach and the sugar-sand beaches and turquoise waters of the Gulf of Mexico.
This thoughtfully designed four-bedroom, two-bath floor plan combines style, space, and modern finishes. The open-concept main living area features soaring vaulted ceilings that create a bright and spacious feel, while luxury vinyl plank flooring flows throughout the home for a cohesive look.
The kitchen is highlighted by quartz countertops, stylish cabinetry, and contemporary finishes, with an open layout connecting the kitchen, dining, and living areas. Four bedrooms provide plenty of flexibility, with the additional rooms suitable for a home office, hobby room, guest space, or other uses. Some photos have been virtually rendered. s, and a thoughtfully designed floor plan in the Sunny Hills community, with convenient access to Panama City, Chipley, and the beaches of Northwest Florida. Some photos have been virtually rendered.
New construction
$299,900
3276 Elkcam Blvd, Chipley, FL 32428
4beds
1,801sqft
Single Family Residence
Built in 2026
0.26 Acres Lot
$-- Zestimate®
$167/sqft
$-- HOA
What's special
Contemporary finishesStylish cabinetryQuartz countertopsSoaring vaulted ceilingsFour-bedroom two-bath floor planBright and spacious feelLuxury vinyl plank flooring
- 31 days
- 60
- 8
Zillow last checked:
Listing updated:
Listed by:
Steven Koleno 804-656-5007,
Beycome of Florida LLC
Source: CPAR,MLS#: 795167 Originating MLS: Central Panhandle Association of REALTORS
Originating MLS: Central Panhandle Association of REALTORSFacts & features
Interior
Bedrooms & bathrooms
- Bedrooms: 4
- Bathrooms: 2
- Full bathrooms: 2
Rooms
- Room types: Bedroom, Dining Room, Full Bath, Foyer, Great Room, Laundry
Bedroom
- Level: Basement
- Dimensions: 11 x 12
Bedroom
- Level: First
- Dimensions: 10 x 12
Bedroom
- Level: First
- Dimensions: 12 x 13
Bedroom
- Level: First
- Dimensions: 14 x 16
Dining room
- Level: First
- Dimensions: 14 x 8
Foyer
- Level: First
- Dimensions: 10 x 6
Other
- Level: First
- Dimensions: 13 x 6
Other
- Level: First
- Dimensions: 8 x 8
Great room
- Level: First
- Dimensions: 11 x 15
Laundry
- Level: First
- Dimensions: 7 x 5
Heating
- Heat Pump
Cooling
- Central Air
Features
- Entrance Foyer
Interior area
- Total structure area: 1,801
- Total interior livable area: 1,801 sqft
Property
Parking
- Total spaces: 2
- Parking features: Garage
- Garage spaces: 2
Features
- Levels: One
- Stories: 1
- Patio & porch: Covered, Patio
Lot
- Size: 0.26 Acres
- Dimensions: 100 x 89 x 125 x 89
Details
- Parcel number: 000000001210720008
Construction
Type & style
- Home type: SingleFamily
- Architectural style: Ranch
- Property subtype: Single Family Residence
Materials
- Vinyl Siding, Wood Frame
- Foundation: Slab
- Roof: Asphalt
Condition
- New construction: Yes
- Year built: 2026
Community & HOA
Community
- Features: Short Term Rental Allowed
- Subdivision: [No Recorded Subdiv]
HOA
- Has HOA: No
Location
- Region: Chipley
Financial & listing details
- Price per square foot: $167/sqft
- Annual tax amount: $118
- Date on market: 9/8/2026
Estimated market value
Not available
Estimated sales range
Not available
Not available
Price history
| Date | Event | Price |
|---|---|---|
| 9/8/2026 | Listed for sale | $299,900$167/sqft |
Source:  CPAR #795167 Report a problem CPAR #795167 Report a problem | ||
Public tax history
Tax history is unavailable.
Monthly payment
Est. payment
Payment breakdown
Explore the cost of this home by adjusting the details. Changes won't be saved.Climate risks
Neighborhood: 32428
Nearby schools
Schools provided by the listing agent
- Elementary: Kate M. Smith
- Middle: Roulhac
- High: Chipley
Source: CPAR. This data may not be complete. We recommend contacting the local school district to confirm school assignments for this home.


Similar homes
- $299,9004 bd2 ba1.8k sqft3278 Elkcam Blvd, Chipley, FL 32428New Construction
 MLS ID #795180, Steven Koleno. CPAR
 - $257,9904 bd2 ba1.6k sqft3716 Country Club Blvd, Chipley, FL 32428New Construction
 CPAR
CPAR - $265,9904 bd2 ba1.7k sqft1710 Vicki Ct, Chipley, FL 32428New Construction
 CPAR
CPAR - $309,0004 bd4 ba2.3k sqft1379 Joe Neel Rd, Chipley, FL 32428For Sale
 MLS ID #794880, Dustin Ballard. CPAR
