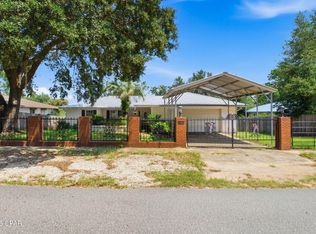
Welcome to this spacious and beautifully maintained home in the peaceful community of Sunny Hills. Offering a comfortable open-concept layout, this home provides an inviting flow between the kitchen, dining, and living areas--perfect for everyday living and entertaining.
The well-appointed kitchen features granite countertops, abundant cabinet storage, newer appliances, a breakfast bar, and a pantry. Sliding glass doors open to a patio, creating an easy transition for outdoor dining, BBQs, and gatherings. Just off the entry, a stylish wet bar with granite countertops and additional storage adds a special touch for entertaining.
The living room offers a cozy wood-burning fireplace, a dedicated dining area, and additional sliding glass doors leading to a private patio where you can relax and enjoy the quiet surroundings.
The split-bedroom floor plan provides privacy, with the spacious primary suite tucked away on one side of the home. The newly updated primary bathroom features a double vanity, beautifully tiled floors, a stone shower, and a Bluetooth exhaust fan for a modern touch. Two additional bedrooms and a full bathroom are located on the opposite side of the home.
Additional highlights include a large garage with extra storage, a covered front entry ideal for displaying shaded plants, a sprinkler system, and a beautifully landscaped yard. A new roof installed in 2026 adds peace of mind.
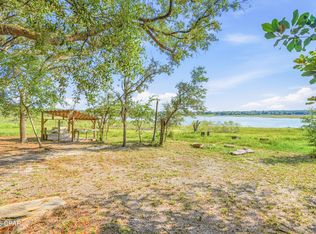
Enjoy the natural beauty and recreational opportunities of Sunny Hills, with Boat Lake just minutes away for seasonal swimming, along with several nearby fishing ponds and lakes. Conveniently located between Chipley and Panama City, with Panama City Beach approximately 40 miles away, this home offers a peaceful setting while remaining within reach of everyday amenities and coastal attractions.
For sale
Price cut: $6K (9/3)
$285,000
2199 Sunny Hills Blvd, Chipley, FL 32428
3beds
1,939sqft
Single Family Residence
Built in 1989
0.25 Acres Lot
$273,200 Zestimate®
$147/sqft
$-- HOA
What's special
Breakfast barGranite countertopsNewer appliancesCozy wood-burning fireplaceBeautifully tiled floorsComfortable open-concept layoutWell-appointed kitchen
- 190 days
- 430
- 45
Zillow last checked:
Listing updated:
Listed by:
Paul D Gibney 850-775-7766,
Corcoran Reverie,
Guta A Brum 850-625-8423,
Corcoran Reverie
Source: CPAR,MLS#: 788422 Originating MLS: Central Panhandle Association of REALTORS
Originating MLS: Central Panhandle Association of REALTORSFacts & features
Interior
Bedrooms & bathrooms
- Bedrooms: 3
- Bathrooms: 2
- Full bathrooms: 2
Rooms
- Room types: Bedroom, Garage, Kitchen, Laundry, Living Room, Primary Bedroom
Primary bedroom
- Level: First
- Dimensions: 14.7 x 12.9
Bedroom
- Level: First
- Dimensions: 14 x 9.5
Bedroom
- Level: First
- Dimensions: 12 x 11.6
Garage
- Level: First
- Dimensions: 22 x 19
Kitchen
- Level: First
- Dimensions: 18 x 13
Laundry
- Level: First
- Dimensions: 7 x 5
Living room
- Description: Includes Dining area
- Level: First
- Dimensions: 22 x 22
Heating
- Central, Fireplace(s)
Cooling
- Central Air
Appliances
- Included: Electric Range, Electric Water Heater
Features
- Double Vanity, Main Level Primary
- Has fireplace: Yes
Interior area
- Total structure area: 1,939
- Total interior livable area: 1,939 sqft
Property
Parking
- Total spaces: 2
- Parking features: Garage
- Garage spaces: 2
Features
- Levels: One
- Stories: 1
- Patio & porch: Covered, Patio, Porch
- Fencing: Fenced
Lot
- Size: 0.25 Acres
- Dimensions: 90 x 125
- Features: Paved
Details
- Parcel number: 000000000100240002
- Zoning description: Resid Single Family
- Special conditions: Listed As-Is
Construction
Type & style
- Home type: SingleFamily
- Architectural style: Ranch
- Property subtype: Single Family Residence
Materials
- Block, Stucco
- Roof: Composition,Shingle
Condition
- New construction: No
- Year built: 1989
Utilities & green energy
Green energy
- Energy efficient items: Solar Screens
Community & HOA
Community
- Features: Golf
- Subdivision: Sunny Hills
HOA
- Has HOA: No
Location
- Region: Chipley
Financial & listing details
- Price per square foot: $147/sqft
- Tax assessed value: $208,452
- Annual tax amount: $1,958
- Date on market: 4/16/2026
- Cumulative days on market: 192 days
Estimated market value
$273,200
$260,000 - $287,000
$2,166/mo
Price history
| Date | Event | Price |
|---|---|---|
| 9/3/2026 | Price change | $285,000-2.1%$147/sqft |
Source:  CPAR #788422 Report a problem CPAR #788422 Report a problem | ||
| 6/18/2026 | Price change | $291,000-2.7%$150/sqft |
Source: CPAR #788422 Report a problem | ||
| 4/16/2026 | Listed for sale | $299,000+22%$154/sqft |
Source: CPAR #788422 Report a problem | ||
| 7/12/2021 | Sold | $245,000$126/sqft |
Source: CPAR #710231 Report a problem | ||
| 6/13/2021 | Contingent | $245,000$126/sqft |
Source: CPAR #710231 Report a problem | ||
| 4/12/2021 | Listed for sale | $245,000+84.9%$126/sqft |
Source: CPAR #710231 Report a problem | ||
| 2/17/2017 | Sold | $132,500-1.1%$68/sqft |
Source: CPAR #646820 Report a problem | ||
| 10/21/2016 | Price change | $134,000-10.1%$69/sqft |
Source: Chipola Realty, Chipley Office #646820 Report a problem | ||
| 8/19/2016 | Price change | $149,000-11.8%$77/sqft |
Source: Chipola Realty, Chipley Office #646820 Report a problem | ||
| 5/31/2016 | Listed for sale | $169,000$87/sqft |
Source: Chipola Realty, Chipley Office #646820 Report a problem | ||
Public tax history
| Year | Property taxes | Tax assessment |
|---|---|---|
| 2025 | $1,958 +10.8% | $179,276 +2.9% |
| 2024 | $1,768 +2.6% | $174,224 +3% |
| 2023 | $1,723 -0.4% | $169,150 +3% |
| 2022 | $1,730 +74.6% | $164,223 +52.2% |
| 2021 | $991 +1.5% | $107,875 +1.4% |
| 2020 | $976 -0.3% | $106,386 +2.3% |
| 2019 | $979 -0.7% | $103,994 +1.9% |
| 2018 | $985 -22.6% | $102,055 +30.8% |
| 2017 | $1,274 | $78,007 -0.9% |
| 2016 | $1,274 +199.7% | $78,702 -0.3% |
| 2015 | $425 | $78,902 |
| 2014 | -- | $78,902 +1% |
| 2013 | -- | $78,118 +1.7% |
| 2012 | -- | $76,812 +3% |
| 2011 | -- | $74,575 +1.5% |
| 2010 | -- | $73,473 +2.7% |
| 2009 | -- | $71,541 +0.1% |
| 2008 | -- | $71,470 +3% |
| 2007 | -- | $69,388 +5.9% |
| 2005 | -- | $65,534 +3% |
| 2004 | -- | $63,625 +1.9% |
| 2003 | -- | $62,439 +2.4% |
| 2002 | -- | $60,976 +1.6% |
| 2001 | -- | $60,016 +3% |
| 2000 | -- | $58,268 |
Find assessor info on the county website
Monthly payment
Est. payment
Payment breakdown
Explore the cost of this home by adjusting the details. Changes won't be saved.Climate risks
Neighborhood: 32428
Nearby schools
Schools provided by the listing agent
- Elementary: Kate M. Smith
- Middle: Roulhac
- High: Chipley
Source: CPAR. This data may not be complete. We recommend contacting the local school district to confirm school assignments for this home.

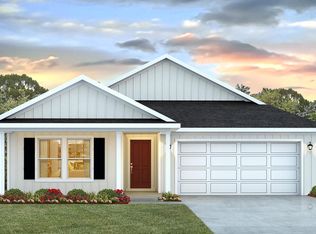
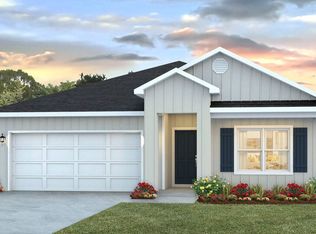
Similar homes
- $275,0003 bd3 ba1.6k sqft3922 Vistula Dr, Chipley, FL 32428For Sale
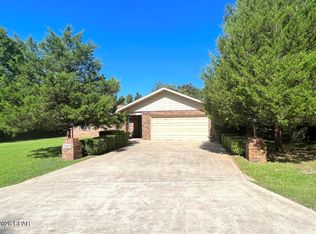 MLS ID #784110, Whitby D Jerkins. CPAR
 - $279,9003 bd2 ba1.5k sqft2148 Jensen Pl, Chipley, FL 32428For Sale
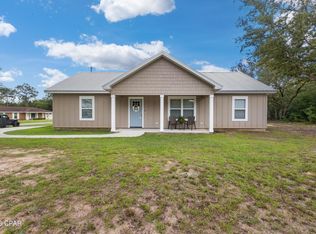 MLS ID #791780, Cari Henry. CPAR
 - $319,0003 bd2 ba1.7k sqft4541 Hancock Ct, Chipley, FL 32428For Sale
 MLS ID #794736, The Wheeler Sauls Collective. CPAR
 - $269,9002 bd2 ba1.3k sqft2007 Ambassador Ct, Chipley, FL 32428For Sale
 MLS ID #793588, Debbie Morton. CPAR
