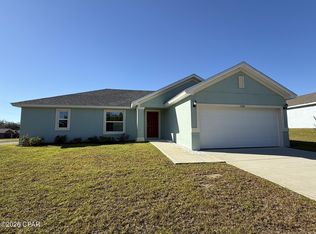
Located in the established Sunny Hills community, this well-maintained 4-bedroom, 2-bath home offers plenty of space and privacy. The open-concept floor plan creates an easy flow between the living, dining, and kitchen areas, while the fireplace adds warmth and character to the main living space. The fourth bedroom provides the perfect space for a home office, playroom, guest room, or growing family.
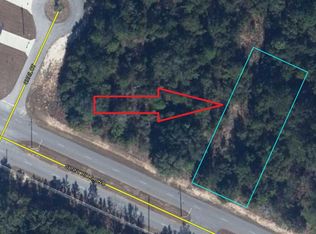
Step outside to enjoy the extended patio overlooking a spacious backyard surrounded by mature trees. Adding even more value and privacy, the sale includes the adjoining wooded parcel (approximately 0.34 acres), creating an expansive homesite with additional buffer space and room to enjoy the natural surroundings.
Nestled in a quiet, established neighborhood known for its outdoor recreation (fishing, boating, golfing and hiking) and peaceful setting, this property offers a rare opportunity to enjoy extra space while remaining within a convenient drive to Chipley, Panama City and Northwest Florida Beaches.
Whether you're looking for a primary residence, a place to grow, or simply more space to spread out, this property combines both comfort and privacy.
**Adjoining lot** Parcel ID
00000000-01-0139-0001 - Buyer to verify all measurements if important.
For sale
Price cut: $30K (8/28)
$329,999
3995 Quail Ave, Chipley, FL 32428
4beds
1,823sqft
Single Family Residence
Built in 2007
0.35 Acres Lot
$325,300 Zestimate®
$181/sqft
$-- HOA
What's special
Open-concept floor plan
- 125 days
- 195
- 14
Zillow last checked:
Listing updated:
Listed by:
Kelly N Lathem 850-447-1841,
Corcoran Reverie,
Mark Hearn 850-867-2016,
Corcoran Reverie
Source: CPAR,MLS#: 790765 Originating MLS: Central Panhandle Association of REALTORS
Originating MLS: Central Panhandle Association of REALTORSFacts & features
Interior
Bedrooms & bathrooms
- Bedrooms: 4
- Bathrooms: 2
- Full bathrooms: 2
Rooms
- Room types: Bedroom, Primary Bedroom
Primary bedroom
- Description: verify if important
- Level: First
- Dimensions: 16 x 12
Bedroom
- Description: verify if important
- Level: First
- Dimensions: 11 x 10
Bedroom
- Description: verify if important
- Level: First
- Dimensions: 10 x 9
Bedroom
- Description: verify if important
- Level: First
- Dimensions: 11 x 10
Heating
- Central, Fireplace(s)
Cooling
- Central Air, Ceiling Fan(s)
Appliances
- Included: Electric Cooktop, Electric Oven
Features
- Double Vanity, Main Level Primary, Separate Shower, Walk-In Closet(s)
Interior area
- Total structure area: 1,823
- Total interior livable area: 1,823 sqft
Property
Parking
- Total spaces: 1
- Parking features: Garage
- Garage spaces: 1
Features
- Patio & porch: Patio
- Exterior features: Patio
Lot
- Size: 0.35 Acres
- Dimensions: 80 x 190
Details
- Parcel number: 000000000101390002
- Zoning description: Resid Single Family
- Special conditions: Listed As-Is
Construction
Type & style
- Home type: SingleFamily
- Architectural style: Traditional
- Property subtype: Single Family Residence
Materials
- Vinyl Siding
- Foundation: Slab
- Roof: Composition,Shingle
Condition
- New construction: No
- Year built: 2007
Community & HOA
Community
- Features: Boat Facilities, Golf, Short Term Rental Allowed
- Subdivision: Sunny Hills
HOA
- Has HOA: No
Location
- Region: Chipley
Financial & listing details
- Price per square foot: $181/sqft
- Tax assessed value: $224,190
- Annual tax amount: $1,580
- Date on market: 6/4/2026
- Cumulative days on market: 125 days
Estimated market value
$325,300
$309,000 - $342,000
$1,948/mo
Price history
| Date | Event | Price |
|---|---|---|
| 8/28/2026 | Price change | $329,999-8.3%$181/sqft |
Source:  CPAR #790765 Report a problem CPAR #790765 Report a problem | ||
| 6/23/2026 | Price change | $360,000-4%$197/sqft |
Source: CPAR #790765 Report a problem | ||
| 6/4/2026 | Listed for sale | $375,000+114.3%$206/sqft |
Source: CPAR #790765 Report a problem | ||
| 6/21/2018 | Sold | $175,000-2%$96/sqft |
Source: CPAR #671732 Report a problem | ||
| 5/23/2018 | Pending sale | $178,500$98/sqft |
Source: Latitudes Realty #671732 Report a problem | ||
| 5/13/2018 | Listed for sale | $178,500+48.8%$98/sqft |
Source: Latitudes Realty #671732 Report a problem | ||
| 1/6/2017 | Sold | $120,000-2%$66/sqft |
Source: CPAR #647493 Report a problem | ||
| 11/29/2016 | Price change | $122,400-10%$67/sqft |
Source: Overstreet Realty #647493 Report a problem | ||
| 11/8/2016 | Listed for sale | $136,000$75/sqft |
Source: Overstreet Realty #647493 Report a problem | ||
| 8/18/2016 | Listing removed | $136,000$75/sqft |
Source: Overstreet Realty #647493 Report a problem | ||
| 6/18/2016 | Listed for sale | $136,000+68.8%$75/sqft |
Source: Overstreet Realty #647493 Report a problem | ||
| 4/6/2016 | Listing removed | -- |
Source: Auction.com Report a problem | ||
| 4/2/2016 | Price change | $80,558-1.9%$44/sqft |
Source: Auction.com Report a problem | ||
| 3/31/2016 | Price change | $82,092-6.4%$45/sqft |
Source: Auction.com Report a problem | ||
| 3/18/2016 | Price change | $87,750+338.8%$48/sqft |
Source: Auction.com Report a problem | ||
| 3/15/2016 | Price change | $20,000-77.2%$11/sqft |
Source: Auction.com Report a problem | ||
| 3/14/2016 | Price change | $87,750+338.8%$48/sqft |
Source: Auction.com Report a problem | ||
| 2/15/2016 | Price change | $20,000-75.6%$11/sqft |
Source: Auction.com Report a problem | ||
| 1/16/2016 | Listed for sale | $82,051-59%$45/sqft |
Source: Auction.com Report a problem | ||
| 4/23/2015 | Listed for sale | -- |
Source: Auction.com Report a problem | ||
| 10/30/2007 | Sold | $200,000$110/sqft |
Source: Public Record Report a problem | ||
Public tax history
| Year | Property taxes | Tax assessment |
|---|---|---|
| 2025 | $1,580 +6.9% | $151,941 +2.9% |
| 2024 | $1,478 +2.7% | $147,659 +3% |
| 2023 | $1,439 +3.4% | $143,358 +3% |
| 2022 | $1,393 +1.2% | $139,183 +3% |
| 2021 | $1,376 +1.3% | $135,129 +1.4% |
| 2020 | $1,358 -0.6% | $133,263 +2.3% |
| 2019 | $1,366 +27.3% | $130,267 +20.8% |
| 2018 | $1,073 -46.6% | $107,806 -13.2% |
| 2017 | $2,009 | $124,178 |
| 2016 | $2,009 +56% | $124,178 +8.1% |
| 2015 | $1,288 | $114,832 +0.8% |
| 2014 | $1,288 | $113,921 +1.5% |
| 2013 | -- | $112,237 +1.7% |
| 2012 | -- | $110,361 +3% |
| 2011 | -- | $107,147 +1.5% |
| 2010 | -- | $105,564 +2.7% |
| 2009 | -- | $102,742 +0.1% |
| 2008 | -- | $102,686 +413.4% |
| 2007 | -- | $20,000 +383.1% |
| 2005 | -- | $4,140 +125% |
| 2004 | -- | $1,840 |
| 2003 | -- | $1,840 |
| 2002 | -- | $1,840 |
| 2001 | -- | $1,840 |
| 2000 | -- | $1,840 |
Find assessor info on the county website
Monthly payment
Est. payment
Payment breakdown
Explore the cost of this home by adjusting the details. Changes won't be saved.Climate risks
Neighborhood: 32428

Similar homes
- $325,0003 bd2 ba1.7k sqft4541 Hancock Ct, Chipley, FL 32428For Sale
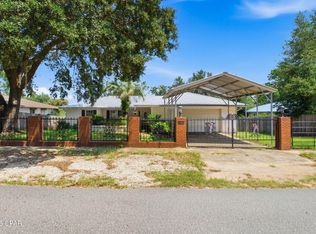 MLS ID #794736, The Wheeler Sauls Collective. CPAR
 - $344,9003 bd2 ba1.8k sqft4122 Highland Ave, Chipley, FL 32428For Sale
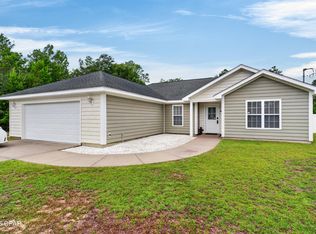 MLS ID #792993, Cindy R Birge. CPAR
 - $279,0684 bd2 ba1.7k sqft3989 Horizon Ave, Chipley, FL 32428New Construction
 CPAR
CPAR - $335,0003 bd2 ba1.5k sqft1730 Firetower Rd, Chipley, FL 32428For Sale
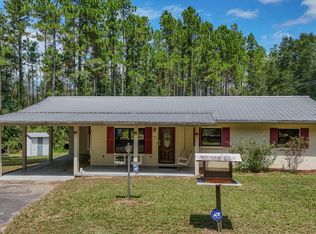 MLS ID #778775, Eren S Sullivan. CPAR
 - $340,0003 bd2 ba1.9k sqft498 QUAIL HOLLOW BOULEVARD, CHIPLEY, FL 32428For Sale
 MLS ID #TB8518917, Holly DiMemmo, LPT REALTY, LLC. Stellar MLS
