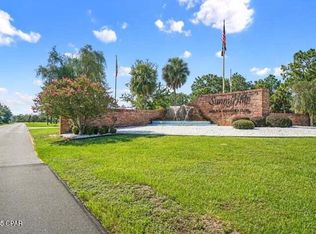
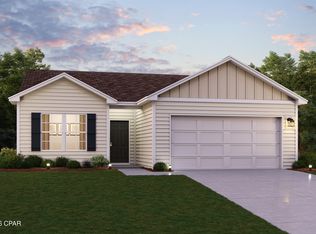
BRAND NEW CONSTRUCTION in Sunny Hills! This beautifully finished 3-bedroom, 2-bath home offers 1,331 sq. ft. of thoughtfully designed living space with a bright, open floor plan and modern finishes throughout. The kitchen features white shaker cabinetry, granite countertops, stainless steel appliances, a spacious center island, pantry, recessed and stylish pendant lighting, all opening to the living and dining areas. The primary suite offers a large walk-in closet and a private bath with an oversized vanity, granite countertops, and brushed-gold accents. The interior features also include a split bedroom plan with two additional bedrooms, a second full bath, hallway linen closet, LVP flooring throughout (no carpet) and a separate laundry room for added convenience. Outside, you'll love the attractive brick and board-and-batten frontage and vinyl siding exterior, paver driveway and walkway, fresh landscaping, and attached garage. Located in Sunny Hills, near the community's golf course and recreational amenities, this beautiful new home is move-in ready and waiting for its first owner! Don't miss this amazing home, call your favorite Real Estate Professional today and come see this beauty! Verify all dimensions, and information if important.
New construction
Price cut: $1K (9/24)
$238,900
2186 Hague Ln, Chipley, FL 32428
3beds
1,331sqft
Single Family Residence
Built in 2026
0.32 Acres Lot
$238,600 Zestimate®
$179/sqft
$-- HOA
What's special
- 52 days
- 239
- 33
Zillow last checked:
Listing updated:
Listed by:
Christina Melvin 850-819-5514,
ERA Neubauer Real Estate, Inc
Source: CPAR,MLS#: 794146 Originating MLS: Central Panhandle Association of REALTORS
Originating MLS: Central Panhandle Association of REALTORSFacts & features
Interior
Bedrooms & bathrooms
- Bedrooms: 3
- Bathrooms: 2
- Full bathrooms: 2
Rooms
- Room types: Bedroom, Dining Room, Full Bath, Kitchen, Laundry, Living Room, Primary Bathroom, Primary Bedroom, Pantry
Primary bedroom
- Level: First
- Dimensions: 14 x 14
Bedroom
- Level: First
- Dimensions: 12 x 10
Bedroom
- Level: First
- Dimensions: 12 x 10
Primary bathroom
- Level: First
- Dimensions: 12 x 6
Dining room
- Level: First
- Dimensions: 8 x 6
Other
- Level: First
- Dimensions: 8 x 7
Kitchen
- Level: First
- Dimensions: 12 x 13
Laundry
- Level: First
- Dimensions: 8 x 5
Living room
- Level: First
- Dimensions: 14 x 15
Pantry
- Level: First
- Dimensions: 5 x 2
Heating
- Central, Electric, ENERGY STAR Qualified Equipment
Cooling
- Central Air, Ceiling Fan(s), ENERGY STAR Qualified Equipment
Appliances
- Included: ENERGY STAR Qualified Appliances, Electric Range, Electric Water Heater, Ice Maker
Features
- Main Level Primary, Tub Shower, Walk-In Closet(s), Pantry
- Flooring: Plank, Vinyl
Interior area
- Total structure area: 1,331
- Total interior livable area: 1,331 sqft
Property
Parking
- Total spaces: 1
- Parking features: Garage
- Garage spaces: 1
Lot
- Size: 0.32 Acres
- Dimensions: 70 x 114 x 80 x 125
- Features: Paved
Details
- Parcel number: 000000000100330011
- Zoning description: Resid Single Family
Construction
Type & style
- Home type: SingleFamily
- Architectural style: Florida
- Property subtype: Single Family Residence
Materials
- Brick, HardiPlank Type, Vinyl Siding
- Foundation: Slab
- Roof: Shingle
Condition
- New construction: Yes
- Year built: 2026
Utilities & green energy
- Utilities for property: Electricity Available
Green energy
- Energy efficient items: Appliances
Community & HOA
Community
- Features: Barbecue, Basketball Court, Boat Facilities, Clubhouse, Dock, Fishing, Golf, Playground, Park, Short Term Rental Allowed
- Subdivision: Sunny Hills
HOA
- Has HOA: No
Location
- Region: Chipley
Financial & listing details
- Price per square foot: $179/sqft
- Annual tax amount: $118
- Date on market: 8/16/2026
- Cumulative days on market: 51 days
- Electric utility on property: Yes
Estimated market value
$238,600
$227,000 - $251,000
$1,786/mo
Price history
| Date | Event | Price |
|---|---|---|
| 9/24/2026 | Price change | $238,900-0.4%$179/sqft |
Source:  CPAR #794146 Report a problem CPAR #794146 Report a problem | ||
| 9/4/2026 | Price change | $239,900-2%$180/sqft |
Source: CPAR #794146 Report a problem | ||
| 8/16/2026 | Listed for sale | $244,900$184/sqft |
Source: CPAR #794146 Report a problem | ||
Public tax history
Tax history is unavailable.
Monthly payment
Est. payment
Payment breakdown
Explore the cost of this home by adjusting the details. Changes won't be saved.Climate risks
Neighborhood: 32428
Nearby schools
Schools provided by the listing agent
- Elementary: Vernon Elementary
- Middle: Vernon
- High: Vernon
Source: CPAR. This data may not be complete. We recommend contacting the local school district to confirm school assignments for this home.
Similar homes
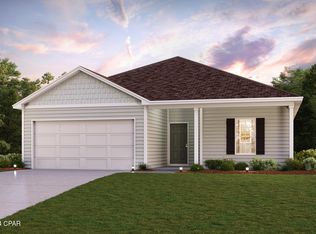
- $246,9003 bd2 ba1.3k sqft2205 Sunny Hills Blvd, Chipley, FL 32428New Construction
 MLS ID #795158, Steven Koleno. CPAR
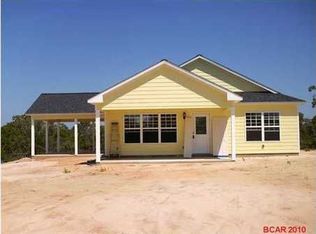
 - from $217,4003 bd2 ba1.2k sqftPoppy Plan, Sunny Hills, Chipley, FL 32428New Construction
 DR Horton
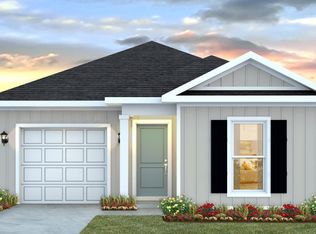
 - $254,9004 bd2 ba1.7k sqft3993 Oxford Ave, Chipley, FL 32428New Construction
 MLS ID #793758, Pamela K Hawkins. CPAR
 - $225,9903 bd2 ba1.4k sqft2216 Acorn Pl, Chipley, FL 32428New Construction
 MLS ID #789852, Octavia Valencia. CPAR
