This home is perfect for family with teenagers, in laws or separate rental unit. The downstairs is a fully separate living area with a separate entrance and exit from the main home. The main home has 2 bedrooms and 1 bath den, kitchen and dining area. All completely redone and beautifully updated. New appliances in the kitchen, all new paint and new flooring throughout, new cabinets. New bathroom and fixtures. Really nice, looks like a brand-new home. Same for downstairs.
For sale
$299,995
1192 Florence Ct, Chipley, FL 32428
4beds
1,826sqft
Single Family Residence
Built in 1985
0.52 Acres Lot
$173,200 Zestimate®
$164/sqft
$-- HOA
What's special
New bathroom and fixturesNew cabinetsKitchen and dining area
- 3 days
- 216
- 9
Zillow last checked:
Listing updated:
Listed by:
Suzanne Moore 850-527-7024,
Coldwell Banker Realty
Source: CPAR,MLS#: 795369 Originating MLS: Central Panhandle Association of REALTORS
Originating MLS: Central Panhandle Association of REALTORSFacts & features
Interior
Bedrooms & bathrooms
- Bedrooms: 4
- Bathrooms: 2
- Full bathrooms: 2
Rooms
- Room types: Bedroom, Family Room, Full Bath, Primary Bedroom
Primary bedroom
- Level: First
- Dimensions: 12 x 15
Bedroom
- Level: First
- Dimensions: 12 x 12
Family room
- Level: First
- Dimensions: 12 x 18
Other
- Level: First
- Dimensions: 8 x 10
Features
- Main Level Primary
Interior area
- Total structure area: 1,826
- Total interior livable area: 1,826 sqft
Property
Parking
- Total spaces: 2
- Parking features: Garage
- Garage spaces: 2
Features
- Levels: Two
- Stories: 2
Lot
- Size: 0.52 Acres
- Dimensions: 150.03 x 188.07 x 103.48 x 122.05
Details
- Parcel number: 000000001005810015
Construction
Type & style
- Home type: SingleFamily
- Architectural style: Craftsman
- Property subtype: Single Family Residence
Condition
- New construction: No
- Year built: 1985
Community & HOA
Community
- Subdivision: Sunny Hills
HOA
- Has HOA: No
Location
- Region: Chipley
Financial & listing details
- Price per square foot: $164/sqft
- Tax assessed value: $53,337
- Annual tax amount: $779
- Date on market: 9/14/2026
Estimated market value
$173,200
$126,000 - $220,000
$1,564/mo
Price history
| Date | Event | Price |
|---|---|---|
| 9/14/2026 | Listed for sale | $299,995+445.4%$164/sqft |
Source:  CPAR #795369 Report a problem CPAR #795369 Report a problem | ||
| 6/4/2024 | Sold | $55,000$30/sqft |
Source: Public Record Report a problem | ||
Public tax history
| Year | Property taxes | Tax assessment |
|---|---|---|
| 2025 | $779 -47.9% | $53,337 -50.7% |
| 2024 | $1,495 -12.4% | $108,133 -11.6% |
| 2023 | $1,707 +273% | $122,363 +88.1% |
| 2022 | $458 -0.6% | $65,052 +3% |
| 2021 | $460 +0.6% | $63,157 +1.4% |
| 2020 | $457 -1.9% | $62,285 +2.3% |
| 2019 | $466 -2% | $60,885 +1.9% |
| 2018 | $476 -2.3% | $59,750 +2.1% |
| 2017 | $487 | $58,521 -1.1% |
| 2016 | $487 -5.3% | $59,142 -0.3% |
| 2015 | $514 | $59,342 |
| 2014 | -- | $59,342 -4% |
| 2013 | -- | $61,793 -0.1% |
| 2012 | -- | $61,885 +3% |
| 2011 | -- | $60,083 +1.5% |
| 2010 | -- | $59,195 +2.7% |
| 2009 | -- | $57,639 +0.1% |
| 2008 | -- | $57,581 +3% |
| 2007 | -- | $55,904 +5.6% |
| 2005 | -- | $52,951 +3% |
| 2004 | -- | $51,409 +1.9% |
| 2003 | -- | $50,450 +2.4% |
| 2002 | -- | $49,268 +1.6% |
| 2001 | -- | $48,492 +3% |
| 2000 | -- | $47,080 |
Find assessor info on the county website
Monthly payment
Est. payment
Payment breakdown
Explore the cost of this home by adjusting the details. Changes won't be saved.Climate risks
Neighborhood: 32428
Nearby schools
Schools provided by the listing agent
- Elementary: Vernon Elementary
- Middle: Vernon
- High: Vernon
Source: CPAR. This data may not be complete. We recommend contacting the local school district to confirm school assignments for this home.

Similar homes
- $254,9003 bd2 ba1.3k sqft1191 Florence Ct, Chipley, FL 32428New Construction
 MLS ID #795197, Steven Koleno. CPAR
 - $299,9004 bd2 ba1.8k sqft3276 Elkcam Blvd, Chipley, FL 32428New Construction
 MLS ID #795167, Steven Koleno. CPAR
 - $259,0003 bd2 ba1.4k sqft3782 Airmont Dr, Chipley, FL 32428New Construction
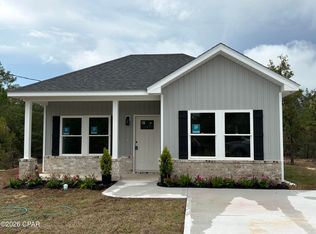 MLS ID #795086, LARS E Langlo. CPAR
 - $319,0003 bd2 ba1.4k sqft1788 Gap Blvd, Chipley, FL 32428For Sale
 MLS ID #794490, Rebecca Weeks. CPAR
