Welcome to your own private waterfront retreat on beautiful Spring Pond. Situated on a 4.71-acre waterfront parcel with approximately 215 feet of freshwater frontage, this exceptional custom-built home offers a rare combination of privacy, luxury, and outdoor recreation. Approximately 2.5 to 3 acres are high and dry, providing ample room for the home, beautifully landscaped grounds, and outdoor living, while the remaining acreage extends into the pristine waters of Spring Pond, enhancing both the property's privacy and waterfront appeal. Built in 2016 and featuring a brand-new roof installed in 2026, the true showpiece is the expansive private white sand beach spanning nearly two-thirds of an acre, creating a setting that feels more like a secluded resort than a private residence.
From the moment you enter, soaring 16-foot ceilings create an impressive first impression, while wood-look tile flooring extends throughout the home, blending timeless style with everyday durability. The spacious living room is highlighted by custom built-in bookcases that convey with the sale, and oversized windows capture breathtaking views of the backyard and waterfront beyond. The open-concept kitchen is designed for gathering, featuring a massive, oversized granite island, custom cabinetry, abundant workspace, and seamless flow into the living and dining areas.
The primary suite offers a peaceful retreat with generous space, a custom headboard that conveys with the home, and a luxurious ensuite bath complete with a soaking tub, double vanity, and oversized tiled walk-in shower with a built-in bench. It also offers private access to the home's spacious screened-in porch. One of the home's most impressive features is the 59-foot by 10-foot screened porch, where you'll enjoy panoramic views of the property and water. Whether you're enjoying your morning coffee, entertaining friends, or simply relaxing at sunset, the scenery provides a sense of peace that's difficult to find. Every detail throughout the home has been thoughtfully designed to create both comfort and functionality.
The backyard is truly something special. Mature landscaping, lush vegetation, apple trees, blueberry bushes, and seasonal blackberry patches create a private sanctuary where nature surrounds you. The crystal-clear waters of Spring Pond invite endless outdoor recreation, including kayaking, paddleboarding, swimming, boating, jet skiing, and fishing for largemouth bass, bluegill, bream, and other freshwater species. With approximately 215 feet of shoreline and your own massive white sand beach, every day feels like a vacation without ever leaving home.
Additional features include a spacious two-car garage, a private well supplying an eight-zone irrigation system, and no HOA restrictions. You'll enjoy exceptional privacy while still being conveniently located just 20 minutes from Lynn Haven, providing easy access to shopping, dining, schools, and everyday conveniences.
As you make your way home, you'll pass the Greenhead Fire Department, a nearby amenity that contributes to more favorable homeowner's insurance rates, followed by scenic horse pastures that set the tone for the peaceful surroundings ahead. Tucked away on the shores of Spring Pond, this exceptional property offers a rare combination of privacy, natural beauty, and waterfront living. Whether you're spending your days relaxing on your private white sand beach, fishing from your backyard, or simply taking in the tranquil views, this is a place where life moves at a slower pace. If you've been dreaming of a home where modern comfort meets the serenity of nature, this one-of-a-kind waterfront retreat is ready to welcome you home. This is more than a waterfront home; it's your own private freshwater paradise.
For sale
$599,000
2970 Woodymarion Dr, Chipley, FL 32428
3beds
2,072sqft
:
Get pre-qualified$3,861/mo
Single Family Residence
Built in 2016
4.71 Acres Lot
$593,400 Zestimate®
$289/sqft
$-- HOA
What's special
Spacious two-car garageCustom headboardAbundant workspaceCustom built-in bookcasesMassive white sand beachCustom cabinetryMassive oversized granite island
- 6 days |
- 1,619 |
- 141 |
Zillow last checked:
Listing updated:
Listed by:
Kaci A Hawes 850-628-4537,
ERA Neubauer Real Estate, Inc
Source: CPAR,MLS#: 793332 Originating MLS: Central Panhandle Association of REALTORS
Originating MLS: Central Panhandle Association of REALTORSFacts & features
Interior
Bedrooms & bathrooms
- Bedrooms: 3
- Bathrooms: 2
- Full bathrooms: 2
Rooms
- Room types: Bedroom, Dining Room, Full Bath, Foyer, Garage, Kitchen, Living Room, Primary Bathroom, Primary Bedroom, Patio, Porch, Screened Porch
Primary bedroom
- Description: Measurements are not exact; Buyer to verify
- Level: First
- Dimensions: 18.7 x 19.3
Bedroom
- Description: Measurements are not exact; Buyer to verify
- Level: First
- Dimensions: 13.7 x 12.1
Bedroom
- Description: Measurements are not exact; Buyer to verify
- Level: First
- Dimensions: 12.1 x 10.1
Primary bathroom
- Description: Measurements are not exact; Buyer to verify
- Level: First
- Dimensions: 13.3 x 12.7
Dining room
- Description: Measurements are not exact; Buyer to verify
- Level: First
- Dimensions: 15.1 x 9.5
Foyer
- Description: Measurements are not exact; Buyer to verify
- Level: First
- Dimensions: 5.7 x 7.3
Other
- Description: Measurements are not exact; Buyer to verify
- Level: First
- Dimensions: 12.3 x 5.7
Garage
- Description: Measurements are not exact; Buyer to verify
- Level: First
- Dimensions: 23.1 x 22.8
Kitchen
- Description: Measurements are not exact; Buyer to verify
- Level: First
- Dimensions: 18.8 x 13.2
Living room
- Description: Measurements are not exact; Buyer to verify
- Level: First
- Dimensions: 21.2 x 15.4
Patio
- Description: Measurements are not exact; Buyer to verify
- Level: First
- Dimensions: 66.4 x 9.2
Porch
- Description: Measurements are not exact; Buyer to verify
- Level: First
- Dimensions: 21.6 x 4.1
Screened porch
- Description: Measurements are not exact; Buyer to verify
- Level: First
- Dimensions: 58.8 x 9.7
Heating
- Central, Electric
Cooling
- Central Air, Ceiling Fan(s)
Appliances
- Included: Electric Cooktop, Electric Oven, Electric Range, Electric Water Heater
Features
- Double Vanity, Main Level Primary, Soaking Tub, Separate Shower, Walk-In Closet(s), Entrance Foyer
Interior area
- Total structure area: 2,072
- Total interior livable area: 2,072 sqft
Video & virtual tour
Property
Parking
- Total spaces: 2
- Parking features: Garage
- Garage spaces: 2
Features
- Levels: One
- Stories: 1
- Patio & porch: Covered, Porch, Screened
- Exterior features: Porch
- Has view: Yes
- View description: Lake, Water
- Has water view: Yes
- Water view: Lake,Water
- Waterfront features: Lake, Lake Front, Shoreline - Sand
- Frontage length: 215
Lot
- Size: 4.71 Acres
- Dimensions: 279.2 x 1529 x 1447
- Features: Sprinkler System
Details
- Parcel number: 000000000031360035
- Zoning description: Resid Single Family
- Special conditions: Listed As-Is
Construction
Type & style
- Home type: SingleFamily
- Architectural style: Craftsman
- Property subtype: Single Family Residence
Materials
- Foundation: Slab
- Roof: Shingle
Condition
- New construction: No
- Year built: 2016
Community & HOA
Community
- Features: Short Term Rental Allowed
- Subdivision: [No Recorded Subdiv]
HOA
- Has HOA: No
Location
- Region: Chipley
Financial & listing details
- Price per square foot: $289/sqft
- Tax assessed value: $266,006
- Annual tax amount: $1,764
- Date on market: 7/30/2026
- Cumulative days on market: 6 days
- Road surface type: Maintained
Estimated market value
$593,400
$564,000 - $623,000
$2,228/mo
Price history
| Date | Event | Price |
|---|---|---|
| 7/30/2026 | Listed for sale | $599,000+2673.1%$289/sqft |
Source:  CPAR #793332 Report a problem CPAR #793332 Report a problem | ||
| 9/21/2015 | Sold | $21,600+27.1%$10/sqft |
Source: Public Record Report a problem | ||
| 9/28/2001 | Sold | $17,000$8/sqft |
Source: Public Record Report a problem | ||
Public tax history
| Year | Property taxes | Tax assessment |
|---|---|---|
| 2025 | $1,764 +6.8% | $168,199 +2.9% |
| 2024 | $1,652 +2.5% | $163,459 +3% |
| 2023 | $1,612 +3.2% | $158,698 +3% |
| 2022 | $1,562 +1% | $154,076 +3% |
| 2021 | $1,547 +15.6% | $149,588 +11.6% |
| 2020 | $1,338 -0.6% | $134,097 +2.3% |
| 2019 | $1,347 -1% | $131,082 +1.9% |
| 2018 | $1,360 -1.4% | $128,638 +2% |
| 2017 | $1,379 | $126,154 +484% |
| 2016 | $1,379 +285.5% | $21,600 |
| 2015 | $358 | $21,600 |
| 2014 | $358 | $21,600 |
| 2013 | -- | $21,600 -18.2% |
| 2012 | -- | $26,400 -4.3% |
| 2011 | -- | $27,600 -2.1% |
| 2010 | -- | $28,200 |
| 2009 | -- | $28,200 |
| 2008 | -- | $28,200 +2.2% |
| 2007 | -- | $27,600 +20.3% |
| 2005 | -- | $22,950 |
| 2004 | -- | $22,950 |
| 2003 | -- | $22,950 |
| 2002 | -- | $22,950 -40% |
| 2001 | -- | $38,250 |
| 2000 | -- | $38,250 |
Find assessor info on the county website
Monthly payment
Est. payment
Payment breakdown
Explore the cost of this home by adjusting the details. Changes won't be saved.Climate risks
Neighborhood: 32428
Nearby schools
GreatSchools rating
- 4/10Vernon Elementary SchoolGrades: PK-5Distance: 11.3 mi
- 5/10Vernon Middle SchoolGrades: 6-8Distance: 10.3 mi
- 3/10Vernon High SchoolGrades: 9-12Distance: 10.1 mi
- $21,000-- bd-- ba-- sqft2964 Woodymarion Dr, Chipley, FL 32428Off Market
- $285,3003 bd3 ba1.4k sqft2982 Woodymarion Dr, Chipley, FL 32428Off Market
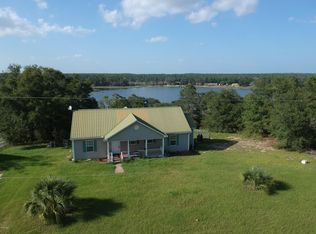
- $21,480-- bd-- ba-- sqft2960 Woodymarion Dr, Chipley, FL 32428Off Market
- $18,000-- bd-- ba-- sqftWoodymarion Dr, Chipley, FL 32428Off Market
- $18,000-- bd-- ba-- sqftWoodymarion Dr, Chipley, FL 32428Off Market
- $257,4003 bd3 ba1.5k sqft2954 Woodymarion Dr, Chipley, FL 32428Off Market
- $20,000-- bd-- ba-- sqftWoodymarion Dr, Chipley, FL 32428Off Market
- $22,440-- bd-- ba-- sqftWoodymarion Dr, Chipley, FL 32428Off Market
A local agent can set up tours, give advice and negotiate with sellers.
A local lender can help you make sure your offer is ready when you are.
Similar homes
- $459,9004 bd2 ba1.8k sqft3522 Quail Ridge Dr, Chipley, FL 32428For Sale
 MLS ID #791626, Mari Monroe-Garcia. CPAR
 - $699,0003 bd2 ba1.7k sqft3301 Crystal Lake Dr, Chipley, FL 32428For Sale
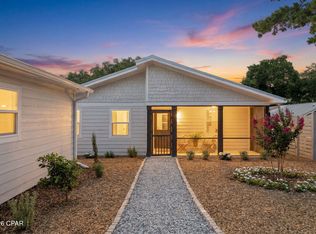 MLS ID #790848, Brian Clowdus. CPAR
 - $459,9004 bd3 ba2k sqft2547 Nightfall Pl, Chipley, FL 32428For Sale
 MLS ID #793013, Adam Drysdale. CPAR
 - $585,0005 bd4 ba2k sqft13816 Fiddlers Green Rd, Southport, FL 32409For Sale
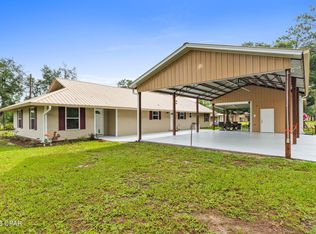 MLS ID #791700, The Shields Group. CPAR
 - $599,9004 bd2 ba2.1k sqft9716 Sweetfield Ln, Southport, FL 32409For SaleMLS ID #793419, Coastal & Country Group. CPAR
- $559,9003 bd3 ba2.8k sqft11908 Owenwood Rd, Fountain, FL 32438For SaleMLS ID #786480, Sonja J Givens Cope. CPAR
- $590,0002 bd3 ba2k sqft8470 Coral Reef Way, Panama City Beach, FL 32413For SaleMLS ID #792022, Heather Fox. CPAR
- $450,0003 bd2 ba1.9k sqft1600 New Jersey Ave, Lynn Haven, FL 32444For SaleMLS ID #793601, Cindy J Hamre. CPAR
- $645,0005 bd4 ba2.4k sqft1203 Yale Ave, Panama City, FL 32405For SaleMLS ID #793127, Parago Bothe. CPAR
- $579,0003 bd3 ba2.2k sqft4403 Bluewater Dr, Panama City, FL 32404For SaleMLS ID #786925, Jessica J Albritton. CPAR
- $315,0003 bd2 ba1.5k sqft5315 Sunwood Rd, Panama City, FL 32404For SaleMLS ID #793616, April Davis. CPAR
- $625,0003 bd4 ba1.8k sqft8539 Preservation Dr, Panama City Beach, FL 32413For SaleMLS ID #787424, Abbott Martin Group. CPAR
- $574,9003 bd2 ba2.2k sqft437 W Baldwin Rd, Panama City, FL 32405For SaleMLS ID #784768, Jane Fillingim. CPAR
- $354,9994 bd2 ba2k sqft3251 Hill Ln, Chipley, FL 32428For SaleMLS ID #792213, Matthew R Finch. CPAR
- $769,0003 bd3 ba2.5k sqft4405 De Len Dr, Panama City, FL 32404For SaleMLS ID #789751, Bob L Douglas. CPAR
- $549,0003 bd2 ba2.1k sqft4503 Northshore Rd, Lynn Haven, FL 32444For SaleMLS ID #788055, Elite Group of Keller Williams. CPAR
- $470,0003 bd2 ba1.8k sqft3109 Heartleaf Ave E, Panama City, FL 32405For SaleMLS ID #793318, Kelly L Moody. CPAR
- $657,5003 bd2 ba2.1k sqft4415 Baywood Dr, Lynn Haven, FL 32444For SaleMLS ID #787295, Kurt Fadden. CPAR
- $525,0004 bd3 ba2.3k sqft160 Confidence Way, Southport, FL 32409For SaleMLS ID #789684, The Jarrett Group. CPAR
- $605,0003 bd3 ba2.5k sqft2005 Kingfisher Ct, Panama City, FL 32405For SaleMLS ID #789340, Vianah Seamon. CPAR
