'OPEN HOUSE THIS SATURDAY 8/8 FROM 1-3pm'
VA ASSUMABLE LOAN!!!
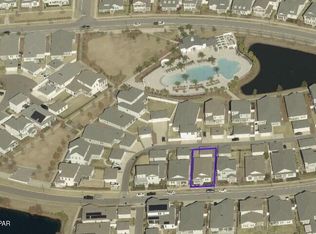
Welcome to 2005 Kingfisher Court, located in the highly desirable master-planned community of SweetBay--a thoughtfully designed neighborhood known for its walkability, green space, and growing list of amenities. Residents enjoy sidewalks throughout, multiple parks, miles of trails, a junior Olympic-size community pool, sports courts, and a bayfront dock with access to North Bay.
On top of being an amazing community, this home also comes with an assumable VA loan with a 4.75% interest rate!
One of the most exciting additions to the community is the future marina district currently under development. Phase 1 will include a 2-acre wet basin and a 56,000 square foot dry storage boat barn, planned to serve as the only marina on North Bay--bringing added convenience and long-term value to the area.
Within the neighborhood is University Academy, a well-known public charter school serving K-8 students, further enhancing the appeal of this location.
This home offers a premium setting just steps from the community pool--visible directly from the office window--providing both convenience and a unique lifestyle feature.
Built by Samuel Taylor Homes, this popular Captiva floor plan offers 3 bedrooms plus a dedicated study and loft, designed with both functionality and entertaining in mind. The open-concept layout flows seamlessly to a spacious covered rear lanai and welcoming front porch.
The island kitchen is a standout feature, complete with marbled quartz countertops, stainless steel appliances including a gas range, a butler's pantry area, and a large walk-in pantry. The expansive primary suite includes a tray ceiling, dual vanities, a generous walk-in closet, and a tile-to-ceiling walk-in shower.
Additional upgrades and construction features include 2x6 framing, reflective attic insulation for improved energy efficiency, gas appliances, craftsman-style trim work, and 8-foot interior doors throughout
Conveniently located near major destinations:
Approximately 6 miles to Tyndall Air Force Base
Approximately 20 miles to Northwest Florida Beaches International Airport
Approximately 15 miles to Panama City Beach
Close to local hospitals, shopping, and everyday conveniences
This home offers the perfect combination of quality construction, thoughtful design, and access to one of Bay County's most dynamic and evolving communities.
For sale
Price cut: $5K (7/17)
$605,000
2005 Kingfisher Ct, Panama City, FL 32405
3beds
2,538sqft
Single Family Residence
Built in 2022
5,662 Square Feet Lot
$-- Zestimate®
$238/sqft
$147/mo HOA
What's special
Craftsman-style trim workIsland kitchenMarbled quartz countertopsMiles of trailsOpen-concept layoutJunior olympic-size community poolWelcoming front porch
- 110 days |
- 306 |
- 5 |
Zillow last checked:
Listing updated:
Listed by:
Vianah Seamon 850-814-2070,
Anchor Realty Florida
Source: CPAR,MLS#: 789340 Originating MLS: Central Panhandle Association of REALTORS
Originating MLS: Central Panhandle Association of REALTORSFacts & features
Interior
Bedrooms & bathrooms
- Bedrooms: 3
- Bathrooms: 3
- Full bathrooms: 2
- 1/2 bathrooms: 1
Rooms
- Room types: Bedroom, Family Room, Kitchen, Primary Bedroom, Bonus Room
Primary bedroom
- Level: Second
- Dimensions: 18 x 12
Bedroom
- Level: Second
- Dimensions: 12 x 11
Bedroom
- Level: Second
- Dimensions: 15 x 12
Bonus room
- Level: First
- Dimensions: 12 x 11
Family room
- Level: First
- Dimensions: 15 x 20
Kitchen
- Level: First
- Dimensions: 13 x 20
Heating
- Central, Electric
Cooling
- Central Air, Ceiling Fan(s)
Appliances
- Included: Gas Range, Gas Water Heater
Features
- Double Vanity, Sitting Area in Primary, Upper Level Primary, Walk-In Closet(s)
- Windows: Double Pane Windows
Interior area
- Total structure area: 2,538
- Total interior livable area: 2,538 sqft
Property
Parking
- Total spaces: 2
- Parking features: Alley Access
- Garage spaces: 2
Features
- Patio & porch: Covered, Patio, Porch
- Pool features: Gunite, In Ground, Community
- Has view: Yes
- View description: Bay, Lake
- Has water view: Yes
- Water view: Bay,Lake
Lot
- Size: 5,662 Square Feet
- Dimensions: 50 x 111
- Features: Sprinkler System, Paved
Details
- Parcel number: 11731300300
- Zoning description: Resid Single Family
Construction
Type & style
- Home type: SingleFamily
- Architectural style: Contemporary
- Property subtype: Single Family Residence
Condition
- New construction: No
- Year built: 2022
Utilities & green energy
- Sewer: Public Sewer
- Utilities for property: Electricity Available
Community & HOA
Community
- Features: Basketball Court, Beach, Boat Facilities, Dock, Fishing, Playground, Park, Pool, Shopping, Tennis Court(s), Waterfront, Community Pool
- Security: Carbon Monoxide Detector(s), Smoke Detector(s)
- Subdivision: Sweetbay
HOA
- Has HOA: Yes
- Amenities included: Beach Rights, Dock, Picnic Area
- Services included: Association Management, Boat Ramp, Fishing Rights, Playground, Pool(s), Tennis Courts
- HOA fee: $441 quarterly
Location
- Region: Panama City
Financial & listing details
- Price per square foot: $238/sqft
- Tax assessed value: $588,049
- Annual tax amount: $7,610
- Date on market: 6/2/2026
- Cumulative days on market: 82 days
- Electric utility on property: Yes
Estimated market value
Not available
Estimated sales range
Not available
Not available
Price history
| Date | Event | Price |
|---|---|---|
| 7/17/2026 | Price change | $605,000-0.8%$238/sqft |
Source:  CPAR #789340 Report a problem CPAR #789340 Report a problem | ||
| 6/2/2026 | Listed for sale | $610,000+3.9%$240/sqft |
Source:  ECAOR #1004377 Report a problem ECAOR #1004377 Report a problem | ||
| 8/30/2022 | Sold | $587,049+0%$231/sqft |
Source: CPAR #722801 Report a problem | ||
| 3/22/2022 | Pending sale | $586,989$231/sqft |
Source: CPAR #722801 Report a problem | ||
Public tax history
| Year | Property taxes | Tax assessment |
|---|---|---|
| 2024 | $7,610 +2.5% | $514,654 +3% |
| 2023 | $7,424 +656.8% | $499,664 +866.5% |
| 2022 | $981 | $51,700 |
| 2021 | -- | -- |
| 2020 | $181 | $11,603 |
Find assessor info on the county website
Monthly payment
Est. payment
Payment breakdown
Explore the cost of this home by adjusting the details. Changes won't be saved.Climate risks
Neighborhood: 32405
Nearby schools
GreatSchools rating
- 4/10Northside Elementary SchoolGrades: PK-5Distance: 1.8 mi
- 2/10Jinks Middle SchoolGrades: 6-8Distance: 3 mi
- 4/10Bay High SchoolGrades: 9-12Distance: 3.1 mi
Schools provided by the listing agent
- Elementary: University Academy
- Middle: University Academy
- High: Bay
Source: CPAR. This data may not be complete. We recommend contacting the local school district to confirm school assignments for this home.
- $469,0003 bd2 ba1.7k sqft2009 Calamint St, Panama City, FL 32405For Sale
- $445,0003 bd2 ba1.7k sqft2009 Calamint St, Panama City, FL 32405Sold

- $481,4003 bd2 ba1.7k sqft2005 Calamint St, Panama City, FL 32405Off Market
- $422,7003 bd2 ba1.7k sqft2017 Calamint St, Panama City, FL 32405Off Market
- $575,0004 bd3 ba2.4k sqft2021 Calamint St, Panama City, FL 32405Sold
- $575,0003 bd2 ba2.4k sqft2021 Calamint St, Panama City, FL 32405Sold
- $589,0004 bd2 ba2.5k sqft2101 Kingfisher Ct, Panama City, FL 32405For Sale
- $570,0004 bd3 ba2.4k sqft2101 Calamint St, Panama City, FL 32405Sold
A local agent can set up tours, give advice and negotiate with sellers.
A local lender can help you make sure your offer is ready when you are.
Similar homes
- $589,0004 bd2 ba2.5k sqft2101 Kingfisher Ct, Panama City, FL 32405For Sale
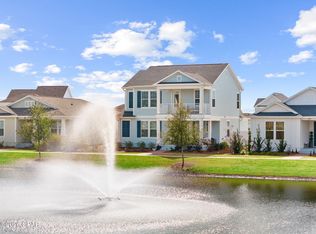 MLS ID #793976, The Sanchez Group. CPAR
 - $540,0003 bd3 ba2.3k sqft3209 Astor Ave, Panama City, FL 32405For Sale
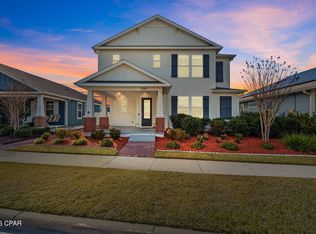 MLS ID #785861, Heather T Curry. CPAR
 - $599,0005 bd4 ba2.9k sqft3001 Osprey Cir, Panama City, FL 32405For Sale
 MLS ID #794221, Rick Tutunick. CPAR
 - $525,0004 bd3 ba2.4k sqft1224 Finch St, Panama City, FL 32405For Sale
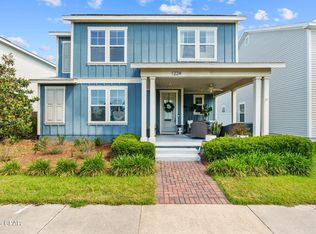 MLS ID #791339, The Golden Collective. CPAR
 - $545,0003 bd2 ba1.8k sqft1809 Rushes Ave, Panama City, FL 32405For SaleMLS ID #787290, Stephanie Roorda. CPAR
- $525,0003 bd2 ba1.8k sqft1209 Bluestem St, Panama City, FL 32405For SaleMLS ID #788362, Alec Childres. CPAR
- $489,0003 bd2 ba1.7k sqft1713 Sweet Pea Ct, Panama City, FL 32405For SaleMLS ID #788885, Regina M Kukla. CPAR
- $475,0003 bd2 ba1.6k sqft2100 Royal Tern St, Panama City, FL 32405For SaleMLS ID #789469, Tanner L Cox. CPAR
- $445,0003 bd2 ba1.7k sqft1608 Plover St, Panama City, FL 32405For SaleMLS ID #793494, Kelly L Moody. CPAR
- $460,0003 bd2 ba1.8k sqft3109 E Heartleaf Ave, Panama City, FL 32405For SaleMLS ID #793318, Kelly L Moody. CPAR
- $489,0003 bd2 ba1.7k sqft1664 Rushes Ave, Panama City, FL 32405For SaleMLS ID #789877, The Sanchez Group. CPAR
- from $539,0003 bd2 ba1.8k sqftThe Hillsboro Plan, SweetBay, Panama City, FL 32405New ConstructionSt. Andrew Bay Land Company LLC
- $550,0004 bd4 ba1.9k sqft1453 Tulip Ct, Panama City, FL 32405New ConstructionCPAR
- $799,9005 bd4 ba3.2k sqft1708 Daffodil St, Panama City, FL 32405For SaleMLS ID #788775, Christina Knox. CPAR
- $599,0003 bd2 ba2.7k sqft4501 Tender Creek Cv, Southport, FL 32409For SaleMLS ID #794072, The Sanchez Group. CPAR
- $524,5005 bd3 ba3.1k sqft201 Martingale Loop, Lynn Haven, FL 32444For SaleMLS ID #794444, Sara Violette. CPAR
- $599,9994 bd3 ba2.5k sqft316 Johnson Bayou Dr, Panama City Beach, FL 32407For SaleMLS ID #785508, Craig Duran. CPAR
- $599,0003 bd2 ba1.9k sqft340 Basin Bayou Dr, Panama City Beach, FL 32407For SaleMLS ID #793341, Craig Duran. CPAR
- $725,0004 bd4 ba3.1k sqft216 Johnson Bayou Dr, Panama City Beach, FL 32407For Sale By Owner
- $525,0004 bd3 ba2.3k sqft160 Confidence Way, Southport, FL 32409For SaleMLS ID #789684, The Jarrett Group. CPAR
