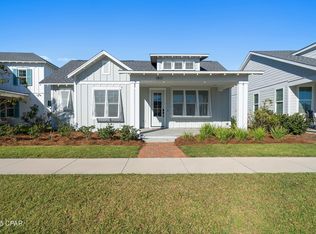
Welcome to SweetBay living at its finest! Built in 2023 and meticulously maintained, this 3-bedroom, 2-bath is move in ready. Inside, you'll find a thoughtfully designed layout with stainless steel appliances, a gas range with air fry capability, and stylish, low-maintenance finishes throughout, making this home truly move-in ready. The spacious master suite features a tray ceiling, double vanities, a walk-in tile shower, and a walk-in closet complete with custom shelving for optimal organization. Step outside and enjoy your own private retreat. The covered back porch is designed for year-round enjoyment, complete with a gas fireplace and TV hookup, perfect for entertaining or unwinding after a long day. Just beyond, a hot tub sits on a custom paver pad, with a paver walkway leading to the 2-car garage and additional rear parking pad for added convenience. Location is everything, and this home delivers. Situated directly across from the resort-style community pool with ample nearby parking for guests. Additional features include a termite bond for peace of mind and located in Flood Zone X.
Enjoy all that SweetBay has to offer, including beautiful green spaces, walking trails, and a vibrant community atmosphere--all just minutes from everyday conveniences like Publix and Starbucks.
*Virtual tour available.*
For sale
Price cut: $7K (7/1)
$545,000
1809 Rushes Ave, Panama City, FL 32405
3beds
1,880sqft
Single Family Residence
Built in 2023
6,098 Square Feet Lot
$539,000 Zestimate®
$290/sqft
$147/mo HOA
What's special
Stylish low-maintenance finishesSpacious master suiteAdditional rear parking padPrivate retreatThoughtfully designed layoutTray ceilingWalk-in tile shower
- 185 days
- 140
- 10
Zillow last checked:
Listing updated:
Listed by:
Stephanie Roorda 850-381-0489,
Think Real Estate
Source: CPAR,MLS#: 787290 Originating MLS: Central Panhandle Association of REALTORS
Originating MLS: Central Panhandle Association of REALTORSFacts & features
Interior
Bedrooms & bathrooms
- Bedrooms: 3
- Bathrooms: 2
- Full bathrooms: 2
Rooms
- Room types: Bedroom, Dining Room, Living Room, Primary Bedroom
Primary bedroom
- Dimensions: 16 x 14
Bedroom
- Dimensions: 12 x 12
Bedroom
- Dimensions: 14 x 12
Dining room
- Dimensions: 17.5 x 14.2
Living room
- Dimensions: 20 x 18.1
Heating
- Central, Electric, ENERGY STAR Qualified Equipment
Cooling
- Central Air, Ceiling Fan(s), ENERGY STAR Qualified Equipment
Appliances
- Included: ENERGY STAR Qualified Appliances, Electric Water Heater, Gas Cooktop, Gas Oven, Gas Range
Features
- Double Vanity, Walk-In Closet(s)
- Windows: Double Pane Windows
- Has fireplace: Yes
Interior area
- Total structure area: 1,880
- Total interior livable area: 1,880 sqft
Video & virtual tour
Property
Parking
- Total spaces: 2
- Parking features: Alley Access, Garage, Garage Door Opener
- Garage spaces: 2
Features
- Patio & porch: Covered, Patio, Porch
- Pool features: Community
- Fencing: Full,Fenced,Privacy
Lot
- Size: 6,098 Square Feet
- Dimensions: 50 x 115
- Features: Sprinkler System, Paved
Details
- Parcel number: 11731350160
- Zoning description: Resid Single Family
Construction
Type & style
- Home type: SingleFamily
- Architectural style: Craftsman
- Property subtype: Single Family Residence
Materials
- HardiPlank Type
- Foundation: Slab
- Roof: Shingle
Condition
- New construction: No
- Year built: 2023
Utilities & green energy
- Sewer: Public Sewer
- Utilities for property: Underground Utilities
Green energy
- Energy efficient items: Appliances
Community & HOA
Community
- Features: Basketball Court, Beach, Fishing, Playground, Park, Pool, Community Pool
- Subdivision: Sweetbay
HOA
- Has HOA: Yes
- Amenities included: Beach Rights, Gazebo, Barbecue, Picnic Area
- Services included: Association Management, Fishing Rights, Legal/Accounting, Playground, Pool(s)
- HOA fee: $441 quarterly
Location
- Region: Panama City
Financial & listing details
- Price per square foot: $290/sqft
- Tax assessed value: $461,018
- Annual tax amount: $6,767
- Date on market: 3/24/2026
- Cumulative days on market: 186 days
Estimated market value
$539,000
$512,000 - $566,000
$3,106/mo
Price history
| Date | Event | Price |
|---|---|---|
| 7/1/2026 | Price change | $545,000-1.3%$290/sqft |
Source:  CPAR #787290 Report a problem CPAR #787290 Report a problem | ||
| 6/20/2026 | Price change | $552,000-0.9%$294/sqft |
Source: CPAR #787290 Report a problem | ||
| 5/11/2026 | Price change | $557,000-1.4%$296/sqft |
Source: CPAR #787290 Report a problem | ||
| 4/10/2026 | Price change | $565,000-2.6%$301/sqft |
Source: CPAR #787290 Report a problem | ||
| 3/24/2026 | Listed for sale | $580,000+8.2%$309/sqft |
Source: CPAR #787290 Report a problem | ||
| 4/4/2023 | Sold | $535,825$285/sqft |
Source: CPAR #734456 Report a problem | ||
| 2/15/2023 | Pending sale | $535,825$285/sqft |
Source: CPAR #734456 Report a problem | ||
| 11/11/2022 | Price change | $535,825-2.4%$285/sqft |
Source:  Harris Doyle Homes, Inc. Report a problem Harris Doyle Homes, Inc. Report a problem | ||
| 11/10/2022 | Listed for sale | $548,900$292/sqft |
Source: CPAR #734456 Report a problem | ||
Public tax history
| Year | Property taxes | Tax assessment |
|---|---|---|
| 2025 | $6,767 +2.3% | $461,018 +2% |
| 2024 | $6,618 +504.1% | $451,783 +703% |
| 2023 | $1,096 +156.6% | $56,265 +283.2% |
| 2022 | $427 | $14,682 |
Find assessor info on the county website
Monthly payment
Est. payment
Payment breakdown
Explore the cost of this home by adjusting the details. Changes won't be saved.Climate risks
Neighborhood: 32405
Nearby schools
Schools provided by the listing agent
- Elementary: Northside
- Middle: Jinks
- High: Bay
Source: CPAR. This data may not be complete. We recommend contacting the local school district to confirm school assignments for this home.
Similar homes
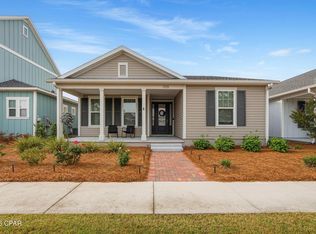
- $557,6943 bd2 ba1.7k sqft1501 Indigo St, Panama City, FL 32405New Construction
 CPAR
CPAR - $489,0003 bd2 ba1.7k sqft1713 Sweet Pea Ct, Panama City, FL 32405For Sale
 MLS ID #788885, SunCoast Home Group. CPAR
 - $586,9004 bd3 ba2k sqft1829 Sweetgum Ave, Panama City, FL 32405For Sale
 MLS ID #792711, James D Payton. CPAR
 - $525,0004 bd3 ba2.4k sqft1224 Finch St, Panama City, FL 32405For Sale
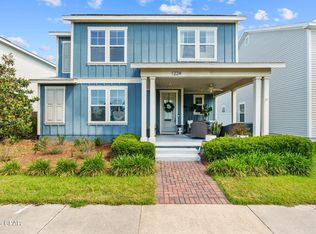 MLS ID #791339, The Golden Collective. CPAR
