Recent price improvement on this Perdido Floor Plan with covered front entry porch, a screened patio in back and a detached 2 car garage on the alley. Street side parking in front. Lower traffic street and short walk to park and community pool. A 3 bedroom [split plan] 2 bathroom with raised ceilings. Many upgrades. Quartz countertops, soft close cabinets, stainless appliances with vented micro hood, [washer and dryer included], extra recessed lights in kitchen, tankless hot water heater, tile floors, and dimensional shingles. Sprinkler system and landscaped yard. Room to add parking space next to garage for that extra car or watercraft. Front street side parking. Neighborhood features University Academy Charter School, resort style swimming pools, lots of parks, playground, basketball courts, trails, an amphitheater and much more planned. North Bay access for water activities. Publix, Starbucks, and more at community neighborhood center. Buyer to confirm all measurements, dimensions and home features meet their requirements. Floorplan from builder brochures. Not all features shown on floorplan may be installed.
For sale
Price cut: $4K (8/31)
$465,000
2009 Calamint St, Panama City, FL 32405
3beds
1,700sqft
Single Family Residence
Built in 2021
5,227 Square Feet Lot
$-- Zestimate®
$274/sqft
$133/mo HOA
What's special
Quartz countertopsFront street side parkingDimensional shinglesCovered front entry porchRaised ceilingsTile floorsScreened patio in back
- 224 days
- 89
- 1
Zillow last checked:
Listing updated:
Listed by:
Don J Giles 850-832-9211,
GILES APPRAISAL GROUP, INC
Source: CPAR,MLS#: 786599 Originating MLS: Central Panhandle Association of REALTORS
Originating MLS: Central Panhandle Association of REALTORSFacts & features
Interior
Bedrooms & bathrooms
- Bedrooms: 3
- Bathrooms: 2
- Full bathrooms: 2
Rooms
- Room types: Bedroom, Dining Room, Living Room, Primary Bedroom
Primary bedroom
- Level: First
- Dimensions: 13 x 13.9
Bedroom
- Level: First
- Dimensions: 11 x 11.9
Bedroom
- Level: First
- Dimensions: 11 x 10.9
Dining room
- Level: First
- Dimensions: 8.7 x 17.1
Living room
- Level: First
- Dimensions: 19 x 17
Heating
- Central
Cooling
- Central Air
Appliances
- Included: Gas Cooktop, Gas Oven
Features
- Double Vanity, Main Level Primary, Walk-In Closet(s)
Interior area
- Total structure area: 1,700
- Total interior livable area: 1,700 sqft
Property
Parking
- Total spaces: 2
- Parking features: Alley Access
- Garage spaces: 2
Features
- Levels: One
- Stories: 1
- Patio & porch: Enclosed, Patio, Covered, Porch
- Exterior features: Dock, Patio
- Pool features: Community
- Waterfront features: Shoreline - Natural
Lot
- Size: 5,227 Square Feet
- Dimensions: 45 x 115 x 45 x 115
Details
- Parcel number: 11731300450
- Zoning description: Resid Single Family
- Special conditions: Listed As-Is
Construction
Type & style
- Home type: SingleFamily
- Architectural style: Florida
- Property subtype: Single Family Residence
Materials
- HardiPlank Type
- Roof: Composition,Shingle
Condition
- New construction: No
- Year built: 2021
Utilities & green energy
- Sewer: Public Sewer
- Utilities for property: Cable Connected
Community & HOA
Community
- Features: Barbecue, Basketball Court, Beach, Dock, Fishing, Playground, Park, Pool
- Subdivision: Sweetbay
HOA
- Has HOA: Yes
- Amenities included: Dock, Gazebo, Barbecue, Picnic Area
- Services included: Legal/Accounting, Maintenance Grounds, Playground, Pool(s)
- HOA fee: $399 quarterly
Location
- Region: Panama City
Financial & listing details
- Price per square foot: $274/sqft
- Tax assessed value: $412,548
- Annual tax amount: $6,802
- Date on market: 3/10/2026
- Cumulative days on market: 224 days
Estimated market value
Not available
Estimated sales range
Not available
Not available
Price history
| Date | Event | Price |
|---|---|---|
| 8/31/2026 | Price change | $465,000-0.9%$274/sqft |
Source:  CPAR #786599 Report a problem CPAR #786599 Report a problem | ||
| 7/20/2026 | Price change | $469,000-1.9%$276/sqft |
Source: CPAR #786599 Report a problem | ||
| 5/15/2026 | Price change | $478,000-1.2%$281/sqft |
Source: CPAR #786599 Report a problem | ||
| 4/22/2026 | Price change | $484,000-1%$285/sqft |
Source: CPAR #786599 Report a problem | ||
| 3/10/2026 | Listed for sale | $489,000+9.9%$288/sqft |
Source: CPAR #786599 Report a problem | ||
| 8/28/2025 | Sold | $445,000+27.7%$262/sqft |
Source: Public Record Report a problem | ||
| 9/29/2021 | Sold | $348,400$205/sqft |
Source: Public Record Report a problem | ||
Public tax history
| Year | Property taxes | Tax assessment |
|---|---|---|
| 2025 | $6,802 +6.8% | $411,233 +10% |
| 2024 | $6,368 +4.7% | $373,848 +10% |
| 2023 | $6,084 +25.9% | $339,862 +10% |
| 2022 | $4,831 | $308,965 |
| 2021 | -- | -- |
| 2020 | $181 | $11,603 |
Find assessor info on the county website
Monthly payment
Est. payment
Payment breakdown
Explore the cost of this home by adjusting the details. Changes won't be saved.Climate risks
Neighborhood: 32405
Nearby schools
Schools provided by the listing agent
- Elementary: Northside
- Middle: Jinks
- High: Bay
Source: CPAR. This data may not be complete. We recommend contacting the local school district to confirm school assignments for this home.


Similar homes
- $435,0003 bd3 ba2.2k sqft2734 Jamedon Dr, Panama City, FL 32405For Sale
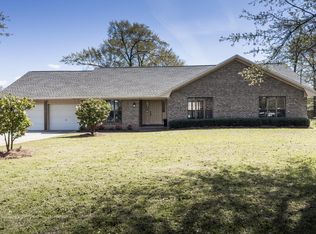 MLS ID #788022, Gary Barrett. CPAR
 - $359,0003 bd2 ba1.7k sqft924 Agnes Scott Cir, Panama City, FL 32405For Sale
 MLS ID #792564, Cindy K Chavira. CPAR
 - $564,1133 bd2 ba1.8k sqft1506 Boxwood Ave, Panama City, FL 32405New Construction
 CPAR
CPAR - from $543,0003 bd2 ba1.8k sqftHillsboro Plan, SweetBay, Panama City, FL 32405New Construction
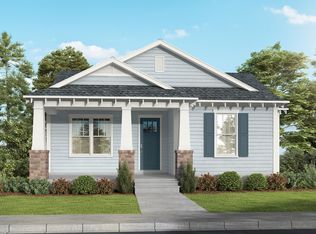 Harris Doyle Homes, Inc.
 - $419,0003 bd2 ba1.5k sqft2416 Dorothy Ave #A, Panama City Beach, FL 32408For Sale
 MLS ID #998584, Jacinda S Olsen, Beachfront Real Estate Group. ECAOR
