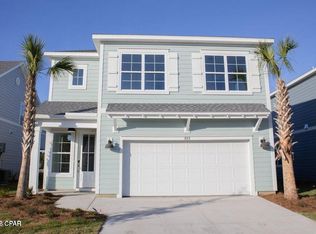
Welcome to Moonraker, one of Panama City Beach's most desirable communities including an HOA with a clubhouse and pool. This home is the Rhett plan and is loaded with high end premium upgrades. It is a 4-bedroom, 2-bath home offers 1,768 sq. ft. of stylish single-level living just minutes from the beach, M.B. Miller Pier, Shipwreck Island, dining, shopping, and entertainment. This home is situated on a neighborhood pond lot with views of a fountain and only a 2 block walk to the Gulf of America.
Amazing price: The house has a 3 percent assumable VA loan! The house has over $35,000 of luxury upgrades to original home.
This beach house features 9' ceilings, elegant tray ceilings, window coverings, and luxury LVP flooring in every room. The gourmet kitchen showcases granite countertops, stainless steel appliances, white cabinetry, a laundry room with a pantry, and extensive landscaping for an entertainers paradise.
The private primary suite offers a tray ceiling, double vanities, soaking tub, and separate walk-in shower.
This house has a mother-in-law suite where there is a private kitchen and bedroom sectioned off in its own space in the home. The house has a third driveway for that suite.
High End Upgrades Include:
• Luxury LVP flooring throughout the house in every room
• Two kitchens in the house with main kitchen and a Mother-in-law kitchenette suite
• Two laundry rooms
• Upgraded lighting fixtures and door hardware
• Ceiling fans in every bedroom
• Professionally landscaped yard
• Sidewalk surrounding the home for added convenience
• Custom stone paver walkway
• Tray ceilings and premium finishes throughout
* Three car driveway
This beach coastal home has all the modern luxury upgrades at an amazing price with a price you can't beat - Offering an assumable 3 percent VA rate loan! Save thousands and live close to the beach in this home with all the upgrades!
Pending
Price cut: $5.1K (7/25)
$469,900
109 Moonraker Cir, Panama City Beach, FL 32407
4beds
1,835sqft
Single Family Residence
Built in 2020
5,227 Square Feet Lot
$467,700 Zestimate®
$256/sqft
$133/mo HOA
What's special
Granite countertopsElegant tray ceilingsGourmet kitchenSoaking tubCustom stone paver walkwayWindow coveringsStainless steel appliances
- 31 days |
- 203 |
- 5 |
Zillow last checked:
Listing updated:
Listed by:
Cliff Glansen 954-965-3990,
FLATFEE.COM
Source: CPAR,MLS#: 793118 Originating MLS: Central Panhandle Association of REALTORS
Originating MLS: Central Panhandle Association of REALTORSFacts & features
Interior
Bedrooms & bathrooms
- Bedrooms: 4
- Bathrooms: 2
- Full bathrooms: 2
Rooms
- Room types: Bedroom, Family Room, Kitchen
Bedroom
- Level: First
- Dimensions: 14 x 12
Bedroom
- Level: First
- Dimensions: 13 x 12
Bedroom
- Level: First
- Dimensions: 11 x 10
Bedroom
- Level: First
- Dimensions: 10 x 12
Family room
- Level: First
- Dimensions: 16 x 15
Kitchen
- Level: First
- Dimensions: 18 x 10
Heating
- Central
Cooling
- Central Air
Appliances
- Included: Electric Range, Electric Water Heater
Interior area
- Total structure area: 1,835
- Total interior livable area: 1,835 sqft
Property
Parking
- Total spaces: 2
- Parking features: Garage
- Garage spaces: 2
Features
- Patio & porch: Covered, Patio
- Pool features: Community
- Has view: Yes
- View description: Lake
- Has water view: Yes
- Water view: Lake
- Waterfront features: Lake, Lake Front
Lot
- Size: 5,227 Square Feet
- Dimensions: 55 x 100
- Features: Paved
Details
- Parcel number: 34039850560
- Zoning description: Resid Single Family
Construction
Type & style
- Home type: SingleFamily
- Architectural style: Craftsman
- Property subtype: Single Family Residence
Materials
- HardiPlank Type, Vinyl Siding
- Roof: Composition,Shingle
Condition
- New construction: No
- Year built: 2020
Utilities & green energy
- Sewer: Public Sewer
- Utilities for property: Cable Connected
Community & HOA
Community
- Features: Barbecue, Pool
- Subdivision: Moonraker
HOA
- Has HOA: Yes
- Services included: Pool(s), Trash
- HOA fee: $1,600 annually
Location
- Region: Panama City Beach
Financial & listing details
- Price per square foot: $256/sqft
- Tax assessed value: $445,893
- Annual tax amount: $5,064
- Date on market: 7/25/2026
Estimated market value
$467,700
$444,000 - $491,000
$2,917/mo
Price history
| Date | Event | Price |
|---|---|---|
| 7/27/2026 | Pending sale | $469,900$256/sqft |
Source:  CPAR #793118 Report a problem CPAR #793118 Report a problem | ||
| 7/25/2026 | Price change | $469,900-1.1%$256/sqft |
Source: CPAR #793118 Report a problem | ||
| 6/7/2026 | Listed for sale | $475,000+37.7%$259/sqft |
Source: Owner Report a problem | ||
| 2/28/2020 | Sold | $344,900$188/sqft |
Source: CPAR #694063 Report a problem | ||
Public tax history
| Year | Property taxes | Tax assessment |
|---|---|---|
| 2024 | $5,064 +6.1% | $365,067 +10% |
| 2023 | $4,774 +36% | $331,879 +10% |
| 2022 | $3,510 | $301,708 |
| 2021 | -- | -- |
| 2020 | $776 +5.2% | $59,859 +6.9% |
| 2019 | $738 | $56,000 +119.3% |
| 2018 | $738 | $25,535 |
Find assessor info on the county website
Monthly payment
Est. payment
Payment breakdown
Explore the cost of this home by adjusting the details. Changes won't be saved.Climate risks
Neighborhood: 32407
Nearby schools
GreatSchools rating
- 8/10Hutchison Beach Elementary SchoolGrades: K-5Distance: 0.8 mi
- 7/10Surfside Middle SchoolGrades: PK-12Distance: 2 mi
- 4/10J.R. Arnold High SchoolGrades: 9-12Distance: 0.8 mi
Schools provided by the listing agent
- Elementary: Hutchison Beach
- Middle: Surfside
- High: Arnold
Source: CPAR. This data may not be complete. We recommend contacting the local school district to confirm school assignments for this home.
- $559,0004 bd4 ba2.5k sqft111 Moonraker Cir, Panama City Beach, FL 32407Off Market
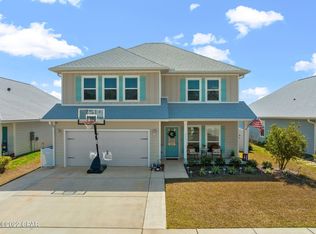
- $512,4004 bd3 ba2.4k sqft107 Moonraker Cir, Panama City Beach, FL 32407Off Market

- $523,0004 bd4 ba2.4k sqft107 Moonraker Cir LOT 55, Panama City Beach, FL 32407Off Market
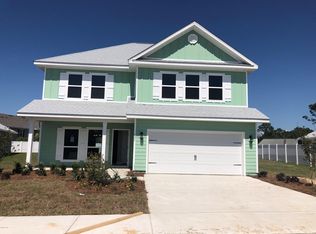
- $456,4003 bd2 ba1.9k sqft113 Moonraker Cir, Panama City Beach, FL 32407Off Market
- $447,9004 bd2 ba1.8k sqft105 Moonraker Cir, Panama City Beach, FL 32407Off Market
- $424,7004 bd2 ba1.8k sqft115 Moonraker Cir, Panama City Beach, FL 32407Off Market
- $513,8004 bd3 ba2.4k sqft110 Moonraker Cir, Panama City Beach, FL 32407Off Market
- $439,6004 bd2 ba1.7k sqft112 Moonraker Cir, Panama City Beach, FL 32407Off Market
A local agent can set up tours, give advice and negotiate with sellers.
A local lender can help you make sure your offer is ready when you are.
Similar homes
- $524,9004 bd3 ba2.1k sqft123 Moonraker Cir, Panama City Beach, FL 32407For Sale
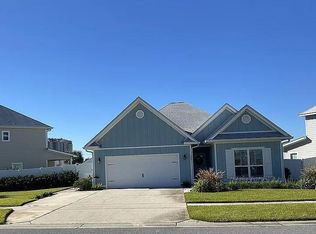 MLS ID #782046, Steven Koleno. CPAR
 - $464,9784 bd2 ba2k sqft254 Dama Del Mar Way, Panama City Beach, FL 32407New Construction
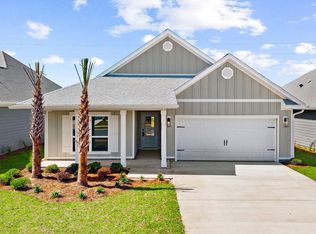 CPAR
CPAR - $509,9005 bd4 ba2.3k sqft853 Breakfast Point Blvd, Panama City Beach, FL 32407For Sale
 MLS ID #789538, Ricky L Ingram. CPAR
 - $427,4053 bd2 ba1.6k sqft243 Dama Del Mar Way, Panama City Beach, FL 32407New Construction
 CPAR
CPAR - from $449,9003 bd2 ba1.6k sqftOakley Plan, Caballeros Estates At Hombre, Panama City Beach, FL 32407New ConstructionDR Horton
- $585,0003 bd3 ba2.4k sqft113 Tierra Verde Trl, Panama City Beach, FL 32407For SaleMLS ID #789076, Laurie W McKay. CPAR
- $449,0002 bd2 ba1.7k sqft217 Blue Sage Rd, Panama City Beach, FL 32413For SaleMLS ID #794192, Chris Sause. CPAR
- $285,0003 bd3 ba1.4k sqft122 Seagrass Way, Panama City Beach, FL 32407For SaleMLS ID #784064, Mowayne Copeland. CPAR
- $335,0002 bd2 ba1.2k sqft1644 Vecuna Cir, Panama City Beach, FL 32407For Sale
 MLS ID #1005879, Rosie Cuevas, Santa Rosa Real Estate. Navarre Area BOR
 - $459,0003 bd2 ba1.4k sqft212 Turtle Cv, Panama City Beach, FL 32413For SaleMLS ID #790457, Michelle D Stewart. CPAR
- $339,9003 bd3 ba1.4k sqft1887 Pointe Dr, Panama City Beach, FL 32407For SaleMLS ID #786690, Denis Rakov. CPAR
- $346,9003 bd3 ba1.7k sqft8700 Front Beach Rd Unit 7101, Panama City Beach, FL 32407For SaleMLS ID #790110, Marco Cooper. CPAR
- $439,9004 bd3 ba2.2k sqft4966 Loblolly Way, Panama City, FL 32404For SaleMLS ID #793114, Alyssa R Sato. CPAR
- $277,4003 bd3 ba1.4k sqft1912 Danford Ave, Panama City, FL 32405For SaleMLS ID #767577, Jesse A Cole. CPAR
- $419,0003 bd2 ba1.2k sqft166 Eagle Trace Ct, Panama City Beach, FL 32413For Sale
 MLS ID #1005551, Max Mathews, Coastal Blue Property Management LLC. ECAOR
 - $360,0004 bd2 ba1.8k sqft4426 Bylsma Cir, Panama City, FL 32404For SaleMLS ID #793360, Jarah J Chesnut. CPAR
- $399,0003 bd3 ba2.3k sqft4339 Pine Tree Ln, Lynn Haven, FL 32444For SaleMLS ID #786842, Susan Tucker. CPAR
- $422,9004 bd3 ba2.5k sqft4890 Loblolly Way, Panama City, FL 32404For SaleMLS ID #790942, Michael S Werner. CPAR
- $375,0004 bd3 ba2k sqft3836 Redbud Way, Panama City, FL 32404For SaleMLS ID #786267, Chris M Shelton. CPAR
- $429,9004 bd3 ba2.2k sqft4841 Windrow Way, Panama City, FL 32404New ConstructionMLS ID #793184, Mark A Miles. CPAR
