LOCATION LOCATION LOCATION! Enjoy serene water views from the back porch, featuring a spacious in-law/guest suite with private entrance, and a fenced yard perfect for privacy and pets. Welcome home to Moonraker Circle! This home is 5/10ths of a mile to the M.B. Miller county pier with beautiful beaches all around and close to restaurants, gyms, major grocery chains, home improvement centers, Shipwreck Island, and so much more. Don't miss the opportunity to own this unique 4 bedroom 3 bath home as it has an inlaw/guest suite under the same roof as the main home with a private exterior entrance and also a connecting door inside the main home. This home is situated on a .18 acre lot on a neighborhood pond with a nice view and relaxing sounds of a fountain. A screened back porch looks out onto the pond for either those mornings with a cup of coffee or a leisure evening with a glass of wine looking for a sunset. The exterior of the home was repainted in December 2024 with other interior rooms painted in the fall of 2025. The main part of the home is a 3 bedroom 2 full bath split plan with an open floor plan consisting of a living, dining and kitchen area. The master bedroom is 14' x 16' and the master bathroom includes a double vanity with a large walk-in closet, garden tub, shower and separate toilet room. The other 2 bedrooms share a full bath with each bedroom having a walk in closet. A separate laundry room with laundry cabinets accommodates full size washer/dryer units. The in-law/guest suite has a 12' x 11' 2'' bedroom, a bathroom offering a large walk-in shower with a laundry closet sized for a stack washer/dryer unit. It has an open floor plan consisting of a full kitchen w/dining area and living room. This home has a two car garage with a separate parking area adjacent to the driveway for a third vehicle. The total area of this home is 2862 sq. ft. under roof with 2191 heated/cooled sq ft. The main home has Shaw luxury vinyl plank (grey oak) in all parts of the home except for the two bedrooms which were re-carpeted in January 2025. The in-law/guest suite has the same Shaw luxury vinyl plank throughout. Crown molding is installed in the main areas of the house with 3'' Plantation shutters installed on all windows in the main home. Added conveniences with this home are a keyless entry on the front door, a Wyze ring doorbell camera along with a Wyze PTZ camera on the front driveway and road area. It has a fenced yard with low voltage lighting on the back and side yards. Moonraker Circle does have an HOA with $400/quarterly dues which provides for maintenance of a community pool and bathrooms, with a grill and covered area for cookouts. Moonraker Circle is a pet friendly neighborhood with two doggie stations and a dog park. There are approximately 4.3 acres of common area grounds, including the dog park, the Association maintains as well. Some photos have been virtually rendered.
For sale
$524,900
123 Moonraker Cir, Panama City Beach, FL 32407
4beds
2,191sqft
Single Family Residence
Built in 2019
7,840 Square Feet Lot
$-- Zestimate®
$240/sqft
$133/mo HOA
What's special
- 275 days |
- 336 |
- 7 |
Zillow last checked:
Listing updated:
Listed by:
Steven Koleno 804-656-5007,
Beycome of Florida LLC
Source: CPAR,MLS#: 782046 Originating MLS: Central Panhandle Association of REALTORS
Originating MLS: Central Panhandle Association of REALTORSFacts & features
Interior
Bedrooms & bathrooms
- Bedrooms: 4
- Bathrooms: 3
- Full bathrooms: 3
Rooms
- Room types: Bedroom, Full Bath, Garage, Great Room, Kitchen, Laundry, Primary Bathroom, Primary Bedroom, Screened Porch
Primary bedroom
- Level: First
- Dimensions: 14.1 x 16
Bedroom
- Level: First
- Dimensions: 12.1 x 11.1
Bedroom
- Level: First
- Dimensions: 9 x 11
Bedroom
- Level: First
- Dimensions: 11.4 x 12.1
Primary bathroom
- Level: First
- Dimensions: 12.5 x 9.25
Other
- Level: First
- Dimensions: 8.3 x 4.9
Garage
- Level: First
- Dimensions: 21.75 x 20.75
Great room
- Level: First
- Dimensions: 16.5 x 19.75
Kitchen
- Level: First
- Dimensions: 12.75 x 11
Laundry
- Level: First
- Dimensions: 5.5 x 6.4
Screened porch
- Level: First
- Dimensions: 14.1 x 9.3
Heating
- Central
Features
- Interior Steps, Main Level Primary
Interior area
- Total structure area: 2,191
- Total interior livable area: 2,191 sqft
Property
Parking
- Total spaces: 2
- Parking features: Garage
- Garage spaces: 2
Features
- Levels: One
- Stories: 1
- Patio & porch: Balcony, Patio, Porch, Screened
- Exterior features: Patio, Porch, Rain Gutters
- Fencing: Full,Fenced
- On waterfront: Yes
- Waterfront features: Other
Lot
- Size: 7,840 Square Feet
- Dimensions: .18
- Features: Sprinkler System
Details
- Parcel number: 34039850610
Construction
Type & style
- Home type: SingleFamily
- Architectural style: Contemporary
- Property subtype: Single Family Residence
Materials
- HardiPlank Type
- Foundation: Slab
- Roof: Composition,Shingle
Condition
- New construction: No
- Year built: 2019
Utilities & green energy
- Utilities for property: None
Community & HOA
Community
- Subdivision: Moonraker
HOA
- Has HOA: Yes
- Amenities included: Barbecue
- Services included: Association Management, Legal/Accounting, Maintenance Grounds, Pool(s)
- HOA fee: $400 quarterly
Location
- Region: Panama City Beach
Financial & listing details
- Price per square foot: $240/sqft
- Tax assessed value: $495,588
- Annual tax amount: $4,519
- Date on market: 5/13/2026
- Cumulative days on market: 276 days
Estimated market value
Not available
Estimated sales range
Not available
Not available
Price history
| Date | Event | Price |
|---|---|---|
| 5/13/2026 | Listed for sale | $524,900$240/sqft |
Source:  CPAR #782046 Report a problem CPAR #782046 Report a problem | ||
| 4/30/2026 | Pending sale | $524,900$240/sqft |
Source: CPAR #782046 Report a problem | ||
| 3/27/2026 | Price change | $524,900-1%$240/sqft |
Source: CPAR #782046 Report a problem | ||
| 3/6/2026 | Price change | $529,999-0.6%$242/sqft |
Source: CPAR #782046 Report a problem | ||
| 2/4/2026 | Price change | $532,999-0.6%$243/sqft |
Source: CPAR #782046 Report a problem | ||
| 1/17/2026 | Price change | $535,999-0.7%$245/sqft |
Source: CPAR #782046 Report a problem | ||
| 12/5/2025 | Price change | $539,999-1.6%$246/sqft |
Source: CPAR #782046 Report a problem | ||
| 11/24/2025 | Listed for sale | $549,000$251/sqft |
Source: CPAR #782046 Report a problem | ||
| 3/31/2022 | Sold | $549,000-4.5%$251/sqft |
Source: CPAR #720621 Report a problem | ||
| 1/19/2022 | Contingent | $575,000$262/sqft |
Source: CPAR #720621 Report a problem | ||
| 1/2/2022 | Listed for sale | $575,000+77.1%$262/sqft |
Source: CPAR #720621 Report a problem | ||
| 1/23/2019 | Sold | $324,692$148/sqft |
Source: Public Record Report a problem | ||
Public tax history
| Year | Property taxes | Tax assessment |
|---|---|---|
| 2024 | $4,394 +7.1% | $374,922 +3.3% |
| 2023 | $4,103 +5.9% | $362,783 +8.8% |
| 2022 | $3,874 | $333,487 |
| 2021 | -- | -- |
| 2020 | $3,402 +360.9% | $298,901 +433.8% |
| 2019 | $738 | $56,000 +119.3% |
| 2018 | $738 | $25,535 |
Find assessor info on the county website
Monthly payment
Est. payment
Payment breakdown
Explore the cost of this home by adjusting the details. Changes won't be saved.Climate risks
Neighborhood: 32407
Getting around
40 / 100
Car-DependentNearby schools
GreatSchools rating
- 8/10Hutchison Beach Elementary SchoolGrades: K-5Distance: 0.9 mi
- 7/10Surfside Middle SchoolGrades: PK-12Distance: 2 mi
- 4/10J.R. Arnold High SchoolGrades: 9-12Distance: 0.8 mi
Schools provided by the listing agent
- Elementary: Hutchison Beach
- Middle: Surfside
- High: Arnold
Source: CPAR. This data may not be complete. We recommend contacting the local school district to confirm school assignments for this home.
- $575,0004 bd4 ba2.4k sqft205 Moonraker Cir, Panama City Beach, FL 32407Sold
- $514,8004 bd3 ba2.5k sqft117 Moonraker Cir, Panama City Beach, FL 32407Off Market
- $423,3004 bd2 ba1.8k sqft115 Moonraker Cir, Panama City Beach, FL 32407Off Market

- $425,0004 bd2 ba1.8k sqft207 Moonraker Cir, Panama City Beach, FL 32407Off Market
- $562,8004 bd4 ba2.4k sqft124 Moonraker Cir, Panama City Beach, FL 32407Off Market
- $465,7004 bd2 ba1.9k sqft200 Moonraker Cir, Panama City Beach, FL 32407Off Market
- $454,5003 bd2 ba1.9k sqft113 Moonraker Cir, Panama City Beach, FL 32407Off Market
- $457,2004 bd2 ba1.8k sqft122 Moonraker Cir, Panama City Beach, FL 32407Off Market
A local agent can set up tours, give advice and negotiate with sellers.
Similar homes
- $469,9004 bd2 ba1.8k sqft109 Moonraker Cir, Panama City Beach, FL 32407For Sale
 MLS ID #793118, Cliff Glansen. CPAR
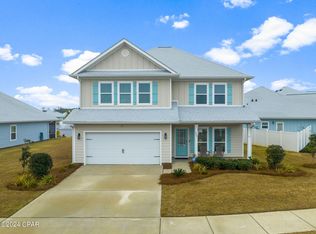
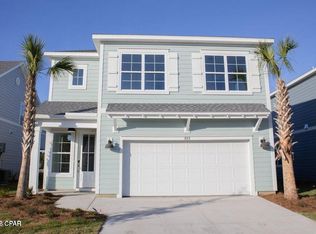
 - $509,9005 bd4 ba2.3k sqft853 Breakfast Point Blvd, Panama City Beach, FL 32407For Sale
 MLS ID #789538, Ricky L Ingram. CPAR
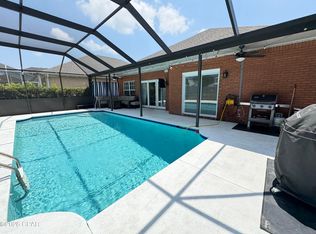
 - $585,0003 bd3 ba2.4k sqft113 Tierra Verde Trl, Panama City Beach, FL 32407For Sale
 MLS ID #789076, Laurie W McKay. CPAR
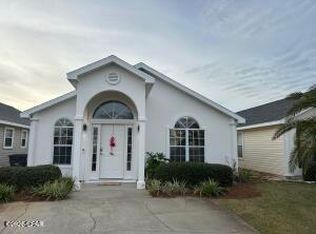
 - $318,0003 bd2 ba1.6k sqft11710 Seashore Ln, Panama City Beach, FL 32407For Sale
 MLS ID #788061, JANICE L Bazal. CPAR
 - $760,0004 bd4 ba2.4k sqft623A Fernwood St, Panama City Beach, FL 32407For Sale By Owner
- $495,0003 bd2 ba1.8k sqft2113 Pebble Beach Pl, Panama City Beach, FL 32408For SaleMLS ID #794095, Camilo De La Cruz Perez. CPAR
- $760,0004 bd4 ba2.4k sqft623 Fernwood St #A, Panama City Beach, FL 32407For SaleMLS ID #788364, Susanne Flynn. CPAR
- $294,9003 bd3 ba1.4k sqft152 Seagrass Way, Panama City Beach, FL 32407For SaleMLS ID #786325, Denis Rakov. CPAR
- $485,0002 bd2 ba1.1k sqft10625 Front Beach Rd Unit 1905, Panama City Beach, FL 32407For SaleMLS ID #791888, Frank Trenholm. CPAR
- $419,0003 bd2 ba1.1k sqft300 Hibiscus Ave, Panama City Beach, FL 32413For SaleMLS ID #794365, Jamie D Melton. CPAR
- $489,0003 bd2 ba1.3k sqft2620 Beech St, Panama City Beach, FL 32408For SaleMLS ID #791631, Brian K Burkett. CPAR
- $475,0003 bd2 ba1.9k sqft232 Middleburg Dr, Panama City Beach, FL 32413For SaleMLS ID #788660, Team Don and Bubba. CPAR
- $285,0003 bd3 ba1.4k sqft122 Seagrass Way, Panama City Beach, FL 32407For SaleMLS ID #784064, Mowayne Copeland. CPAR
- $439,0004 bd2 ba1.9k sqft246 Scooter Dr, Panama City Beach, FL 32408For Sale By Owner
- $575,5005 bd3 ba2.4k sqft201 Armstrong Cir, Panama City Beach, FL 32413For SaleMLS ID #786986, Darcie Ducharme. CPAR
- $589,9004 bd3 ba2.9k sqft121 Dragon Cir, Panama City Beach, FL 32408For SaleMLS ID #787864, Hope Abbott, PA. CPAR
- $432,5003 bd3 ba1.8k sqft334 Summerwood Dr, Panama City Beach, FL 32413For SaleMLS ID #792257, Mark A Chambliss. CPAR
- $550,0003 bd3 ba1.5k sqft9900 Thomas Dr Unit 1428, Panama City Beach, FL 32408For SaleMLS ID #794017, Cindy Shoemaker. CPAR
- $407,0002 bd2 ba1.2k sqft520 N Richard Jackson Blvd Unit 2713, Panama City Beach, FL 32407For Sale
 MLS ID #1002861, Kirsten McAndrew, Counts Real Estate Group Inc. ECAOR
 - $348,0002 bd3 ba1.4k sqft143 Grande Island Blvd, Panama City Beach, FL 32407For SaleMLS ID #793716, Nathan Lawrence. CPAR
