Palmetto Trace w/ community pool!
Located in the highly sought-after Palmetto Trace community, this 3-bedroom, 2-bath home puts you right in the center of Panama City Beach--just minutes from Pier Park, Frank Brown Park, and the beach.
Inside, you'll find a functional split floor plan with an open living space, vaulted ceilings, and plenty of natural light. The kitchen flows easily into the main living and dining areas, making it practical for everyday living and easy to entertain when needed. Fresh interior paint gives the home a clean, updated feel.
The primary suite is set apart from the secondary bedrooms and offers good space, a walk-in closet, and a private bath with double vanities. On the opposite side of the home, two additional bedrooms and a full bath provide flexibility for guests, family, or a home office.
Out back, enjoy a screened-in patio that gives you that indoor-outdoor living buyers want, along with a fenced yard that's easy to maintain.
With a roof replaced in 2023 and access to two community pools, this home checks the boxes for both comfort and peace of mind. Palmetto Trace is golf cart-friendly, with sidewalks throughout, making it easy to get around and enjoy everything nearby.
You're just minutes from Pier Park, with quick access to shopping, dining, nightlife, and entertainment, including local favorites, beach access, and Topgolf.
If you're looking for location, convenience, and a solid home in a strong price range, this one is worth a look. Schedule your showing today.
For sale
Price cut: $20K (8/17)
$475,000
232 Middleburg Dr, Panama City Beach, FL 32413
3beds
1,990sqft
Single Family Residence
Built in 2006
8,712 Square Feet Lot
$460,600 Zestimate®
$239/sqft
$83/mo HOA
What's special
Fresh interior paintOpen living spaceVaulted ceilingsPlenty of natural lightFunctional split floor planScreened-in patioWalk-in closet
- 120 days |
- 222 |
- 5 |
Zillow last checked:
Listing updated:
Listed by:
Team Don and Bubba 850-624-8433,
EXP Realty LLC
Source: CPAR,MLS#: 788660 Originating MLS: Central Panhandle Association of REALTORS
Originating MLS: Central Panhandle Association of REALTORSFacts & features
Interior
Bedrooms & bathrooms
- Bedrooms: 3
- Bathrooms: 2
- Full bathrooms: 2
Rooms
- Room types: Bedroom, Dining Room, Great Room, Kitchen, Primary Bedroom
Primary bedroom
- Level: First
- Dimensions: 17 x 16
Bedroom
- Level: First
- Dimensions: 11 x 11
Bedroom
- Level: First
- Dimensions: 11 x 10
Dining room
- Level: First
- Dimensions: 10 x 9
Great room
- Level: First
- Dimensions: 27 x 24
Kitchen
- Level: First
- Dimensions: 18 x 16
Heating
- Central, Electric
Cooling
- Central Air, Ceiling Fan(s)
Appliances
- Included: Electric Range, Electric Water Heater
Features
- Double Vanity, Main Level Primary, Walk-In Closet(s)
Interior area
- Total structure area: 1,990
- Total interior livable area: 1,990 sqft
Property
Features
- Patio & porch: Enclosed, Patio, Porch, Screened
- Exterior features: Patio, Porch
- Pool features: In Ground, Community
- Fencing: Fenced
Lot
- Size: 8,712 Square Feet
- Dimensions: 65 x 130
- Features: Paved
Details
- Parcel number: 32738980233
- Zoning description: Resid Single Family
Construction
Type & style
- Home type: SingleFamily
- Architectural style: Contemporary
- Property subtype: Single Family Residence
Materials
- Stucco
- Roof: Composition,Shingle
Condition
- New construction: No
- Year built: 2006
Utilities & green energy
- Sewer: Public Sewer
- Utilities for property: Underground Utilities
Community & HOA
Community
- Features: Pool, Community Pool
- Subdivision: Palmetto Trace Phase IV
HOA
- Has HOA: Yes
- Services included: Association Management, Maintenance Grounds, Pool(s), Trash
- HOA fee: $249 quarterly
Location
- Region: Panama City Beach
Financial & listing details
- Price per square foot: $239/sqft
- Tax assessed value: $389,058
- Annual tax amount: $4,852
- Date on market: 4/21/2026
- Cumulative days on market: 120 days
Estimated market value
$460,600
$438,000 - $484,000
$2,908/mo
Price history
| Date | Event | Price |
|---|---|---|
| 8/17/2026 | Price change | $475,000-4%$239/sqft |
Source:  ECAOR #1001145 Report a problem ECAOR #1001145 Report a problem | ||
| 5/19/2026 | Price change | $495,000-5.7%$249/sqft |
Source: eXp Realty #1001145 Report a problem | ||
| 4/21/2026 | Listed for sale | $525,000-4.4%$264/sqft |
Source:  CPAR #788660 Report a problem CPAR #788660 Report a problem | ||
| 4/18/2026 | Listing removed | $3,000$2/sqft |
Source: Zillow Rentals Report a problem | ||
| 3/24/2026 | Listed for rent | $3,000$2/sqft |
Source: Zillow Rentals Report a problem | ||
| 3/6/2025 | Listing removed | $3,000$2/sqft |
Source: Zillow Rentals Report a problem | ||
| 2/10/2025 | Price change | $3,000-6.3%$2/sqft |
Source: Zillow Rentals Report a problem | ||
| 1/28/2025 | Listed for rent | $3,200$2/sqft |
Source: Zillow Rentals Report a problem | ||
| 1/10/2025 | Listing removed | $3,200$2/sqft |
Source: Zillow Rentals Report a problem | ||
| 12/9/2024 | Listed for rent | $3,200+10.3%$2/sqft |
Source: Zillow Rentals Report a problem | ||
| 12/7/2023 | Listing removed | -- |
Source: CPAR #739606 Report a problem | ||
| 8/15/2023 | Price change | $549,000-1.8%$276/sqft |
Source: CPAR #739606 Report a problem | ||
| 4/3/2023 | Listed for sale | $559,000+45.2%$281/sqft |
Source: CPAR #739606 Report a problem | ||
| 3/24/2021 | Listing removed | -- |
Source: Owner Report a problem | ||
| 1/29/2020 | Listing removed | $385,000$193/sqft |
Source: Owner Report a problem | ||
| 1/18/2020 | Listing removed | $2,900$1/sqft |
Source: Owner Report a problem | ||
| 1/17/2020 | Listed for sale | $385,000+21.1%$193/sqft |
Source: Owner Report a problem | ||
| 12/16/2019 | Listed for rent | $2,900+3.6%$1/sqft |
Source: Owner Report a problem | ||
| 6/15/2019 | Listing removed | $2,800$1/sqft |
Source: Owner Report a problem | ||
| 6/7/2019 | Price change | $2,800-6.7%$1/sqft |
Source: Owner Report a problem | ||
| 5/30/2019 | Sold | $318,000-10.4%$160/sqft |
Source: Public Record Report a problem | ||
| 5/12/2019 | Listed for rent | $3,000$2/sqft |
Source: Owner Report a problem | ||
| 3/9/2019 | Price change | $354,900-1.4%$178/sqft |
Source: BEACH GROUP PROPERTIES, LLC #679888 Report a problem | ||
| 2/4/2019 | Listed for sale | $359,900+22.8%$181/sqft |
Source: BEACH GROUP PROPERTIES, LLC #679888 Report a problem | ||
| 8/27/2018 | Sold | $293,000+12.7%$147/sqft |
Source: Public Record Report a problem | ||
| 1/15/2015 | Sold | $260,000+14.5%$131/sqft |
Source: CPAR #626604 Report a problem | ||
| 9/6/2011 | Sold | $227,000-18.5%$114/sqft |
Source: Public Record Report a problem | ||
| 5/12/2008 | Sold | $278,400-9.9%$140/sqft |
Source: Public Record Report a problem | ||
| 3/20/2006 | Sold | $309,100$155/sqft |
Source: Public Record Report a problem | ||
Public tax history
| Year | Property taxes | Tax assessment |
|---|---|---|
| 2024 | $4,777 +5% | $387,850 +10% |
| 2023 | $4,552 +17.3% | $352,591 +10% |
| 2022 | $3,880 | $320,537 |
| 2021 | -- | -- |
| 2020 | $3,301 +24.5% | $279,696 +9.7% |
| 2019 | $2,652 | $254,870 +13.1% |
| 2018 | $2,652 +12.2% | $225,382 +2.1% |
| 2017 | $2,364 +10.9% | $220,746 -0.9% |
| 2016 | $2,132 +2.5% | $222,719 +6.1% |
| 2015 | $2,080 | $209,843 +0.8% |
| 2014 | $2,080 | $208,178 -0.3% |
| 2013 | -- | $208,717 |
| 2012 | -- | $208,717 +7.8% |
| 2011 | -- | $193,537 -7.9% |
| 2010 | -- | $210,212 -7% |
| 2009 | -- | $226,075 -7% |
| 2008 | -- | $243,158 -8.3% |
| 2007 | -- | $265,159 |
Find assessor info on the county website
Monthly payment
Est. payment
Payment breakdown
Explore the cost of this home by adjusting the details. Changes won't be saved.Climate risks
Neighborhood: 32413
Nearby schools
GreatSchools rating
- 7/10Surfside Middle SchoolGrades: PK-12Distance: 1.6 mi
- 8/10Hutchison Beach Elementary SchoolGrades: K-5Distance: 2.7 mi
- 4/10J.R. Arnold High SchoolGrades: 9-12Distance: 3.6 mi
Schools provided by the listing agent
- Elementary: Hutchison Beach
- Middle: Surfside
- High: Arnold
Source: CPAR. This data may not be complete. We recommend contacting the local school district to confirm school assignments for this home.
- $494,0004 bd3 ba2.2k sqft230 Middleburg Dr, Panama City Beach, FL 32413Off Market
- $550,0004 bd3 ba2.6k sqft234 Middleburg Dr, Panama City Beach, FL 32413Sold
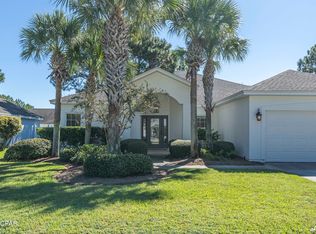
- $513,0004 bd2 ba2.5k sqft227 Windsor Way, Panama City Beach, FL 32413Off Market
- $411,2003 bd2 ba1.6k sqft236 Middleburg Dr, Panama City Beach, FL 32413Off Market
- $490,1003 bd2 ba2k sqft228 Middleburg Dr, Panama City Beach, FL 32413Off Market
- $455,2003 bd2 ba2k sqft229 Windsor Way, Panama City Beach, FL 32413Off Market
- $519,0004 bd3 ba2.3k sqft225 Windsor Way, Panama City Beach, FL 32413Sold
- $474,8003 bd2 ba2.3k sqft231 Windsor Way, Panama City Beach, FL 32413Off Market
A local agent can set up tours, give advice and negotiate with sellers.
A local lender can help you make sure your offer is ready when you are.
Similar homes
- $495,0004 bd2 ba2.3k sqft205 Windsor Way, Panama City Beach, FL 32413For Sale
 MLS ID #793913, Christopher C Jennings. CPAR
 - $475,0003 bd2 ba1.7k sqft130 Summer Breeze Rd, Panama City Beach, FL 32413For Sale
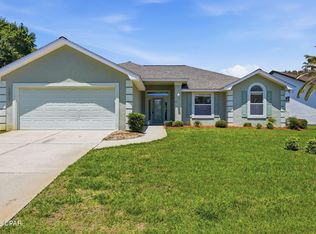 MLS ID #790052, Sassy French. CPAR
 - $475,0003 bd2 ba1.3k sqft128 Bonaire Dr, Panama City Beach, FL 32413For Sale
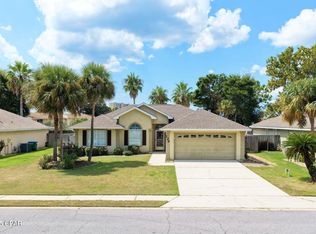 MLS ID #787628, Jeff Payne. CPAR
 - $399,0003 bd2 ba1.3k sqft157 Coral Dr, Panama City Beach, FL 32413For Sale
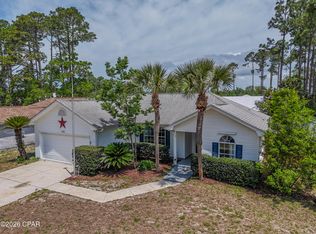 MLS ID #789872, Cory E Herrman. CPAR
 - $365,0003 bd2 ba1.7k sqft208 Palm Cir, Panama City Beach, FL 32413For SaleMLS ID #792999, Robert A Augustine. CPAR
- $525,0004 bd2 ba2.1k sqft356 Fairway Blvd, Panama City Beach, FL 32407For SaleMLS ID #788291, William L Mansey. CPAR
- $405,0002 bd2 ba1.5k sqft204 N El Centro Blvd, Panama City Beach, FL 32413For SaleMLS ID #782695, Daniel Raffield. CPAR
- $459,0003 bd2 ba1.4k sqft212 Turtle Cv, Panama City Beach, FL 32413For SaleMLS ID #790457, Michelle D Stewart. CPAR
- $514,0003 bd3 ba1.9k sqft124 Turtle Cv, Panama City Beach, FL 32413For SaleMLS ID #786256, Lynne Hand. CPAR
- $389,9003 bd3 ba1.7k sqft112 Sand Oak Blvd, Panama City Beach, FL 32413For SaleMLS ID #790817, Erica L Wheeler. CPAR
- $450,0003 bd2 ba1.7k sqft120 Glades Turn, Panama City Beach, FL 32407For SaleMLS ID #793348, Nichole P Causton. CPAR
- from $479,9005 bd3 ba2.5k sqftCarol Plan, Bayside at Ward Creek, Panama City Beach, FL 32413New ConstructionDR Horton
- $297,0002 bd2 ba1.2k sqft103 Park Pl, Panama City Beach, FL 32413For SaleMLS ID #790760, Ray A Kistler. CPAR
- $625,0003 bd3 ba1.4k sqft208 Le Grand Dr, Panama City Beach, FL 32413For SaleMLS ID #792134, Akalia Grant-Bell. CPAR
- $427,0002 bd2 ba1.2k sqft17642 Front Beach Rd Unit C1, Panama City Beach, FL 32413For Sale
 MLS ID #1007324, Jacklyn M Riley, Corcoran Reverie SRB. ECAOR
 - $367,9903 bd2 ba1.4k sqft210 Turtle Cv, Panama City Beach, FL 32413For SaleMLS ID #791839, Millie McClung. CPAR
- $368,0003 bd2 ba1.6k sqft936 Pelican Pl, Panama City Beach, FL 32407For SaleMLS ID #788172, Tabitha Garcia. CPAR
- $464,9994 bd3 ba2.2k sqft2902 Short Tail Ct, Panama City, FL 32405For SaleMLS ID #791914, Charles Sowers. CPAR
- $459,5004 bd4 ba2k sqft2110 Pebble Beach Pl, Panama City, FL 32408For SaleMLS ID #771612, Cliff Glansen. CPAR
- $524,9004 bd3 ba2.1k sqft123 Moonraker Cir, Panama City Beach, FL 32407For SaleMLS ID #782046, Steven Koleno. CPAR
