Welcome to 112 Sand Oak Boulevard, a beautifully maintained home in the highly desirable Whisper Dunes community on the west end of Panama City Beach. Offering 1,749 square feet of thoughtfully designed living space, this 3-bedroom, 2.5-bath villa features a versatile upstairs loft that can easily serve as a home office, media room, playroom, or additional guest space.
The open-concept floor plan creates an inviting atmosphere for everyday living and entertaining, with abundant natural light flowing throughout the main living areas. The spacious owner's suite provides a private retreat and includes a rare convenience--a stackable washer and dryer located directly within the primary bathroom. An additional full-size laundry area upstairs means you'll never have to carry laundry between floors again.
Upstairs, two guest bedrooms share easy access to the loft and secondary bath, creating a functional layout that offers both privacy and flexibility. Outside, enjoy the low-maintenance lifestyle Whisper Dunes is known for, with beautifully maintained common areas and community amenities.
Ideally located just minutes from the sugar-white beaches of the Gulf, Pier Park, dining, shopping, entertainment, and the scenic communities of 30A, this home combines comfort, convenience, and coastal living in one exceptional package.
Whether you're searching for a primary residence, second home, or investment opportunity, 112 Sand Oak Boulevard offers a unique blend of functionality and location in one of Panama City Beach's most sought-after west-end neighborhoods.
For sale
$389,900
112 Sand Oak Blvd, Panama City Beach, FL 32413
3beds
1,749sqft
Single Family Residence
Built in 2009
4,416 Square Feet Lot
$375,800 Zestimate®
$223/sqft
$229/mo HOA
What's special
Community amenitiesVersatile upstairs loftOpen-concept floor planThoughtfully designed living spaceBeautifully maintained common areas
- 76 days |
- 799 |
- 43 |
Zillow last checked:
Listing updated:
Listed by:
Erica L Wheeler 850-499-3840,
Think Real Estate,
Spencer S Wheeler 352-871-8475,
Think Real Estate
Source: CPAR,MLS#: 790817 Originating MLS: Central Panhandle Association of REALTORS
Originating MLS: Central Panhandle Association of REALTORSFacts & features
Interior
Bedrooms & bathrooms
- Bedrooms: 3
- Bathrooms: 3
- Full bathrooms: 2
- 1/2 bathrooms: 1
Rooms
- Room types: Bedroom, Dining Room, Garage, Great Room, Kitchen, Loft, Primary Bedroom, Patio
Primary bedroom
- Description: *verify if important
- Level: First
- Dimensions: 15 x 11
Bedroom
- Description: *verify if important
- Level: Second
- Dimensions: 12 x 11
Bedroom
- Description: *verify if important
- Level: Second
- Dimensions: 12 x 10
Dining room
- Description: *verify if important
- Level: First
- Dimensions: 11 x 9
Garage
- Description: *verify if important
- Level: First
- Dimensions: 19 x 18
Great room
- Description: *verify if important
- Level: First
- Dimensions: 18 x 12
Kitchen
- Description: *verify if important
- Level: First
- Dimensions: 11 x 9
Loft
- Description: *verify if important
- Level: Second
- Dimensions: 15 x 12
Patio
- Description: *verify if important
- Level: First
- Dimensions: 10 x 8
Heating
- Central, Electric
Cooling
- Central Air, Ceiling Fan(s)
Appliances
- Included: Washer/Dryer Stacked, Electric Range, Electric Water Heater
- Laundry: Stacked
Features
- Double Vanity, Interior Steps, Main Level Primary, Walk-In Closet(s), Loft
- Windows: Double Pane Windows
Interior area
- Total structure area: 1,749
- Total interior livable area: 1,749 sqft
Property
Parking
- Total spaces: 2
- Parking features: Additional Parking, Garage, Garage Door Opener
- Garage spaces: 2
Features
- Patio & porch: Enclosed, Covered, Patio, Porch
- Exterior features: Patio
- Pool features: Fenced, Gunite, In Ground, Community
- Fencing: Partial
Lot
- Size: 4,416 Square Feet
- Dimensions: 64' x 69'
- Features: Paved
Details
- Parcel number: 35350142000
- Zoning description: Resid Single Family
- Special conditions: Listed As-Is
Construction
Type & style
- Home type: SingleFamily
- Property subtype: Single Family Residence
- Attached to another structure: Yes
Materials
- Block, HardiPlank Type, Stucco
- Foundation: Slab
- Roof: Shingle
Condition
- New construction: No
- Year built: 2009
Utilities & green energy
- Sewer: Public Sewer
- Utilities for property: Cable Connected, Electricity Available, High Speed Internet Available
Community & HOA
Community
- Features: Pool, Community Pool
- Subdivision: Whisper Dunes
HOA
- Has HOA: Yes
- Amenities included: Gazebo
- Services included: Association Management, Legal/Accounting, Maintenance Grounds, Maintenance Structure, Pool(s)
- HOA fee: $688 quarterly
Location
- Region: Panama City Beach
Financial & listing details
- Price per square foot: $223/sqft
- Tax assessed value: $292,003
- Annual tax amount: $3,860
- Date on market: 6/4/2026
- Cumulative days on market: 77 days
- Electric utility on property: Yes
Estimated market value
$375,800
$357,000 - $395,000
$2,341/mo
Price history
| Date | Event | Price |
|---|---|---|
| 6/4/2026 | Listed for sale | $389,900+99.6%$223/sqft |
Source:  CPAR #790817 Report a problem CPAR #790817 Report a problem | ||
| 7/16/2010 | Sold | $195,350-6.6%$112/sqft |
Source: Public Record Report a problem | ||
| 10/2/2009 | Sold | $209,152$120/sqft |
Source: Public Record Report a problem | ||
Public tax history
| Year | Property taxes | Tax assessment |
|---|---|---|
| 2024 | $3,553 +4.7% | $273,348 +10% |
| 2023 | $3,394 +26.4% | $248,498 +10% |
| 2022 | $2,684 | $225,907 |
| 2021 | -- | -- |
| 2020 | $2,412 +5.5% | $191,885 +10% |
| 2019 | $2,286 | $174,441 +10% |
| 2018 | $2,286 +13.1% | $158,583 +0.6% |
| 2017 | $2,022 +9.4% | $157,645 -0.2% |
| 2016 | $1,849 -2.4% | $157,889 +0.4% |
| 2015 | $1,895 | $157,193 +1.5% |
| 2014 | $1,895 | $154,846 -0.8% |
| 2013 | -- | $156,081 |
| 2012 | -- | $156,081 -4% |
| 2011 | -- | $162,507 -8.6% |
| 2010 | -- | $177,794 |
Find assessor info on the county website
Monthly payment
Est. payment
Payment breakdown
Explore the cost of this home by adjusting the details. Changes won't be saved.Climate risks
Neighborhood: 32413
Nearby schools
GreatSchools rating
- 6/10West Bay Elementary SchoolGrades: PK-5Distance: 5.2 mi
- 7/10Surfside Middle SchoolGrades: PK-12Distance: 5.9 mi
- 4/10J.R. Arnold High SchoolGrades: 9-12Distance: 8 mi
Schools provided by the listing agent
- Elementary: West Bay
- Middle: Surfside
- High: Arnold
Source: CPAR. This data may not be complete. We recommend contacting the local school district to confirm school assignments for this home.
- $394,1003 bd3 ba2.1k sqft116 Sand Oak Blvd, Panama City Beach, FL 32413Off Market
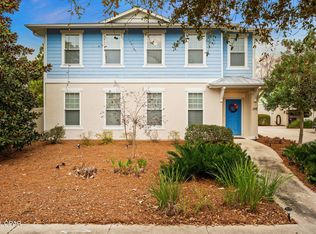
- $395,5003 bd2 ba1.7k sqft108 Sand Oak Blvd, Panama City Beach, FL 32413Off Market
- $393,0003 bd3 ba2.1k sqft114 Sand Oak Blvd, Panama City Beach, FL 32413Sold

- $393,2003 bd2 ba1.6k sqft110 Sand Oak Blvd, Panama City Beach, FL 32413Off Market
- $387,0003 bd3 ba1.8k sqft118 Sand Oak Blvd, Panama City Beach, FL 32413Off Market
- $413,5003 bd3 ba2k sqft104 Sand Oak Blvd, Panama City Beach, FL 32413Off Market
- $388,1003 bd2 ba1.7k sqft111 Fox Glove Ln, Panama City Beach, FL 32413Off Market
- $412,8003 bd2 ba2.1k sqft115 Fox Glove Ln, Panama City Beach, FL 32413Off Market
A local agent can set up tours, give advice and negotiate with sellers.
A local lender can help you make sure your offer is ready when you are.
Similar homes
- $409,9003 bd3 ba2.1k sqft300 Sand Oak Blvd, Panama City Beach, FL 32413For Sale
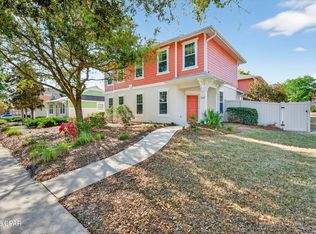 MLS ID #787633, Jacob Willenborg. CPAR
 - $449,0003 bd2 ba1.9k sqft109 Blue Sage Rd, Panama City Beach, FL 32413For Sale
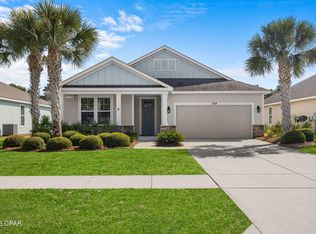 MLS ID #785506, Craig Duran. CPAR
 - $367,9903 bd2 ba1.4k sqft210 Turtle Cv, Panama City Beach, FL 32413For Sale
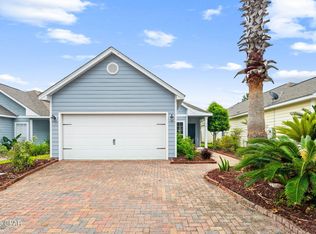 MLS ID #791839, Millie McClung. CPAR
 - $325,0003 bd3 ba1.5k sqft229 Sand Oak Blvd, Panama City Beach, FL 32413For Sale
 MLS ID #790691, Mary Sowell. CPAR
 - $399,0003 bd2 ba1.3k sqft157 Coral Dr, Panama City Beach, FL 32413For SaleMLS ID #789872, Cory E Herrman. CPAR
- $394,0003 bd2 ba1.5k sqft113 Cape Cir, Panama City Beach, FL 32413For SaleMLS ID #789490, Patricia Bernstein. CPAR
- $424,0003 bd2 ba1.8k sqft204 Middleburg Dr, Panama City Beach, FL 32413For SaleMLS ID #793320, Beth Christie. CPAR
- $429,0003 bd2 ba1.5k sqft119 Summerwood Dr, Panama City Beach, FL 32413For SaleMLS ID #791600, Michele Morros. CPAR
- $405,0002 bd2 ba1.5k sqft204 N El Centro Blvd, Panama City Beach, FL 32413For SaleMLS ID #782695, Daniel Raffield. CPAR
- $435,0003 bd2 ba1.6k sqft206 Middleburg Dr, Panama City Beach, FL 32413For SaleMLS ID #791943, Heather H Neubauer. CPAR
- $475,0003 bd2 ba1.3k sqft128 Bonaire Dr, Panama City Beach, FL 32413For SaleMLS ID #787628, Jeff Payne. CPAR
- $475,0003 bd2 ba1.7k sqft130 Summer Breeze Rd, Panama City Beach, FL 32413For SaleMLS ID #790052, Sassy French. CPAR
- $514,0003 bd3 ba1.9k sqft124 Turtle Cv, Panama City Beach, FL 32413For SaleMLS ID #786256, Lynne Hand. CPAR
- $405,0002 bd2 ba1.3k sqft8450 Dreams Float Ct, Panama City Beach, FL 32413For SaleMLS ID #793712, Mike S Herring. CPAR
- $379,0002 bd2 ba1.3k sqft8674 Tropics Ave, Panama City Beach, FL 32413For SaleMLS ID #784128, Sheryl Lewis. CPAR
- $405,9002 bd2 ba1.3k sqft8645 Sand Dollar Dr, Panama City Beach, FL 32413For SaleMLS ID #793975, Robert McGuigan. CPAR
- $419,9002 bd2 ba1.3k sqft8386 Jollymon Way, Panama City Beach, FL 32413For SaleMLS ID #790188, Tanya C Childs. CPAR
- $505,5003 bd2 ba1.5k sqft249 Oxford Ave, Panama City Beach, FL 32413For SaleMLS ID #790701, O M Orellana. CPAR
- $399,9003 bd2 ba1.7k sqft308 Jase Ct, Panama City Beach, FL 32408For SaleMLS ID #793187, Courtney Pantalena. CPAR
- $365,0003 bd2 ba1.7k sqft2512 Dorothy Ave, Panama City Beach, FL 32408For SaleMLS ID #793578, Lindsey A Morrissey-Lanier. CPAR
