Priced to sell on the west end of Panama City Beach!!
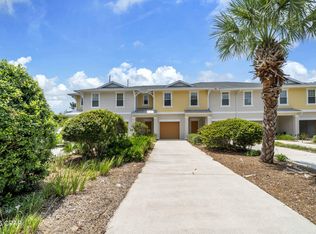
This 3-bedroom, 2-bath home offers a rare combination of value, location, and amenities. Built in 2012, the single-story floor plan features a 2-car garage, easy-to-maintain yard, and a private backyard setting with no direct rear neighbors.
Located in the amenity-rich Turtle Cove community, residents enjoy a pool, spa, fitness center, clubhouse, and community boat dock...all just minutes from the beach, Publix, Aldi, dining, and everyday conveniences.
At $368,000, this is one of the best opportunities currently available in Panama City Beach for buyers looking for a primary residence, starter home, or place to downsize. Easy to show and ready for its next owner.
For sale
Price cut: $10 (9/2)
$367,970
210 Turtle Cv, Panama City Beach, FL 32413
3beds
1,410sqft
Single Family Residence
Built in 2012
3,920 Square Feet Lot
$-- Zestimate®
$261/sqft
$273/mo HOA
What's special
Single-story floor planEasy-to-maintain yardCommunity boat dock
- 104 days
- 1,024
- 89
Zillow last checked:
Listing updated:
Listed by:
Millie McClung 706-599-6161,
Counts Real Estate Group Inc
Source: CPAR,MLS#: 791839 Originating MLS: Central Panhandle Association of REALTORS
Originating MLS: Central Panhandle Association of REALTORSFacts & features
Interior
Bedrooms & bathrooms
- Bedrooms: 3
- Bathrooms: 2
- Full bathrooms: 2
Rooms
- Room types: Bedroom, Family Room
Bedroom
- Level: First
- Dimensions: 10 x 10
Bedroom
- Level: First
- Dimensions: 11.3 x 10.1
Family room
- Level: First
- Dimensions: 18.7 x 14.4
Heating
- Central, Electric
Cooling
- Central Air
Appliances
- Included: Electric Cooktop, Electric Oven, Electric Water Heater
Features
- Double Vanity, Soaking Tub, Separate Shower
Interior area
- Total structure area: 1,410
- Total interior livable area: 1,410 sqft
Property
Parking
- Total spaces: 2
- Parking features: Garage, Garage Door Opener
- Garage spaces: 2
Accessibility
- Accessibility features: Accessible Approach with Ramp
Features
- Patio & porch: Covered, Patio
- Pool features: Community
- Spa features: Community
Lot
- Size: 3,920 Square Feet
- Dimensions: 40 x 93
- Features: Paved
Details
- Parcel number: 36068175200
- Zoning description: Resid Single Family
- Special conditions: Listed As-Is
Construction
Type & style
- Home type: SingleFamily
- Architectural style: Craftsman
- Property subtype: Single Family Residence
Materials
- HardiPlank Type
- Foundation: Slab
- Roof: Shingle
Condition
- New construction: No
- Year built: 2012
Utilities & green energy
- Sewer: Public Sewer
- Utilities for property: Electricity Available, Natural Gas Available
Community & HOA
Community
- Features: Basketball Court, Dock, Fitness Center, Pool, Tennis Court(s), Community Pool
- Subdivision: Turtle Cove At Lake Powell
HOA
- Has HOA: Yes
- Amenities included: Dock, Gazebo, Spa/Hot Tub
- Services included: Clubhouse, Fitness Facility, Pool(s), Tennis Courts
- HOA fee: $818 quarterly
Location
- Region: Panama City Beach
Financial & listing details
- Price per square foot: $261/sqft
- Tax assessed value: $350,841
- Annual tax amount: $506
- Date on market: 6/25/2026
- Cumulative days on market: 105 days
- Electric utility on property: Yes
Estimated market value
Not available
Estimated sales range
Not available
Not available
Price history
| Date | Event | Price |
|---|---|---|
| 9/2/2026 | Price change | $367,9700%$261/sqft |
Source:  CPAR #791839 Report a problem CPAR #791839 Report a problem | ||
| 8/25/2026 | Price change | $367,9800%$261/sqft |
Source: CPAR #791839 Report a problem | ||
| 8/17/2026 | Price change | $367,9900%$261/sqft |
Source: CPAR #791839 Report a problem | ||
| 6/25/2026 | Listed for sale | $368,000+82.7%$261/sqft |
Source: CPAR #791839 Report a problem | ||
| 12/21/2012 | Sold | $201,380$143/sqft |
Source: CPAR #506743 Report a problem | ||
Public tax history
| Year | Property taxes | Tax assessment |
|---|---|---|
| 2025 | $506 +0.7% | $202,463 +2.9% |
| 2024 | $503 +16.3% | $196,757 +3% |
| 2023 | $432 +14.2% | $191,026 +3% |
| 2022 | $379 | $185,462 |
| 2021 | -- | -- |
| 2020 | $1,790 +1.6% | $177,574 +2.3% |
| 2019 | $1,761 | $173,582 +1.5% |
| 2018 | $1,761 -0.1% | $171,059 +2.1% |
| 2017 | $1,762 +13.1% | $167,541 +2% |
| 2016 | $1,558 +0.2% | $164,214 +0.2% |
| 2015 | $1,555 | $163,849 -1.6% |
| 2014 | $1,555 | $166,484 -1.5% |
| 2013 | -- | $168,942 |
Find assessor info on the county website
Monthly payment
Est. payment
Payment breakdown
Explore the cost of this home by adjusting the details. Changes won't be saved.Climate risks
Neighborhood: 32413
Nearby schools
Schools provided by the listing agent
- Elementary: West Bay
- Middle: Surfside
- High: Arnold
Source: CPAR. This data may not be complete. We recommend contacting the local school district to confirm school assignments for this home.
- $511,8003 bd2 ba1.5k sqft208 Turtle Cv, Panama City Beach, FL 32413Off Market
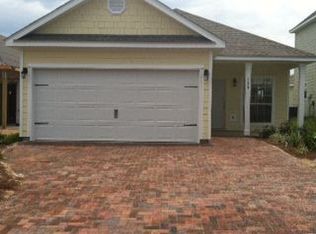
- $459,0003 bd2 ba1.4k sqft212 Turtle Cv, Panama City Beach, FL 32413For Sale

- $550,0003 bd2 ba2.1k sqft206 Turtle Cv, Panama City Beach, FL 32413Sold
- $445,3003 bd3 ba1.9k sqft214 Turtle Cv, Panama City Beach, FL 32413Off Market
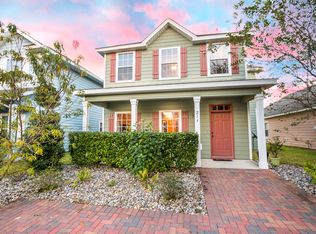
Similar homes
- $369,9003 bd3 ba1.7k sqft112 Sand Oak Blvd, Panama City Beach, FL 32413For Sale
 MLS ID #790817, Erica L Wheeler. CPAR
 - $370,0003 bd2 ba1.3k sqft157 Coral Dr, Panama City Beach, FL 32413For Sale
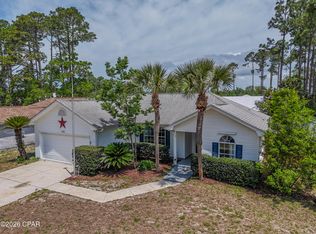 MLS ID #789872, Cory E Herrman. CPAR
 - $399,0003 bd2 ba1.6k sqft16220 Sky Ave, Panama City Beach, FL 32413For Sale
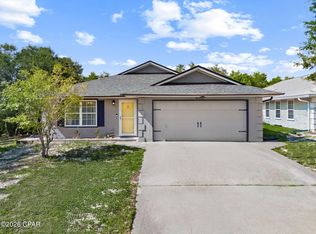 MLS ID #795386, Dana M Dobrich. CPAR
 - $315,0003 bd3 ba1.5k sqft127 Sand Oak Blvd, Panama City Beach, FL 32413For Sale
 MLS ID #794438, Jo Ellen M Grau. CPAR
