Welcome to Whisper Dunes - located just a half mile from the World's Most Beautiful Beaches! Experience coastal living in this low maintenance 3 BR/2 BA immaculate home. Inside, the open floor plan offers hardwood floors, 8 foot doors with craftsman style trim, lots of natural light from the oversized windows. The primary suite features a trey ceiling, ensuite bath with walk in shower, tub, double vanities and a large walk-in closet. Two additional guest bedrooms with a full bath provides flexibility for guests, home office or family living. You will love the kitchen/dining area with all new stainless steel appliances, granite countertops, under-cabinet lighting and plenty of beautiful cabintry offering lots of storage. Enjoy the beautiful backyard with screened in porch, firepit and pergola - plenty of room outdoors for privacy and entertaining. The 2 car garage offers epoxy coated flooring for a clear durable finish. Whisper dunes is a well-kept, deed restricted community offering a large community pool, cabana, walking paths, and full lawn maintenance included in the HOA dues. Located close to Pier Park, ECP Airport, fine and casual dining, Scenic Hwy 30A, Camp Helen State Park, and more! All data and dimensions to be verified by buyer.
For sale
$525,000
323 Blue Sage Rd, Panama City Beach, FL 32413
3beds
1,756sqft
Single Family Residence
Built in 2015
6,969 Square Feet Lot
$505,800 Zestimate®
$299/sqft
$262/mo HOA
What's special
Granite countertopsOpen floor planHardwood floorsUnder-cabinet lightingLarge walk-in closet
- 20 days
- 334
- 28
Zillow last checked:
Listing updated:
Listed by:
Linda B Lee 850-319-8050,
Christies International Real Estate Emerald Coast
Source: CPAR,MLS#: 795169 Originating MLS: Central Panhandle Association of REALTORS
Originating MLS: Central Panhandle Association of REALTORSFacts & features
Interior
Bedrooms & bathrooms
- Bedrooms: 3
- Bathrooms: 2
- Full bathrooms: 2
Rooms
- Room types: Bedroom, Primary Bedroom
Primary bedroom
- Level: First
- Dimensions: 15 x 13
Bedroom
- Level: First
- Dimensions: 12 x 11
Bedroom
- Level: First
- Dimensions: 12 x 11
Heating
- Central, Electric
Cooling
- Central Air, Ceiling Fan(s)
Appliances
- Included: ENERGY STAR Qualified Appliances, Electric Cooktop, Electric Oven, Electric Water Heater, Ice Maker
Features
- Double Vanity, Main Level Primary, Soaking Tub, Separate Shower, Walk-In Closet(s)
- Windows: Storm Window(s)
Interior area
- Total structure area: 1,756
- Total interior livable area: 1,756 sqft
Property
Parking
- Total spaces: 2
- Parking features: Additional Parking, Garage, Garage Door Opener
- Garage spaces: 2
Features
- Levels: One
- Stories: 1
- Patio & porch: Porch, Screened
- Exterior features: Fire Pit, Porch
- Pool features: Fenced, In Ground, Community
- Fencing: Fenced
Lot
- Size: 6,969 Square Feet
- Dimensions: 60.0 ft x 115.0 ft
- Features: Sprinkler System, Paved
Details
- Additional structures: Pergola
- Parcel number: 35350300150
- Zoning description: Resid Single Family
Construction
Type & style
- Home type: SingleFamily
- Architectural style: Craftsman
- Property subtype: Single Family Residence
Materials
- Aluminum Siding, HardiPlank Type
- Foundation: Slab
- Roof: Shake
Condition
- New construction: No
- Year built: 2015
Utilities & green energy
- Sewer: Public Sewer, Sewer Tap Paid
- Utilities for property: Cable Connected, Electricity Available, High Speed Internet Available, Underground Utilities
Green energy
- Energy efficient items: Appliances
Community & HOA
Community
- Features: Pool
- Security: Smoke Detector(s)
- Subdivision: Whisper Dunes
HOA
- Has HOA: Yes
- Services included: Association Management, Legal/Accounting, Maintenance Grounds, Pool(s)
- HOA fee: $785 quarterly
Location
- Region: Panama City Beach
Financial & listing details
- Price per square foot: $299/sqft
- Tax assessed value: $439,586
- Annual tax amount: $5,021
- Date on market: 9/9/2026
- Cumulative days on market: 21 days
- Electric utility on property: Yes
Estimated market value
$505,800
$481,000 - $531,000
$2,498/mo
Price history
| Date | Event | Price |
|---|---|---|
| 9/9/2026 | Listed for sale | $525,000-1.9%$299/sqft |
Source:  CPAR #795169 Report a problem CPAR #795169 Report a problem | ||
| 7/27/2023 | Listing removed | -- |
Source: BHHS broker feed Report a problem | ||
| 7/26/2023 | Pending sale | $535,000+2.9%$305/sqft |
Source: CPAR #741043 Report a problem | ||
| 7/25/2023 | Sold | $520,000-2.8%$296/sqft |
Source: CPAR #741043 Report a problem | ||
| 5/5/2023 | Listed for sale | $535,000-0.9%$305/sqft |
Source: CPAR #741043 Report a problem | ||
| 4/27/2023 | Listing removed | -- |
Source: CPAR #736117 Report a problem | ||
| 4/10/2023 | Price change | $540,000-1.5%$308/sqft |
Source: CPAR #736117 Report a problem | ||
| 3/2/2023 | Price change | $548,250-1.3%$312/sqft |
Source: CPAR #736117 Report a problem | ||
| 1/8/2023 | Listed for sale | $555,250+101%$316/sqft |
Source: CPAR #736117 Report a problem | ||
| 10/23/2015 | Sold | $276,237$157/sqft |
Source: CPAR #633487 Report a problem | ||
Public tax history
| Year | Property taxes | Tax assessment |
|---|---|---|
| 2025 | $5,021 +0.1% | $439,586 -1.9% |
| 2024 | $5,017 +16.1% | $448,006 +17.6% |
| 2023 | $4,320 +8.2% | $381,092 +14.3% |
| 2022 | $3,993 | $333,529 |
| 2021 | -- | -- |
| 2020 | $3,284 +4.3% | $275,825 +5.8% |
| 2019 | $3,148 | $260,619 +7.7% |
| 2018 | $3,148 +5.2% | $241,888 +0.2% |
| 2017 | $2,992 +7.3% | $241,366 +1.6% |
| 2016 | $2,789 +347.8% | $237,549 +359.6% |
| 2015 | $623 | $51,681 |
Find assessor info on the county website
Monthly payment
Est. payment
Payment breakdown
Explore the cost of this home by adjusting the details. Changes won't be saved.Climate risks
Neighborhood: 32413
Nearby schools
Schools provided by the listing agent
- Elementary: West Bay
- Middle: Surfside
- High: Arnold
Source: CPAR. This data may not be complete. We recommend contacting the local school district to confirm school assignments for this home.
- $478,8003 bd2 ba1.5k sqft321 Blue Sage Rd, Panama City Beach, FL 32413Off Market

- $499,8003 bd2 ba1.8k sqft325 Blue Sage Rd, Panama City Beach, FL 32413Off Market

- $516,7003 bd2 ba1.8k sqft222 Laurel Oak Ln, Panama City Beach, FL 32413Off Market
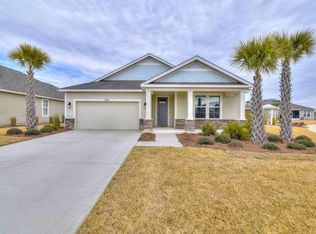
- $486,1003 bd2 ba1.6k sqft319 Blue Sage Rd, Panama City Beach, FL 32413Off Market
Similar homes
- $495,0003 bd2 ba1.6k sqft207 Blue Sage Rd, Panama City Beach, FL 32413For Sale
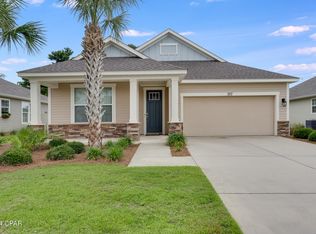 MLS ID #785011, Melissa A Haworth. CPAR
 - $449,0003 bd2 ba1.9k sqft109 Blue Sage Rd, Panama City Beach, FL 32413For Sale
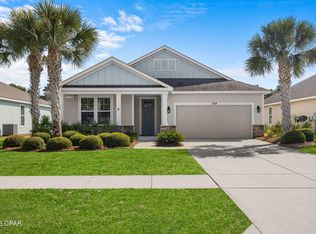 MLS ID #785506, Craig Duran. CPAR
 - $504,0003 bd2 ba1.3k sqft514 Lake Powell Dr, Panama City Beach, FL 32413For Sale
 MLS ID #788795, January Johnson. CPAR
 - $534,9002 bd2 ba1.5k sqft8756 Cheeseburger Dr, Panama City Beach, FL 32413For Sale
 MLS ID #794804, Robert McGuigan. CPAR
