114 Bid A Wee Lane -- Private, Gated Beach Access in One of PCB's Most Established Communities. As a Bid-A-Wee property owner you're eligible to join the park association for just $100 a year which grants you the access codes to a members-only stretch of sugar-white beach, plus a voice and a vote in the community. 114 Bid-A-Wee Lane has the same private beach shared by Bid-A-Wee homes valued well into seven figures. Inside, you'll find a single-level living floor plan offering space most beach properties simply don't have: Open, light-filled rooms with generous closets and storage, rarely found this close to the water. This home works as easily for full-time coastal living as it does for a seasonal residence. Because Bid-A-Wee Lane is protected from short-term and vacation rentals, it provides something special on the beach, real neighbors. Historic Bid-A-Wee is a beachside community with a genuine neighborhood feel. This beautiful house is also minutes from shopping, dining, and everything Panama City Beach has to offer. Recent improvements include a new HVAC condenser and refreshed vents, solid wood interior doors, upgraded attic and crawl-space insulation including ground moisture barrier, and a hot water heater sized to serve the jacuzzi tub in the primary bath. If you're looking for a home in one of the area's most sought-after communities, 114 Bid A Wee Lane is where it starts! Don't miss it!
For sale
Price cut: $26K (6/17)
$499,000
114 Bid A Wee Ln, Panama City Beach, FL 32413
3beds
1,900sqft
Single Family Residence
Built in 1989
6,098 Square Feet Lot
$479,800 Zestimate®
$263/sqft
$-- HOA
What's special
Private gated beach accessOpen light-filled roomsSingle-level living floor planSolid wood interior doorsGenerous closets and storage
- 97 days |
- 833 |
- 46 |
Zillow last checked:
Listing updated:
Listed by:
Olivia Mills 850-810-1864,
Bastion Realty LLC,
Patriot Land & Homes 850-910-1387,
Bastion Realty LLC
Source: CPAR,MLS#: 789984 Originating MLS: Central Panhandle Association of REALTORS
Originating MLS: Central Panhandle Association of REALTORSFacts & features
Interior
Bedrooms & bathrooms
- Bedrooms: 3
- Bathrooms: 2
- Full bathrooms: 2
Rooms
- Room types: Bedroom, Dining Room, Kitchen, Living Room, Primary Bedroom
Primary bedroom
- Level: First
- Dimensions: 14 x 13.5
Bedroom
- Level: First
- Dimensions: 10.58 x 11.5
Dining room
- Level: First
- Dimensions: 9.9 x 15.08
Kitchen
- Level: First
- Dimensions: 12.58 x 14.42
Living room
- Level: First
- Dimensions: 19.58 x 15.08
Cooling
- Central Air
Appliances
- Included: Electric Range
Features
- Double Vanity, Main Level Primary, Soaking Tub, Separate Shower, Walk-In Closet(s)
Interior area
- Total structure area: 1,900
- Total interior livable area: 1,900 sqft
Property
Features
- Patio & porch: Patio, Open, Porch
- Exterior features: Patio, Rain Gutters
- Fencing: Privacy
Lot
- Size: 6,098 Square Feet
- Dimensions: 58 x 97
Details
- Parcel number: 33830040000
Construction
Type & style
- Home type: SingleFamily
- Architectural style: Coastal
- Property subtype: Single Family Residence
Materials
- Roof: Metal
Condition
- New construction: No
- Year built: 1989
Utilities & green energy
- Sewer: Public Sewer
- Utilities for property: Electricity Available
Community & HOA
Community
- Subdivision: Bid-A-Wee North 1st Add
HOA
- Has HOA: No
Location
- Region: Panama City Beach
Financial & listing details
- Price per square foot: $263/sqft
- Tax assessed value: $425,000
- Annual tax amount: $5,314
- Date on market: 5/16/2026
- Cumulative days on market: 97 days
- Electric utility on property: Yes
Estimated market value
$479,800
$456,000 - $504,000
$2,527/mo
Price history
| Date | Event | Price |
|---|---|---|
| 6/17/2026 | Price change | $499,000-5%$263/sqft |
Source:  ECAOR #1003237 Report a problem ECAOR #1003237 Report a problem | ||
| 5/16/2026 | Listed for sale | $525,000+5%$276/sqft |
Source: ECAOR #1003237 Report a problem | ||
| 1/24/2023 | Sold | $500,000-1.8%$263/sqft |
Source: ECAOR #911655 Report a problem | ||
| 12/23/2022 | Contingent | $509,000$268/sqft |
Source:  CPAR #734380 Report a problem CPAR #734380 Report a problem | ||
| 11/17/2022 | Price change | $509,000-7.3%$268/sqft |
Source: CPAR #734380 Report a problem | ||
| 11/8/2022 | Listed for sale | $549,000+56.9%$289/sqft |
Source: CPAR #734380 Report a problem | ||
| 11/15/2021 | Sold | $350,000-12.3%$184/sqft |
Source: CPAR #716345 Report a problem | ||
| 11/4/2021 | Pending sale | $399,000$210/sqft |
Source: CPAR #716345 Report a problem | ||
| 10/20/2021 | Price change | $399,000-2.4%$210/sqft |
Source: CPAR #716345 Report a problem | ||
| 9/16/2021 | Price change | $409,000-3.8%$215/sqft |
Source: CPAR #716345 Report a problem | ||
| 9/2/2021 | Listed for sale | $425,000+39.3%$224/sqft |
Source: CPAR #716345 Report a problem | ||
| 5/25/2006 | Sold | $305,000+134.6%$161/sqft |
Source: Public Record Report a problem | ||
| 3/30/2001 | Sold | $130,000$68/sqft |
Source: Public Record Report a problem | ||
Public tax history
| Year | Property taxes | Tax assessment |
|---|---|---|
| 2024 | $5,106 +21.3% | $425,000 +29.8% |
| 2023 | $4,211 +27.8% | $327,361 +10% |
| 2022 | $3,295 | $297,601 |
| 2021 | -- | -- |
| 2020 | $2,150 +10.8% | $166,101 +10% |
| 2019 | $1,940 | $151,001 +10% |
| 2018 | $1,940 +11.1% | $137,274 +2.8% |
| 2017 | $1,747 +10.7% | $133,511 -1.5% |
| 2016 | $1,578 -5.1% | $135,606 -1.5% |
| 2015 | $1,664 | $137,653 -0.9% |
| 2014 | $1,664 | $138,929 -1.8% |
| 2013 | -- | $141,529 |
| 2012 | -- | $141,529 -15.3% |
| 2011 | -- | $167,179 -2.2% |
| 2010 | -- | $170,932 -17.4% |
| 2009 | -- | $206,933 -12% |
| 2008 | -- | $235,025 -8.3% |
| 2007 | -- | $256,337 +104.7% |
| 2006 | -- | $125,229 +3.4% |
| 2005 | -- | $121,057 +3% |
| 2004 | -- | $117,531 +1.9% |
| 2003 | -- | $115,340 +2.4% |
| 2002 | -- | $112,637 |
| 2001 | -- | $112,637 +0.8% |
| 2000 | -- | $111,705 |
Find assessor info on the county website
Monthly payment
Est. payment
Payment breakdown
Explore the cost of this home by adjusting the details. Changes won't be saved.Climate risks
Neighborhood: 32413
Nearby schools
GreatSchools rating
- 7/10Surfside Middle SchoolGrades: PK-12Distance: 0.4 mi
- 8/10Hutchison Beach Elementary SchoolGrades: K-5Distance: 0.8 mi
- 4/10J.R. Arnold High SchoolGrades: 9-12Distance: 1.9 mi
Schools provided by the listing agent
- Elementary: Hutchison Beach
- Middle: Surfside
- High: Arnold
Source: CPAR. This data may not be complete. We recommend contacting the local school district to confirm school assignments for this home.
- $482,0004 bd3 ba2.5k sqft116 Bid A Wee Ln, Panama City Beach, FL 32413Off Market
- $599,4003 bd3 ba2.3k sqft112 Bid A Wee Ln, Panama City Beach, FL 32413Off Market

- $149,8126,098 sqft124 Bid A Wee Ln, Panama City Beach, FL 32413Off Market

- $511,0001 bd1 ba1.2k sqft126 Bid A Wee Ln, Panama City Beach, FL 32413Off Market
- $529,0005 bd4 ba2.8k sqft122 Bid A Wee Ln, Panama City Beach, FL 32413Off Market
- $467,2003 bd3 ba1.7k sqft110 Bid A Wee Ln, Panama City Beach, FL 32413Off Market
- $379,8002 bd2 ba1.3k sqft118 Bid A Wee Ln, Panama City Beach, FL 32413Off Market
- $584,7003 bd3 ba1.9k sqft120 Bid A Wee Ln, Panama City Beach, FL 32413Off Market
A local agent can set up tours, give advice and negotiate with sellers.
A local lender can help you make sure your offer is ready when you are.
Similar homes
- $448,0003 bd2 ba1.5k sqft315 Summerwood Dr, Panama City Beach, FL 32413For Sale
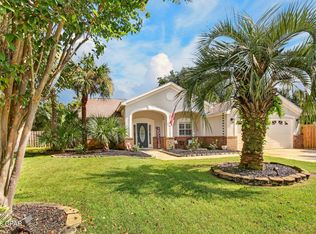 MLS ID #793931, Trudy VanHorn. CPAR
 - $530,0003 bd2 ba1.5k sqft208 Azalea St, Panama City Beach, FL 32407For Sale
 MLS ID #793713, Charles Sowers. CPAR
 - $448,0003 bd2 ba1.5k sqft215 Wiregrass Ln, Panama City Beach, FL 32407For Sale
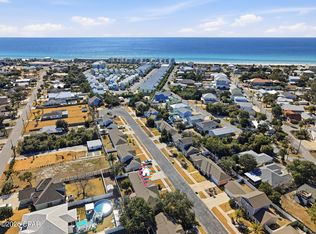 MLS ID #784742, Beth Christie. CPAR
 - $469,0003 bd2 ba1.7k sqft702 Lyndell Pl, Panama City Beach, FL 32407For Sale
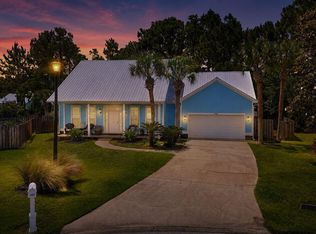 MLS ID #789553, Beth Mulvey. CPAR
 - $510,0004 bd2 ba1.6k sqft116 Lakeside Cir, Panama City Beach, FL 32413For Sale
 MLS ID #1002139, Ronald C Godwin III, La Florida Coastal Properties. ECAOR
 - $499,9993 bd2 ba1.2k sqft423 Kelly St, Panama City Beach, FL 32413For SaleMLS ID #788212, Marcy L O'Donnell. CPAR
- $664,8003 bd2 ba2k sqft120 Covington St, Panama City Beach, FL 32413For SaleMLS ID #788323, Shawn Dunne. CPAR
- $540,0003 bd2 ba1.1k sqft207 S Wells St, Panama City Beach, FL 32413For SaleMLS ID #792390, Brittany Whittaker. CPAR
- $469,9003 bd2 ba1.8k sqft424 Hidden Island Dr, Panama City Beach, FL 32408For SaleMLS ID #793853, Alexandra L Caudill. CPAR
- $474,9003 bd3 ba1.9k sqft101 Palm Harbour Blvd, Panama City Beach, FL 32408For SaleMLS ID #791467, Sandi Smith. CPAR
- $505,0003 bd2 ba1.3k sqft514 Lake Powell Dr, Panama City Beach, FL 32413For SaleMLS ID #788795, January Johnson. CPAR
- $510,0002 bd2 ba1.3k sqft8366 Jollymon Way, Panama City Beach, FL 32413For SaleMLS ID #792472, Chris White. CPAR
- $455,0003 bd2 ba1.6k sqft409 Warren Bayou Ln, Panama City Beach, FL 32407For SaleMLS ID #789441, Mike A Koch. CPAR
- $465,0002 bd2 ba1.3k sqft217 Magnolia Dr, Panama City Beach, FL 32413For SaleMLS ID #793351, Nathan Lawrence. CPAR
- $474,0003 bd3 ba1.7k sqft1722 Wahoo Cir, Panama City Beach, FL 32408For SaleMLS ID #783783, Kristen Counts Barr. CPAR
- $524,9003 bd2 ba1.6k sqft7222 Sunset Ave, Panama City Beach, FL 32408For SaleMLS ID #789878, Sandi Smith. CPAR
- $599,0003 bd2 ba1.9k sqft340 Basin Bayou Dr, Panama City Beach, FL 32407For SaleMLS ID #793341, Craig Duran. CPAR
- $408,0003 bd2 ba1.3k sqft506 Dolphin Dr, Panama City Beach, FL 32413For SaleMLS ID #793676, Cherissa Cabahug. CPAR
- $699,0003 bd3 ba1.6k sqft212 Sands St, Panama City Beach, FL 32413For SaleMLS ID #792801, Alice de La Penha. CPAR
- $445,0003 bd4 ba1.6k sqft135 Grand Island Blvd, Panama City Beach, FL 32407For SaleMLS ID #788313, Viola Zhuravel. CPAR
