Motivated Seller... bring All reasonable offers!
Fabulous, functional, and full of fun .this 3 bedroom, 2 bath home checks all the boxes! From the fabulous ''wood look'' tiled floors throughout to the fancy tiled shower, every detail brings style and comfort together perfectly. The functional split floor plan offers privacy and flexibility whether you're looking for a primary residence, second home, or investment property.
The kitchen features granite countertops, stainless steel appliances, soft-close cabinets, upgraded lighting, and an open flow perfect for entertaining. Trey ceilings in both the living room and primary bedroom add an elevated touch, while ceiling fans in every room keep the home comfortable year-round.
Step outside to your fun, fully fenced backyard complete with a screened enclosure overlooking low-maintenance artificial turf the perfect setup for relaxing, entertaining, pets, or kids to play. There's even room to add a pool and truly maximize this property's short-term rental potential.
Built with energy efficiency in mind, this home includes energy-saving windows, R-38 attic insulation, and R-13 wall insulation to help keep utility costs down. A 6-foot vinyl privacy fence completely encloses the backyard for added peace and privacy.
Located just 3 blocks from the beach in the highly desirable South Lagoon area, you're conveniently close to public beach accesses, boat ramps, dining, shopping, and golf cart-friendly fun. Whether you're looking for a full-time coastal home, vacation getaway, or income-producing property, this one has the location, layout, and potential to make it happen!
For sale
Price cut: $9K (8/5)
$524,900
7222 Sunset Ave, Panama City Beach, FL 32408
3beds
1,670sqft
Single Family Residence
Built in 2017
5,662 Square Feet Lot
$509,400 Zestimate®
$314/sqft
$-- HOA
What's special
Granite countertopsEnergy-saving windowsScreened enclosureOverlooking low-maintenance artificial turfFunctional split floor planFancy tiled showerUpgraded lighting
- 91 days |
- 843 |
- 44 |
Zillow last checked:
Listing updated:
Listed by:
Sandi Smith 229-326-2998,
Dalton Wade Inc
Source: CPAR,MLS#: 789878 Originating MLS: Central Panhandle Association of REALTORS
Originating MLS: Central Panhandle Association of REALTORSFacts & features
Interior
Bedrooms & bathrooms
- Bedrooms: 3
- Bathrooms: 2
- Full bathrooms: 2
Rooms
- Room types: Bedroom, Dining Room, Living Room, Primary Bedroom
Primary bedroom
- Level: First
- Dimensions: 15 x 13
Bedroom
- Level: First
- Dimensions: 12 x 11
Bedroom
- Level: First
- Dimensions: 13 x 11
Dining room
- Level: First
- Dimensions: 12 x 10
Living room
- Level: First
- Dimensions: 24 x 14
Cooling
- Central Air
Features
- Main Level Primary
Interior area
- Total structure area: 1,670
- Total interior livable area: 1,670 sqft
Property
Parking
- Total spaces: 2
- Parking features: Garage
- Garage spaces: 2
Lot
- Size: 5,662 Square Feet
- Dimensions: 50 x 115
- Features: Paved
Details
- Parcel number: 30808313000
Construction
Type & style
- Home type: SingleFamily
- Architectural style: Craftsman
- Property subtype: Single Family Residence
Condition
- New construction: No
- Year built: 2017
Utilities & green energy
- Sewer: Public Sewer
- Utilities for property: High Speed Internet Available
Community & HOA
Community
- Features: Short Term Rental Allowed
- Subdivision: Holiday Beach Unit 15
HOA
- Has HOA: No
Location
- Region: Panama City Beach
Financial & listing details
- Price per square foot: $314/sqft
- Tax assessed value: $399,477
- Annual tax amount: $5,186
- Date on market: 5/14/2026
- Cumulative days on market: 93 days
Estimated market value
$509,400
$484,000 - $535,000
$2,389/mo
Price history
| Date | Event | Price |
|---|---|---|
| 8/5/2026 | Price change | $524,900-1.7%$314/sqft |
Source:  CPAR #789878 Report a problem CPAR #789878 Report a problem | ||
| 7/25/2026 | Price change | $533,900-0.9%$320/sqft |
Source: CPAR #789878 Report a problem | ||
| 7/10/2026 | Price change | $539,000-2%$323/sqft |
Source: CPAR #789878 Report a problem | ||
| 5/15/2026 | Listed for sale | $550,000+49.1%$329/sqft |
Source: CPAR #789878 Report a problem | ||
| 2/26/2021 | Sold | $368,900-2.9%$221/sqft |
Source: CPAR #706229 Report a problem | ||
| 2/26/2021 | Listed for sale | $379,900$227/sqft |
Source: CPAR #706229 Report a problem | ||
| 1/20/2021 | Contingent | $379,900$227/sqft |
Source: CPAR #706229 Report a problem | ||
| 1/6/2021 | Listed for sale | $379,900-71.6%$227/sqft |
Source:  CPAR #706229 Report a problem CPAR #706229 Report a problem | ||
| 10/20/2017 | Sold | $1,340,000+368.5%$802/sqft |
Source: Public Record Report a problem | ||
| 8/2/2017 | Sold | $286,000-1.3%$171/sqft |
Source: CPAR #659709 Report a problem | ||
| 7/7/2017 | Pending sale | $289,900$174/sqft |
Source: Coldwell Banker Residential Real Estate - Panama City Beach - Thomas Dr. #659709 Report a problem | ||
| 6/10/2017 | Listed for sale | $289,900+479.8%$174/sqft |
Source: Coldwell Banker Residential Real Estate - Panama City Beach - Thomas Dr. #659709 Report a problem | ||
| 12/22/2016 | Sold | $50,000-9.1%$30/sqft |
Source: CPAR #653077 Report a problem | ||
| 12/5/2016 | Listed for sale | $55,000-31.3%$33/sqft |
Source: Keller Williams Success Realty #653077 Report a problem | ||
| 1/9/2007 | Sold | $80,000-48.7%$48/sqft |
Source: Public Record Report a problem | ||
| 7/6/2005 | Sold | $156,000$93/sqft |
Source: Public Record Report a problem | ||
Public tax history
| Year | Property taxes | Tax assessment |
|---|---|---|
| 2024 | $4,935 +4% | $397,396 +10% |
| 2023 | $4,746 +23.6% | $361,269 +10% |
| 2022 | $3,839 | $328,426 |
| 2021 | -- | -- |
| 2020 | $1,825 -2.8% | $184,442 -1.4% |
| 2019 | $1,877 | $187,072 -20.6% |
| 2018 | $1,877 -25.4% | $235,531 +663.6% |
| 2017 | $2,515 +547% | $30,846 +23.5% |
| 2016 | $389 +21% | $24,977 +2.6% |
| 2015 | $321 | $24,347 +0.4% |
| 2014 | $321 | $24,250 -60% |
| 2003 | -- | $60,552 +2.4% |
| 2002 | -- | $59,133 +1.6% |
| 2001 | -- | $58,202 -5.6% |
| 2000 | -- | $61,681 |
Find assessor info on the county website
Monthly payment
Est. payment
Payment breakdown
Explore the cost of this home by adjusting the details. Changes won't be saved.Climate risks
Neighborhood: Lower Grand Lagoon
Nearby schools
GreatSchools rating
- 9/10Patronis Elementary SchoolGrades: K-5Distance: 0.9 mi
- 7/10Surfside Middle SchoolGrades: PK-12Distance: 5.7 mi
- 4/10J.R. Arnold High SchoolGrades: 9-12Distance: 3.9 mi
Schools provided by the listing agent
- Elementary: Patronis
- Middle: Surfside
- High: Arnold
Source: CPAR. This data may not be complete. We recommend contacting the local school district to confirm school assignments for this home.
- $350,0002 bd1 ba1.1k sqft3924 Vega St, Panama City Beach, FL 32408Sold
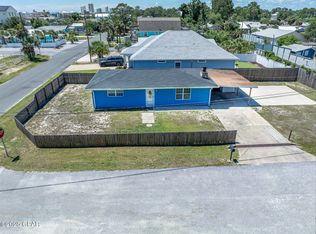
- $333,0002 bd1 ba945 sqft3918 Vega St, Panama City Beach, FL 32408Off Market

- $325,8003 bd2 ba1.3k sqft7225 Sunset Ave, Panama City Beach, FL 32408Off Market

- $200,0006,098 sqft3921 Wand St, Panama City Beach, FL 32408Sold
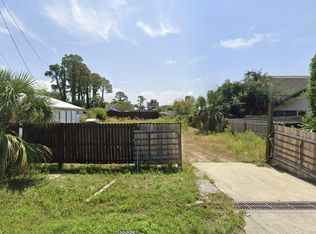
- $388,6003 bd2 ba1.4k sqft7226 Sunset Ave, Panama City Beach, FL 32408Off Market
- $346,4002 bd1 ba1.4k sqft7230 Sunset Ave, Panama City Beach, FL 32408Off Market
- $350,2003 bd1 ba1.2k sqft7205 Sunset Ave, Panama City Beach, FL 32408Off Market
- $375,0002 bd2 ba1.5k sqft7300 Sunset Ave, Panama City Beach, FL 32408Sold
A local agent can set up tours, give advice and negotiate with sellers.
Similar homes
- $469,9003 bd2 ba1.8k sqft424 Hidden Island Dr, Panama City Beach, FL 32408For Sale
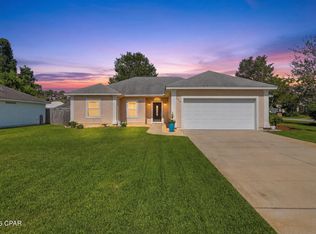 MLS ID #793853, Alexandra L Caudill. CPAR
 - $499,9003 bd3 ba1.6k sqft6222 Pinetree Ave, Panama City Beach, FL 32408For Sale
 MLS ID #793748, Regina M Kukla. CPAR
 - $574,9003 bd2 ba1.6k sqft7011 Sunset Ave, Panama City Beach, FL 32408For Sale
 MLS ID #774255, Misty L Curtis. CPAR
 - $485,0002 bd2 ba1.1k sqft7620 Sunset Ave, Panama City Beach, FL 32408For Sale
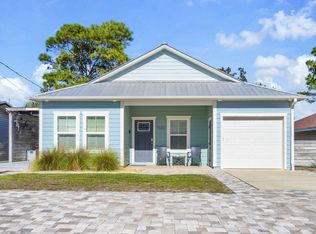
 MLS ID #989487, Gina Harris, Beach King Realty. ECAOR
 - $550,0004 bd3 ba1.9k sqft5623 Hilltop Ave, Panama City Beach, FL 32408For SaleMLS ID #788230, Eva M Mullins. CPAR
- $650,0004 bd3 ba1.9k sqft7100 Sunset Ave, Panama City Beach, FL 32408For SaleMLS ID #786575, Zack Seltzer. CPAR
- $525,0003 bd2 ba1.6k sqft450 Locksley Dr, Panama City Beach, FL 32407For SaleMLS ID #793316, Abigail E Davis. CPAR
- $579,9004 bd3 ba2.1k sqft6324 N Lagoon Dr, Panama City Beach, FL 32408For SaleMLS ID #789092, Sandi Smith. CPAR
- $520,0004 bd3 ba1.8k sqft1608 Vecuna Cir, Panama City Beach, FL 32407For SaleMLS ID #790833, Fatima Jorgensen. CPAR
- $530,0003 bd2 ba1.5k sqft208 Azalea St, Panama City Beach, FL 32407For SaleMLS ID #793713, Charles Sowers. CPAR
- $399,0003 bd3 ba1.8k sqft4839 Stellata Ln, Panama City Beach, FL 32408For SaleMLS ID #793489, Nathan Lawrence. CPAR
- $545,0004 bd3 ba2.3k sqft120 Hombre Cir, Panama City Beach, FL 32407For SaleMLS ID #1005822, Morgan B Feagin, R&R Realty Homes Inc. ECAOR
- $525,0004 bd3 ba1.9k sqft455 Foxtail Way, Panama City Beach, FL 32407For SaleMLS ID #784288, Barbara A Wade. CPAR
- $599,0003 bd2 ba1.9k sqft340 Basin Bayou Dr, Panama City Beach, FL 32407For SaleMLS ID #793341, Craig Duran. CPAR
- $469,0003 bd2 ba1.6k sqft434 Foxtail Way, Panama City Beach, FL 32407For SaleMLS ID #791645, Teri A Vega. CPAR
- $555,0004 bd3 ba2.2k sqft12227 Lyndell Plantation Dr, Panama City Beach, FL 32407For SaleMLS ID #788879, Barbara A Wade. CPAR
- $455,0003 bd2 ba1.6k sqft409 Warren Bayou Ln, Panama City Beach, FL 32407For SaleMLS ID #789441, Mike A Koch. CPAR
- $489,9003 bd3 ba1.8k sqft865 Breakfast Point Blvd, Panama City Beach, FL 32407For SaleMLS ID #791491, Philip L Forsythe. CPAR
- $469,0003 bd2 ba1.7k sqft702 Lyndell Pl, Panama City Beach, FL 32407For SaleMLS ID #789553, Beth Mulvey. CPAR
- $279,9003 bd3 ba1.5k sqft8617 Marlin Pl #16, Panama City, FL 32408For SaleMLS ID #786955, Marcy L O'Donnell. CPAR
