Welcome to 1630 sq. ft. of Exceptional Coastal Living Carolina Trigger by Samuel Taylor Homes!
Located in one of the hottest and most sought-after communities on the Beach, this beautifully upgraded Trigger Carolina floor plan offers the perfect blend of elegance, comfort, and quality construction.
Built above hurricane code with 2x6 exterior wall framing, a hurricane tie-down rod and anchor system, architectural shingles, and enhanced insulation ratings, this home provides peace of mind along with superior energy efficiency.
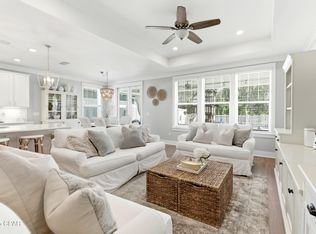
Step inside to find a thoughtfully designed single-level layout featuring 9' and 10' ceilings, custom paint, designer lighting fixtures, and new Caliwood flooring throughout. The stunning kitchen includes quartz countertops, a gas range, microwave, dishwasher, garbage disposal, and an upgraded refrigerator, making it ideal for cooking and entertaining.
The outdoor living spaces are truly an extension of the home, with a screened rear porch overlooking a professionally enhanced backyard featuring 1,700 sq. ft. of white/tan/charcoal pavers, a HotSpring hot tub, vinyl fencing on the sides, and rod iron fencing along the rear to showcase serene views of the Nature Reserve greenspace -- land that can never be built on. It's the perfect place to relax, entertain, and enjoy the beach lifestyle.
Additional features include:
2-car garage
70'' Samsung TV conveys
Gas utilities
Beautiful architectural details inside and out!
Don't miss this incredible opportunity to own a meticulously designed and well-maintained home in a premier Beach community. Schedule your showing today!
For sale
Price cut: $10K (7/30)
$469,000
434 Foxtail Way, Panama City Beach, FL 32407
3beds
1,630sqft
:
Get pre-qualified$3,103/mo
Single Family Residence
Built in 2021
6,098 Square Feet Lot
$453,000 Zestimate®
$288/sqft
$121/mo HOA
What's special
- 43 days |
- 638 |
- 43 |
Zillow last checked:
Listing updated:
Listed by:
Teri A Vega 850-708-5888,
Keller Williams Success Realty,
Mike S Herring 850-321-0917,
Keller Williams Realty Emerald
Source: CPAR,MLS#: 791645 Originating MLS: Central Panhandle Association of REALTORS
Originating MLS: Central Panhandle Association of REALTORSFacts & features
Interior
Bedrooms & bathrooms
- Bedrooms: 3
- Bathrooms: 2
- Full bathrooms: 2
Rooms
- Room types: Bedroom, Dining Room, Family Room, Garage, Primary Bedroom, Screened Porch
Primary bedroom
- Level: First
- Dimensions: 16.2 x 13.4
Bedroom
- Level: First
- Dimensions: 11.4 x 10.6
Bedroom
- Level: First
- Dimensions: 12.4 x 10.8
Dining room
- Level: First
- Dimensions: 11.4 x 10
Family room
- Level: First
- Dimensions: 22.1 x 14
Garage
- Level: First
- Dimensions: 20.9 x 19.8
Screened porch
- Level: First
- Dimensions: 40.6 x 9.9
Heating
- Central, Electric
Appliances
- Included: Gas Range
Features
- Double Vanity, Main Level Primary
- Doors: Insulated Doors
- Windows: Double Pane Windows
Interior area
- Total structure area: 1,630
- Total interior livable area: 1,630 sqft
Property
Parking
- Total spaces: 2
- Parking features: Garage, Garage Door Opener
- Garage spaces: 2
Features
- Patio & porch: Patio, Porch, Screened
- Exterior features: Patio, Fire Pit, Porch, Rain Gutters
- Fencing: Fenced
Lot
- Size: 6,098 Square Feet
Details
- Parcel number: 34030400400
- Zoning description: Resid Single Family
- Special conditions: Listed As-Is
Construction
Type & style
- Home type: SingleFamily
- Architectural style: Craftsman
- Property subtype: Single Family Residence
Materials
- HardiPlank Type
- Roof: Composition,Shingle
Condition
- New construction: No
- Year built: 2021
Utilities & green energy
- Sewer: Public Sewer
- Utilities for property: Underground Utilities
Community & HOA
Community
- Features: Playground
- Subdivision: Breakfast Point
HOA
- Has HOA: Yes
- Services included: Association Management, Legal/Accounting, Playground
- HOA fee: $364 quarterly
Location
- Region: Panama City Beach
Financial & listing details
- Price per square foot: $288/sqft
- Tax assessed value: $393,311
- Annual tax amount: $4,713
- Date on market: 6/20/2026
- Cumulative days on market: 44 days
Estimated market value
$453,000
$430,000 - $476,000
$2,746/mo
Price history
| Date | Event | Price |
|---|---|---|
| 7/30/2026 | Price change | $469,000-2.1%$288/sqft |
Source:  ECAOR #1006016 Report a problem ECAOR #1006016 Report a problem | ||
| 6/22/2026 | Listed for sale | $479,000+4.1%$294/sqft |
Source:  CPAR #791645 Report a problem CPAR #791645 Report a problem | ||
| 9/9/2022 | Listing removed | -- |
Source: CPAR #731261 Report a problem | ||
| 8/23/2022 | Listed for sale | $459,999+36.9%$282/sqft |
Source: CPAR #731261 Report a problem | ||
| 10/22/2021 | Sold | $335,922$206/sqft |
Source: CPAR #706749 Report a problem | ||
Public tax history
| Year | Property taxes | Tax assessment |
|---|---|---|
| 2024 | $4,713 +5.1% | $370,280 +10% |
| 2023 | $4,483 +25.3% | $336,618 +10% |
| 2022 | $3,579 | $306,016 |
| 2021 | -- | -- |
Find assessor info on the county website
Monthly payment
Est. payment
Payment breakdown
Explore the cost of this home by adjusting the details. Changes won't be saved.Climate risks
Neighborhood: 32407
Nearby schools
GreatSchools rating
- 7/10Breakfast Point AcademyGrades: PK-8Distance: 1.5 mi
- 4/10J.R. Arnold High SchoolGrades: 9-12Distance: 1 mi
Schools provided by the listing agent
- Elementary: Breakfast Point
- Middle: Breakfast Point
- High: Arnold
Source: CPAR. This data may not be complete. We recommend contacting the local school district to confirm school assignments for this home.
- $449,8003 bd2 ba1.6k sqft438 Foxtail Way, Panama City Beach, FL 32407Sold
- $470,7003 bd2 ba1.9k sqft430 Foxtail Way, Panama City Beach, FL 32407Off Market
- $410,4003 bd2 ba1.6k sqft426 Foxtail Way, Panama City Beach, FL 32407Off Market
- $470,6003 bd2 ba1.9k sqft442 Foxtail Way, Panama City Beach, FL 32407Off Market
- $457,9003 bd2 ba1.6k sqft446 Foxtail Way, Panama City Beach, FL 32407Off Market
- $492,0003 bd2 ba1.9k sqft422 Foxtail Way, Panama City Beach, FL 32407Sold
- $500,0003 bd2 ba1.8k sqft414 Locksley Dr, Panama City Beach, FL 32407Sold
- $415,8003 bd2 ba1.6k sqft435 Foxtail Way, Panama City Beach, FL 32407Off Market
A local agent can set up tours, give advice and negotiate with sellers.
Similar homes
- $525,0003 bd2 ba1.6k sqft450 Locksley Dr, Panama City Beach, FL 32407For Sale
 MLS ID #793316, Abigail E Davis. CPAR
 - $455,0003 bd2 ba1.6k sqft409 Warren Bayou Ln, Panama City Beach, FL 32407For Sale
 MLS ID #789441, Mike A Koch. CPAR
 - $465,0004 bd3 ba2k sqft709 Longpoint Way, Panama City Beach, FL 32407For Sale
 MLS ID #792476, K. Coralee King-Denmark. CPAR
 - $489,9003 bd3 ba1.8k sqft865 Breakfast Point Blvd, Panama City Beach, FL 32407For Sale
 MLS ID #791491, Philip L Forsythe. CPAR
 - $599,0003 bd2 ba1.9k sqft340 Basin Bayou Dr, Panama City Beach, FL 32407For SaleMLS ID #793341, Craig Duran. CPAR
- $525,0004 bd3 ba1.9k sqft455 Foxtail Way, Panama City Beach, FL 32407For SaleMLS ID #784288, Barbara A Wade. CPAR
- $458,0003 bd2 ba1.5k sqft215 Wiregrass Ln, Panama City Beach, FL 32407For SaleMLS ID #784742, Beth Christie. CPAR
- $500,0003 bd2 ba1.7k sqft713 Crystal Bayou Blvd, Panama City, FL 32407New ConstructionCPAR
- $389,0003 bd2 ba1.6k sqft517 Cove Villa St, Panama City Beach, FL 32407For SaleMLS ID #790954, Kristy A Woliver. CPAR
- $469,9003 bd2 ba1.3k sqft6712 Sunset Ave, Panama City Beach, FL 32408For SaleMLS ID #788531, Sandi Smith. CPAR
- $569,0004 bd2 ba2.1k sqft208 Cicero St, Panama City Beach, FL 32407For SaleMLS ID #791842, Kerri C Tomasicyk. CPAR
- $459,9003 bd2 ba1.7k sqft153 Oleander Cir, Panama City Beach, FL 32413For SaleMLS ID #788025, Beatriz Moore. CPAR
- $630,0004 bd4 ba2.1k sqft805 Breakfast Point Blvd, Panama City Beach, FL 32407For SaleMLS ID #782262, Olivia Mills. CPAR
- $559,9004 bd3 ba2.2k sqft1075 Harrison Bayou Dr, Panama City Beach, FL 32407For SaleMLS ID #787711, Makayla E Lewis. CPAR
- $499,0003 bd2 ba1.9k sqft114 Bid A Wee Ln, Panama City Beach, FL 32413For SaleMLS ID #789984, Olivia Mills. CPAR
- $533,9003 bd2 ba1.6k sqft7222 Sunset Ave, Panama City Beach, FL 32408For SaleMLS ID #789878, Sandi Smith. CPAR
- $487,0002 bd2 ba1.3k sqft217 Magnolia Dr, Panama City Beach, FL 32413For SaleMLS ID #793351, Nathan Lawrence. CPAR
- $619,0004 bd4 ba2k sqft865 Walsonham Dr, Panama City Beach, FL 32407New ConstructionMLS ID #792092, Charles Sowers. CPAR
- $505,5003 bd2 ba1.5k sqft249 Oxford Ave, Panama City Beach, FL 32413For SaleMLS ID #790701, O M Orellana. CPAR
- $485,0002 bd2 ba1.1k sqft7620 Sunset Ave, Panama City Beach, FL 32408For Sale
 MLS ID #989487, Gina Harris, Beach King Realty. ECAOR
