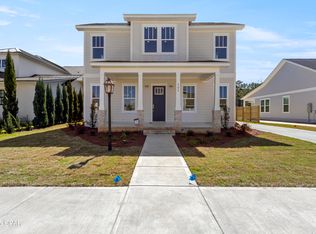
Charming modern craftsmanship meets an unbeatable coastal lifestyle in Panama City Beach's highly desirable Tapestry Park. This meticulously maintained 4-bedroom, 2-bathroom home offers like-new construction without the wait and 2 blocks from the world's most beautiful beaches!
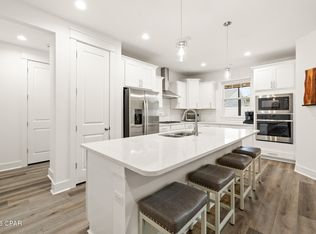
Situated on a picturesque, tree-lined street with sidewalks, the property boasts an inviting front porch that faces a spacious, protected green space with no southern neighbors, offering rare privacy and beautiful open views. Inside, the bright, open-concept floor plan seamlessly connects the kitchen, living and dining areas, making it perfect for entertaining. The impressive first-floor primary suite serves as a private retreat, complete with a massive walk-in closet and modern soaking tub, while the generous laundry room and oversized pantry provide exceptional storage and convenience. There are 2 other bedrooms on the first floor, while the large upstairs bedroom can also be used as flex space.
Step outside to a spacious backyard with ample room for a privacy fence, custom outdoor kitchen, or a private pool/hot tub. Residents enjoy world-class neighborhood amenities, including two community pools, a clubhouse, pickleball, tennis, and basketball courts, playgrounds, and fishing ponds. This golf-cart-friendly community is just minutes from the beach, Pier Park shopping, Frank Brown Park, the PCB Sports Complex, and top-tier dining as well as grocery stores, schools and churches. Plus, Northwest Florida Beaches International Airport is only 20 minutes away, making travel easy for both full-time residents and second homeowners.
Priced to sell and completely move-in ready, this coastal oasis is a rare find in a coveted community!
*Some photos virtual staged for design ideas
For sale
$569,000
208 Cicero St, Panama City Beach, FL 32407
4beds
2,152sqft
Single Family Residence
Built in 2022
6,098 Square Feet Lot
$548,800 Zestimate®
$264/sqft
$305/mo HOA
What's special
Charming modern craftsmanshipCompletely move-in readySpacious backyardGenerous laundry roomBright open-concept floor planInviting front porchModern soaking tub
- 60 days |
- 558 |
- 40 |
Zillow last checked:
Listing updated:
Listed by:
Kerri C Tomasicyk 414-915-7556,
Watersound Real Estate
Source: CPAR,MLS#: 791842 Originating MLS: Central Panhandle Association of REALTORS
Originating MLS: Central Panhandle Association of REALTORSFacts & features
Interior
Bedrooms & bathrooms
- Bedrooms: 4
- Bathrooms: 2
- Full bathrooms: 2
Rooms
- Room types: Bedroom, Dining Room, Kitchen, Living Room, Primary Bedroom
Primary bedroom
- Level: First
- Dimensions: 17 x 15
Bedroom
- Level: First
- Dimensions: 11.1 x 11.6
Bedroom
- Level: First
- Dimensions: 10.8 x 11.9
Bedroom
- Level: Second
- Dimensions: 23 x 11
Dining room
- Level: First
- Dimensions: 16.9 x 11.8
Kitchen
- Level: First
- Dimensions: 10 x 11
Living room
- Level: First
- Dimensions: 16.11 x 16.6
Heating
- Central, Electric
Cooling
- Central Air, Ceiling Fan(s)
Appliances
- Included: Electric Oven, Electric Range, Electric Water Heater
Features
- Double Vanity, Main Level Primary, Soaking Tub, Separate Shower, Walk-In Closet(s)
Interior area
- Total structure area: 2,152
- Total interior livable area: 2,152 sqft
Property
Parking
- Total spaces: 2
- Parking features: Garage, Garage Door Opener
- Garage spaces: 2
Features
- Levels: Two
- Stories: 2
- Patio & porch: Covered, Porch
- Pool features: In Ground, Community
Lot
- Size: 6,098 Square Feet
- Dimensions: 25.0 ft x 130.0 ft
- Features: Sprinkler System, Paved
Details
- Parcel number: 34109685000
- Zoning description: Resid Single Family
- Special conditions: Listed As-Is
Construction
Type & style
- Home type: SingleFamily
- Architectural style: Craftsman
- Property subtype: Single Family Residence
Materials
- Brick, HardiPlank Type, Wood Frame
- Foundation: Slab
- Roof: Shingle
Condition
- New construction: No
- Year built: 2022
Utilities & green energy
- Sewer: Public Sewer
- Utilities for property: Electricity Available, High Speed Internet Available, Underground Utilities
Community & HOA
Community
- Features: Basketball Court, Clubhouse, Playground, Pool, Tennis Court(s), Community Pool
- Security: Smoke Detector(s)
- Subdivision: Tapestry Park
HOA
- Has HOA: Yes
- Services included: Association Management, Clubhouse, Cable TV, Internet, Legal/Accounting, Maintenance Grounds, Playground, Pool(s), Tennis Courts, Trash
- HOA fee: $915 quarterly
Location
- Region: Panama City Beach
Financial & listing details
- Price per square foot: $264/sqft
- Tax assessed value: $478,652
- Annual tax amount: $5,933
- Date on market: 6/25/2026
- Cumulative days on market: 39 days
- Electric utility on property: Yes
Estimated market value
$548,800
$521,000 - $576,000
$3,763/mo
Price history
| Date | Event | Price |
|---|---|---|
| 6/25/2026 | Listed for sale | $569,000-12.4%$264/sqft |
Source:  CPAR #791842 Report a problem CPAR #791842 Report a problem | ||
| 11/5/2024 | Listing removed | $649,900$302/sqft |
Source:  ECAOR #962318 Report a problem ECAOR #962318 Report a problem | ||
| 11/2/2024 | Listed for sale | $649,900$302/sqft |
Source: CPAR #764572 Report a problem | ||
| 10/31/2024 | Listing removed | $649,900$302/sqft |
Source: ECAOR #953319 Report a problem | ||
| 10/24/2024 | Price change | $649,900-1.5%$302/sqft |
Source: CPAR #759212 Report a problem | ||
| 9/19/2024 | Price change | $659,9000%$307/sqft |
Source: CPAR #759212 Report a problem | ||
| 9/3/2024 | Price change | $660,000-2.1%$307/sqft |
Source: CPAR #759212 Report a problem | ||
| 8/6/2024 | Price change | $673,999-0.1%$313/sqft |
Source: CPAR #759212 Report a problem | ||
| 7/10/2024 | Price change | $674,900-1.6%$314/sqft |
Source: CPAR #759212 Report a problem | ||
| 6/27/2024 | Listed for sale | $685,900$319/sqft |
Source: ECAOR #953319 Report a problem | ||
| 6/27/2024 | Listing removed | -- |
Source: ECAOR #945547 Report a problem | ||
| 6/5/2024 | Price change | $685,900-2%$319/sqft |
Source: ECAOR #945547 Report a problem | ||
| 6/3/2024 | Price change | $699,8000%$325/sqft |
Source: ECAOR #945547 Report a problem | ||
| 4/16/2024 | Price change | $699,900-1.8%$325/sqft |
Source: CPAR #754709 Report a problem | ||
| 3/24/2024 | Listed for sale | $712,500+20.8%$331/sqft |
Source: CPAR #754709 Report a problem | ||
| 5/6/2022 | Sold | $590,000-1.5%$274/sqft |
Source: ECAOR #893354 Report a problem | ||
| 3/14/2022 | Pending sale | $599,000$278/sqft |
Source: CPAR #718392 Report a problem | ||
| 3/10/2022 | Price change | $599,000-3.2%$278/sqft |
Source: CPAR #718392 Report a problem | ||
| 2/24/2022 | Price change | $619,000-4.6%$288/sqft |
Source: CPAR #718392 Report a problem | ||
| 10/26/2021 | Listed for sale | $649,000+49.2%$302/sqft |
Source: CPAR #718392 Report a problem | ||
| 8/13/2020 | Sold | $435,000$202/sqft |
Source: Public Record Report a problem | ||
Public tax history
| Year | Property taxes | Tax assessment |
|---|---|---|
| 2024 | $5,856 +8.4% | $478,652 +1.4% |
| 2023 | $5,400 +407.5% | $471,836 +464.4% |
| 2022 | $1,064 | $83,600 |
| 2021 | -- | -- |
| 2020 | $467 +67.3% | $31,200 +122% |
| 2019 | $279 | $14,057 +1.9% |
| 2018 | $279 +0% | $13,800 |
| 2017 | $279 +47.1% | $13,800 |
| 2016 | $190 +8.4% | $13,800 |
| 2015 | $175 | $13,800 |
| 2014 | $175 | $13,800 |
Find assessor info on the county website
Monthly payment
Est. payment
Payment breakdown
Explore the cost of this home by adjusting the details. Changes won't be saved.Climate risks
Neighborhood: 32407
Nearby schools
GreatSchools rating
- 8/10Hutchison Beach Elementary SchoolGrades: K-5Distance: 0.3 mi
- 7/10Surfside Middle SchoolGrades: PK-12Distance: 1.4 mi
- 4/10J.R. Arnold High SchoolGrades: 9-12Distance: 1.1 mi
Schools provided by the listing agent
- Elementary: Hutchison Beach
- Middle: Surfside
- High: Arnold
Source: CPAR. This data may not be complete. We recommend contacting the local school district to confirm school assignments for this home.
- $14,0573,223 sqft300 Cicero St, Panama City Beach, FL 32407Off Market
- $14,0573,223 sqft304 Cicero St, Panama City Beach, FL 32407Off Market
- $545,3004 bd2 ba2k sqft210 Cicero St, Panama City Beach, FL 32407Off Market
- $709,6004 bd3 ba3.1k sqft206 Cicero St, Panama City Beach, FL 32407Off Market
- $14,0573,223 sqft308 Cicero St, Panama City Beach, FL 32407Off Market
- $779,7004 bd3 ba3k sqft212 Cicero St, Panama City Beach, FL 32407Off Market
- $14,0573,223 sqft204 Cicero St, Panama City Beach, FL 32407Off Market
- $504,3003 bd2 ba1.9k sqft202 Cicero St, Panama City Beach, FL 32407Off Market
A local agent can set up tours, give advice and negotiate with sellers.
A local lender can help you make sure your offer is ready when you are.
Similar homes
- $564,9004 bd3 ba2.2k sqft401 Liverpool Ave, Panama City Beach, FL 32407For Sale
 MLS ID #785924, Justin Keller. CPAR
 - $525,0003 bd2 ba1.6k sqft450 Locksley Dr, Panama City Beach, FL 32407For Sale
 MLS ID #793316, Abigail E Davis. CPAR
 - $669,0004 bd3 ba2.1k sqft121 Charleston Ct, Panama City Beach, FL 32407New Construction
 MLS ID #765343, Charlie W Commander. CPAR
 - $525,0004 bd3 ba1.9k sqft455 Foxtail Way, Panama City Beach, FL 32407For Sale
 MLS ID #784288, Barbara A Wade. CPAR
 - from $559,9954 bd3 ba2.7k sqftIvy Plan, Breakfast Point East, Panama City Beach, FL 32407New ConstructionFischer Homes
- $630,0004 bd4 ba2.1k sqft805 Breakfast Point Blvd, Panama City Beach, FL 32407For SaleMLS ID #782262, Olivia Mills. CPAR
- $549,0004 bd3 ba2.2k sqft1075 Harrison Bayou Dr, Panama City Beach, FL 32407For SaleMLS ID #787711, Makayla E Lewis. CPAR
- $689,0003 bd3 ba2k sqft6712 Harbour Blvd, Panama City Beach, FL 32407For SaleMLS ID #794207, Angela Stanley. CPAR
- $552,1694 bd3 ba2.1k sqft742 Crystal Bayou Blvd, Panama City Beach, FL 32407New ConstructionCPAR
- $619,0004 bd4 ba2k sqft865 Walsonham Dr, Panama City Beach, FL 32407New ConstructionMLS ID #792092, Charles Sowers. CPAR
- $460,0004 bd3 ba2k sqft709 Longpoint Way, Panama City Beach, FL 32407For SaleMLS ID #792476, K. Coralee King-Denmark. CPAR
- $565,3102 bd3 ba2k sqft329 Juniper Creek Cir, Panama City Beach, FL 32407New ConstructionCPAR
- $550,0003 bd4 ba1.9k sqft2626 Allison Ave #B, Panama City Beach, FL 32408New ConstructionMLS ID #794130, Sandi Smith. CPAR
- $589,0004 bd2 ba2.5k sqft2101 Kingfisher Ct, Panama City, FL 32405For SaleMLS ID #793976, The Sanchez Group. CPAR
- $759,0004 bd3 ba2.5k sqft615 Longpoint Way, Panama City Beach, FL 32407For SaleMLS ID #782212, Andrew S Phillips. CPAR
- $439,0003 bd2 ba1.7k sqft833 Walsonham Dr, Panama City Beach, FL 32407For SaleMLS ID #793815, Craig Duran. CPAR
- $599,0005 bd4 ba2.9k sqft3001 Osprey Cir, Panama City, FL 32405For SaleMLS ID #794221, Rick Tutunick. CPAR
- $599,9004 bd2 ba2.1k sqft9716 Sweetfield Ln, Southport, FL 32409For SaleMLS ID #793419, Coastal & Country Group. CPAR
- $590,0002 bd3 ba2k sqft8470 Coral Reef Way, Panama City Beach, FL 32413For SaleMLS ID #792022, Heather Fox. CPAR
- $559,0003 bd2 ba1.7k sqft633 Light Cast Way Lot 264, Panama City Beach, FL 32413For Sale
 MLS ID #1009918, Nathan O Gido, Jacksonville TBI Realty LLC. ECAOR
